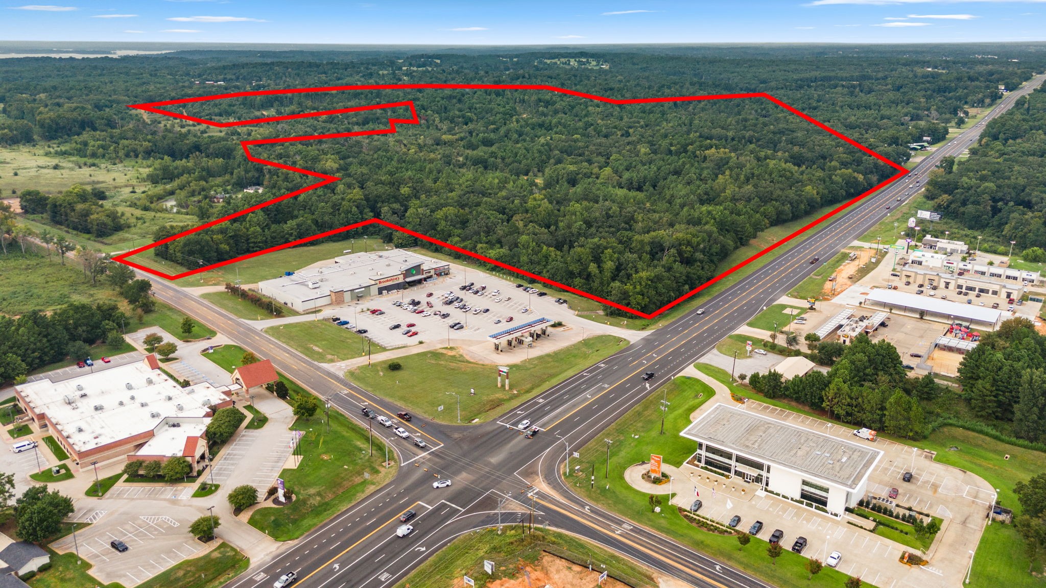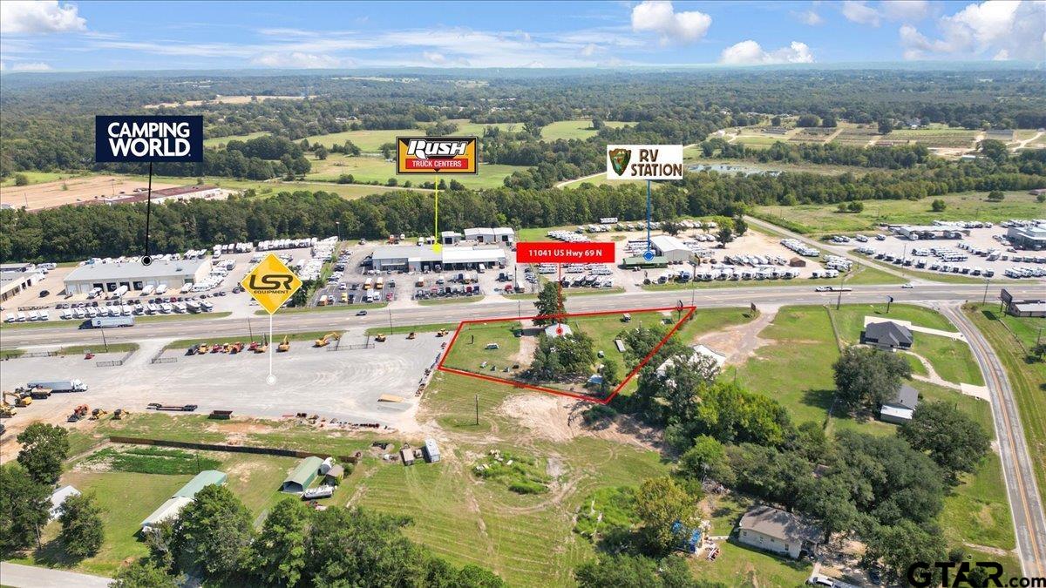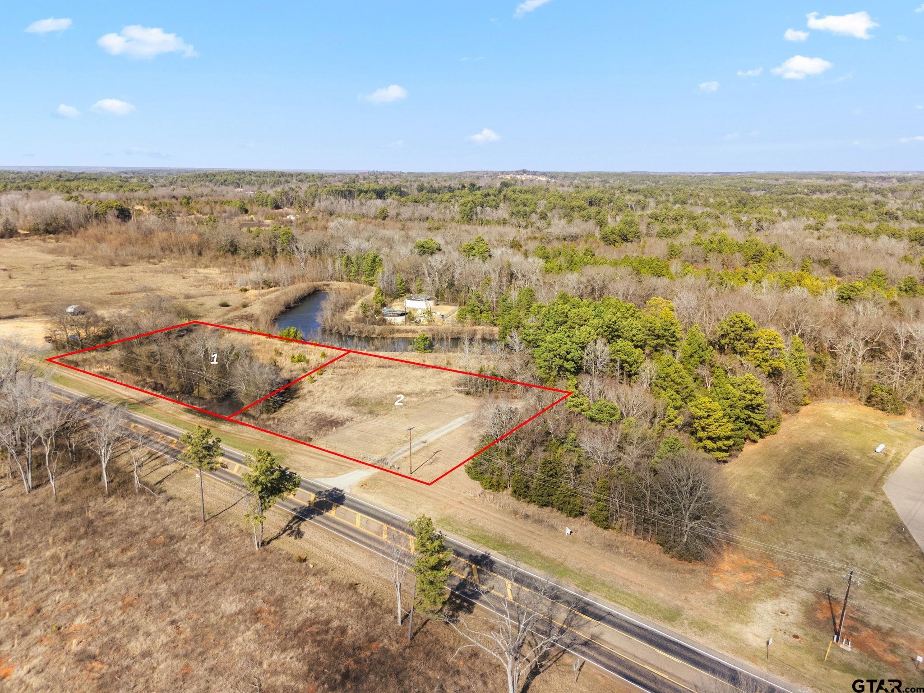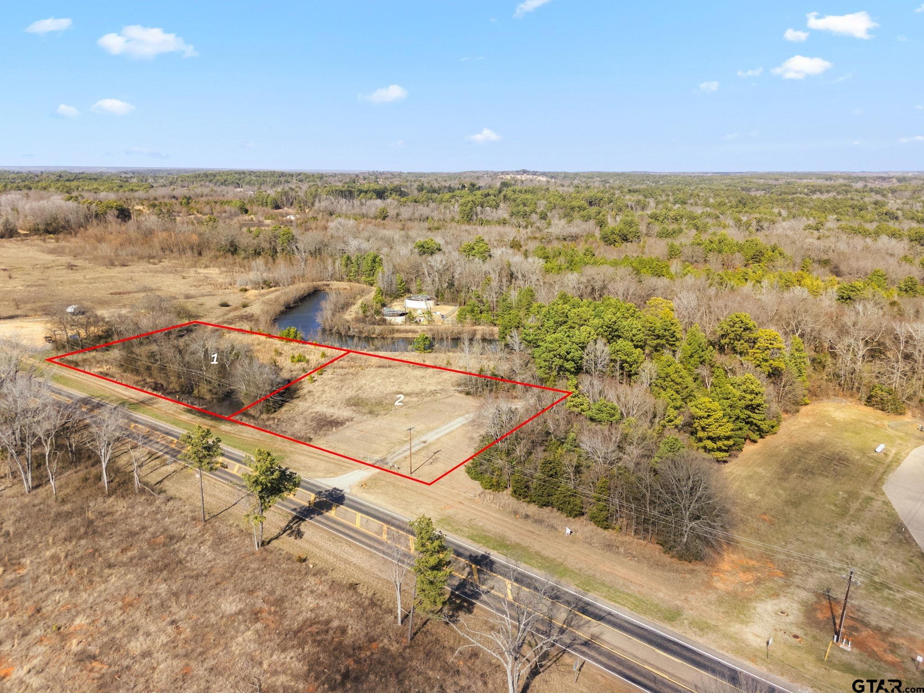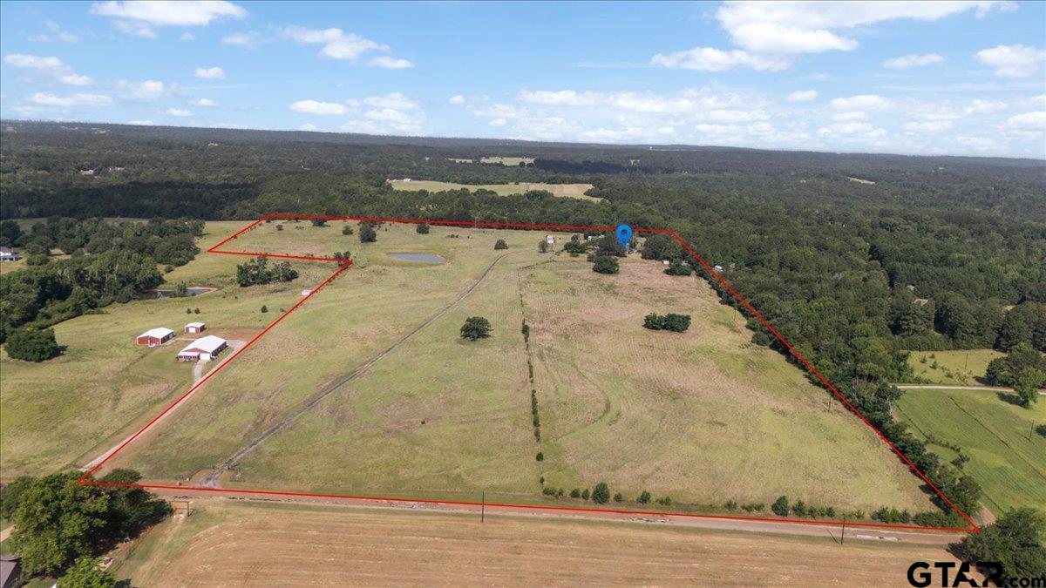
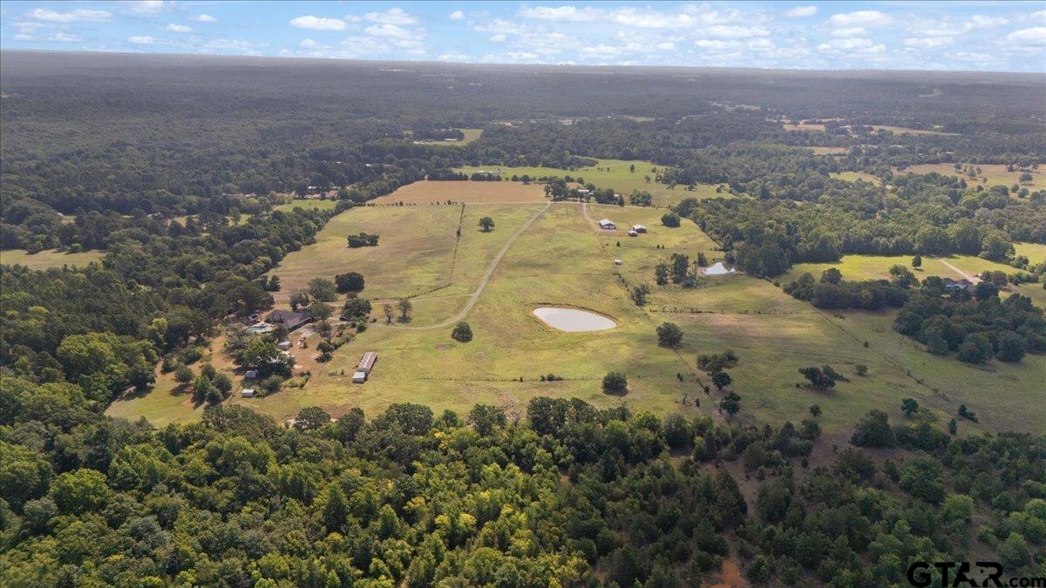
Aerial view of a rural parcel outlined in red, with open fields, a pond, and wooded surroundings.
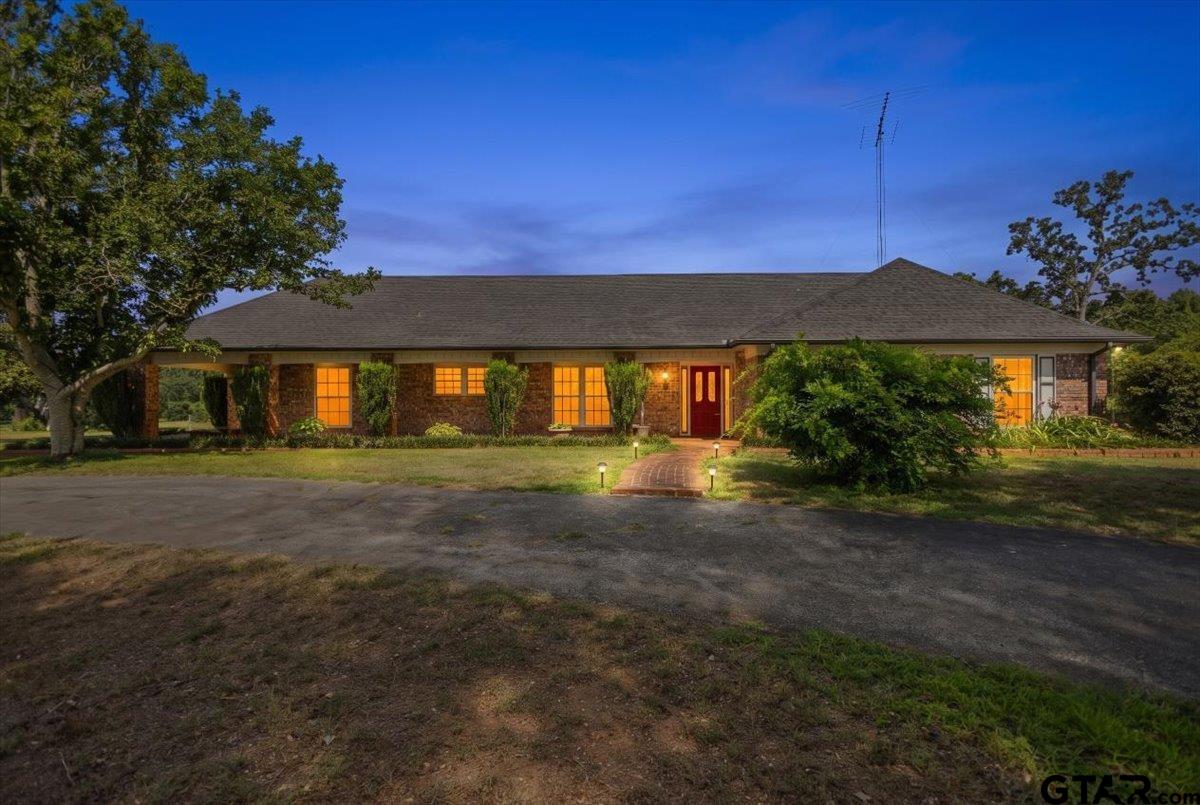
Single-story brick home with a red front door, glowing windows, and a brick walkway at dusk.
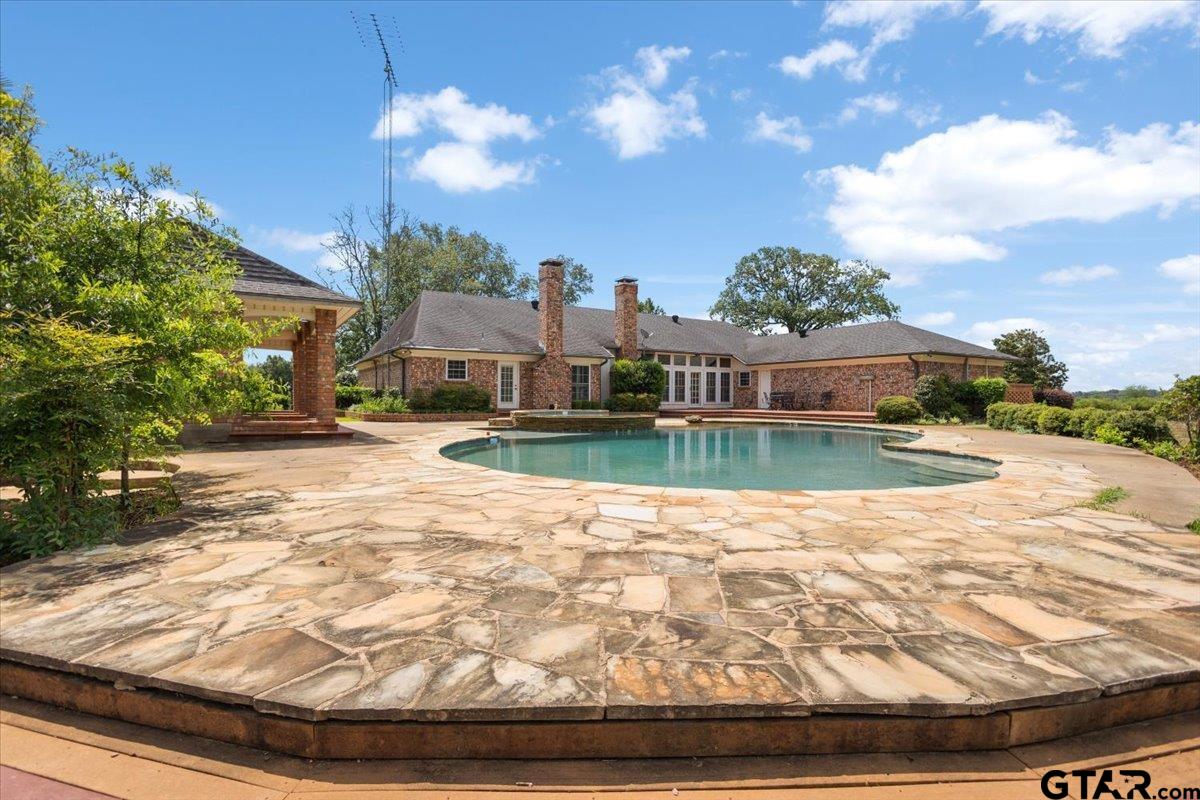
Brick ranch-style home behind a freeform pool and broad flagstone patio.
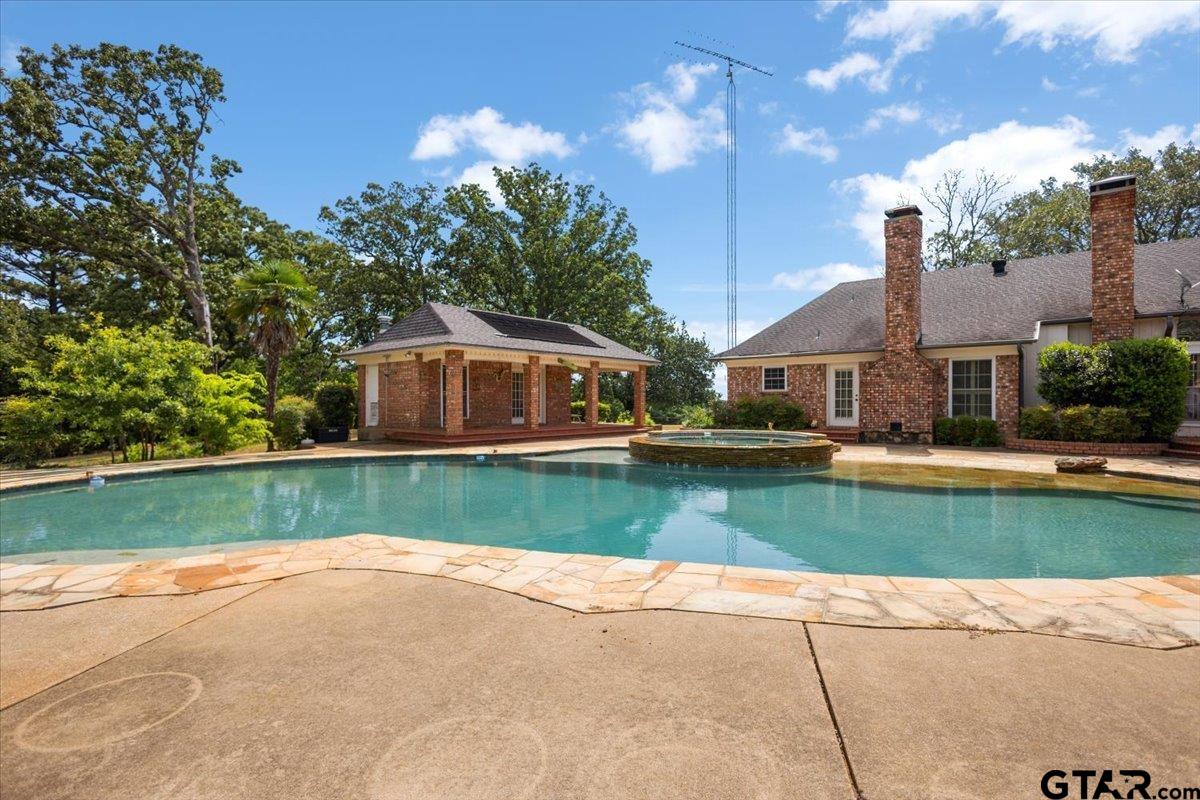
Swimming pool beside a brick house, with a covered pavilion and raised circular spa.
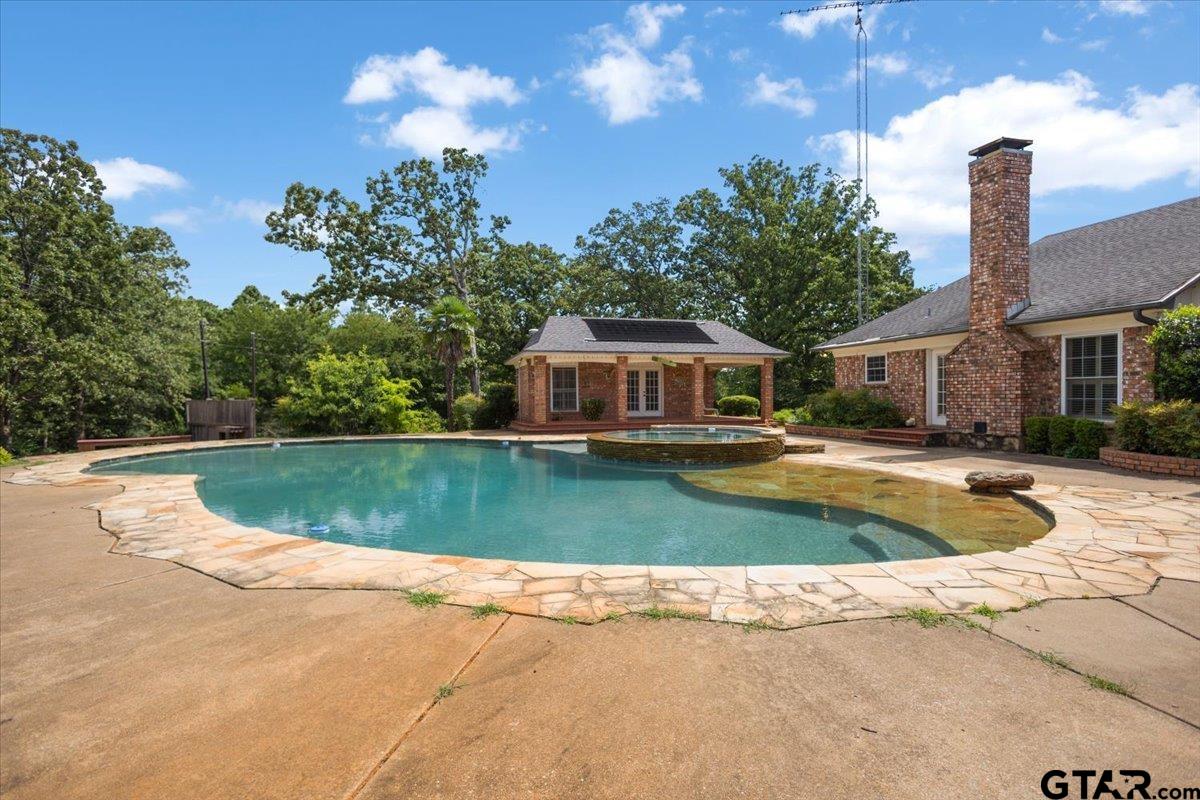
Backyard swimming pool with stone coping and a brick pavilion beside the home.
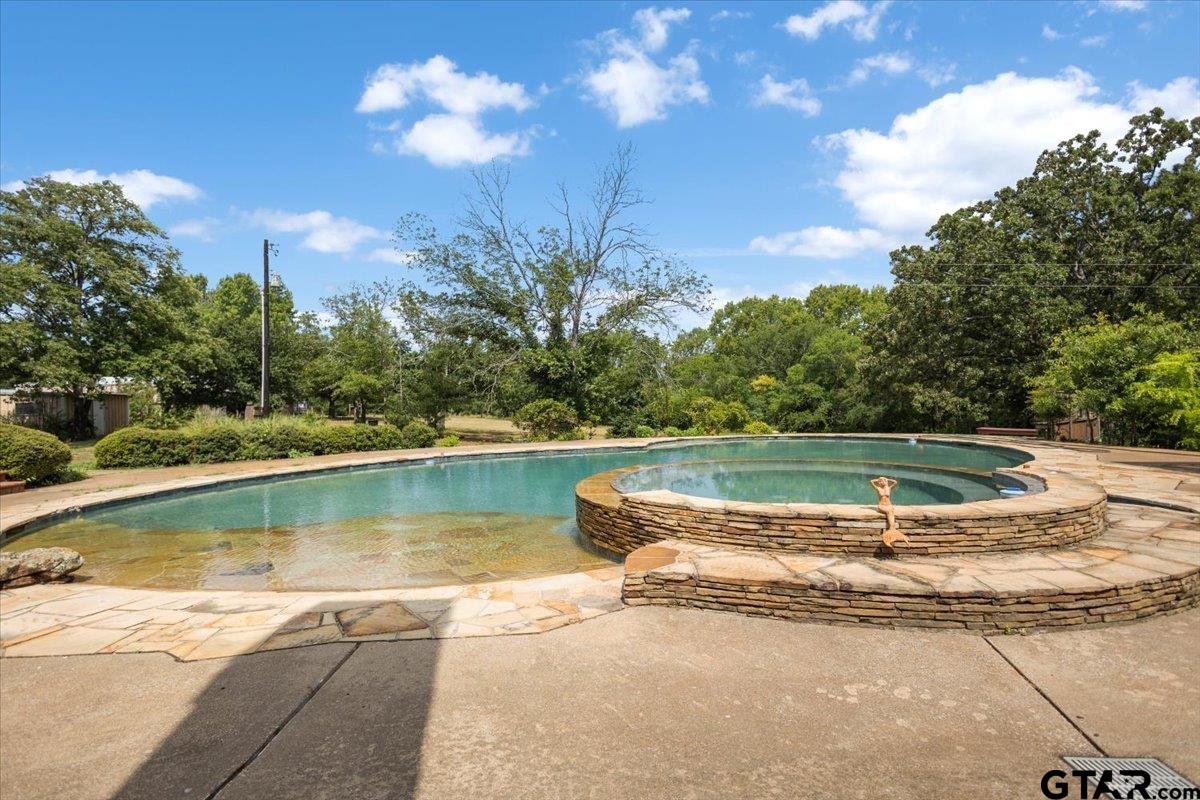
Swimming pool with a raised stone spa and broad stone patio, surrounded by trees.
Brick house with a garage, landscaped grounds, and a small detached outbuilding.
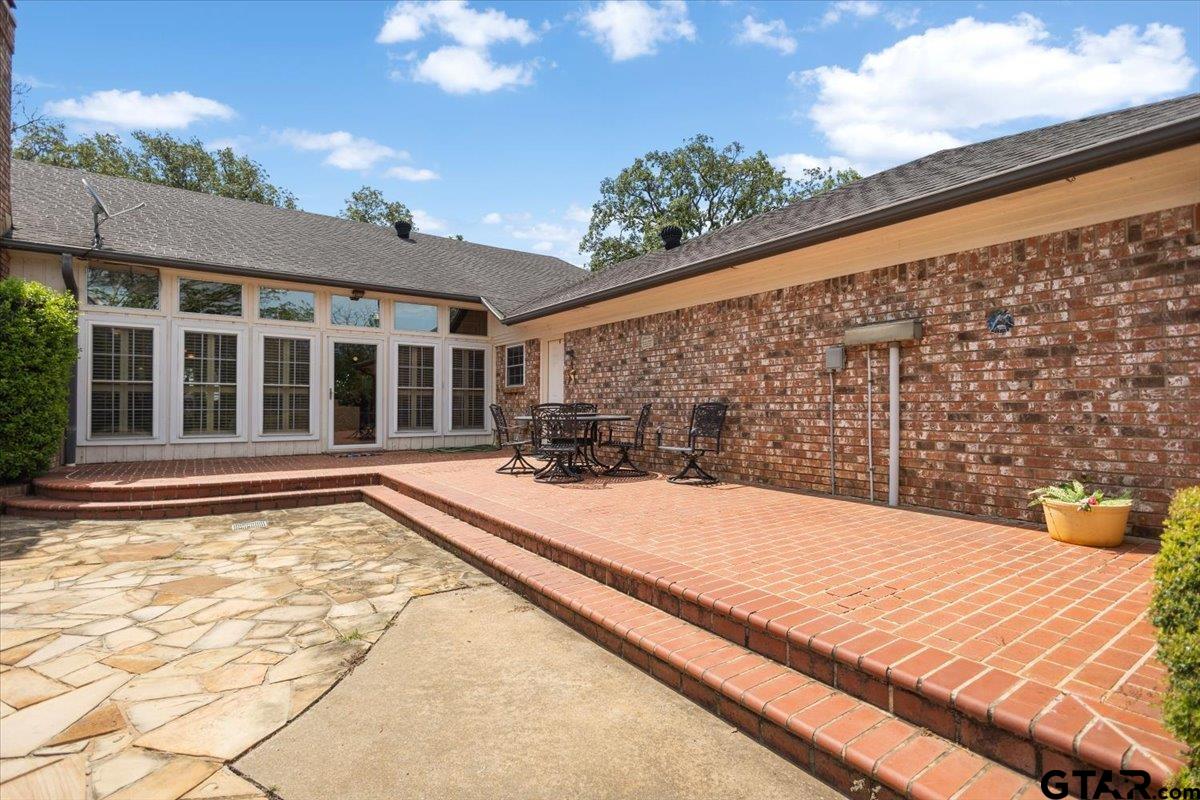
Brick patio courtyard with outdoor dining set, raised red-brick terrace, and broad windows.
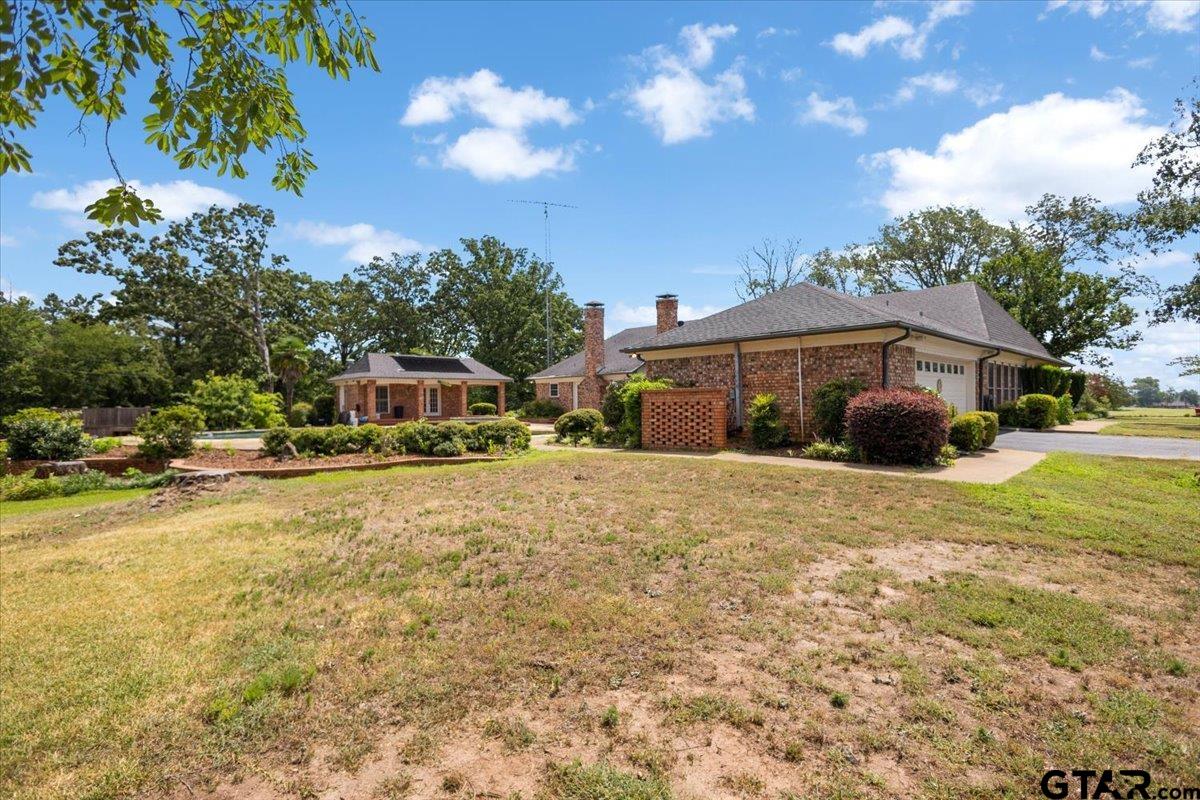
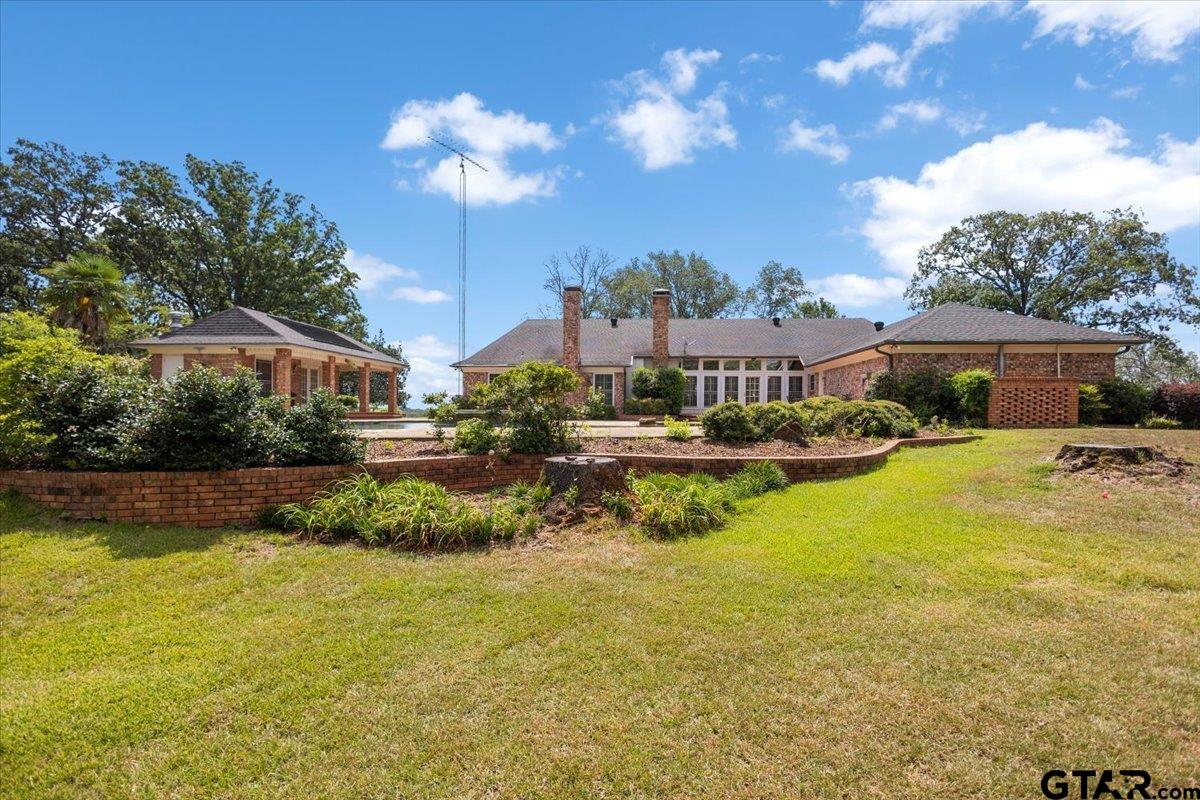
Brick ranch-style home with a covered pavilion, landscaped lawn, and low brick garden wall.
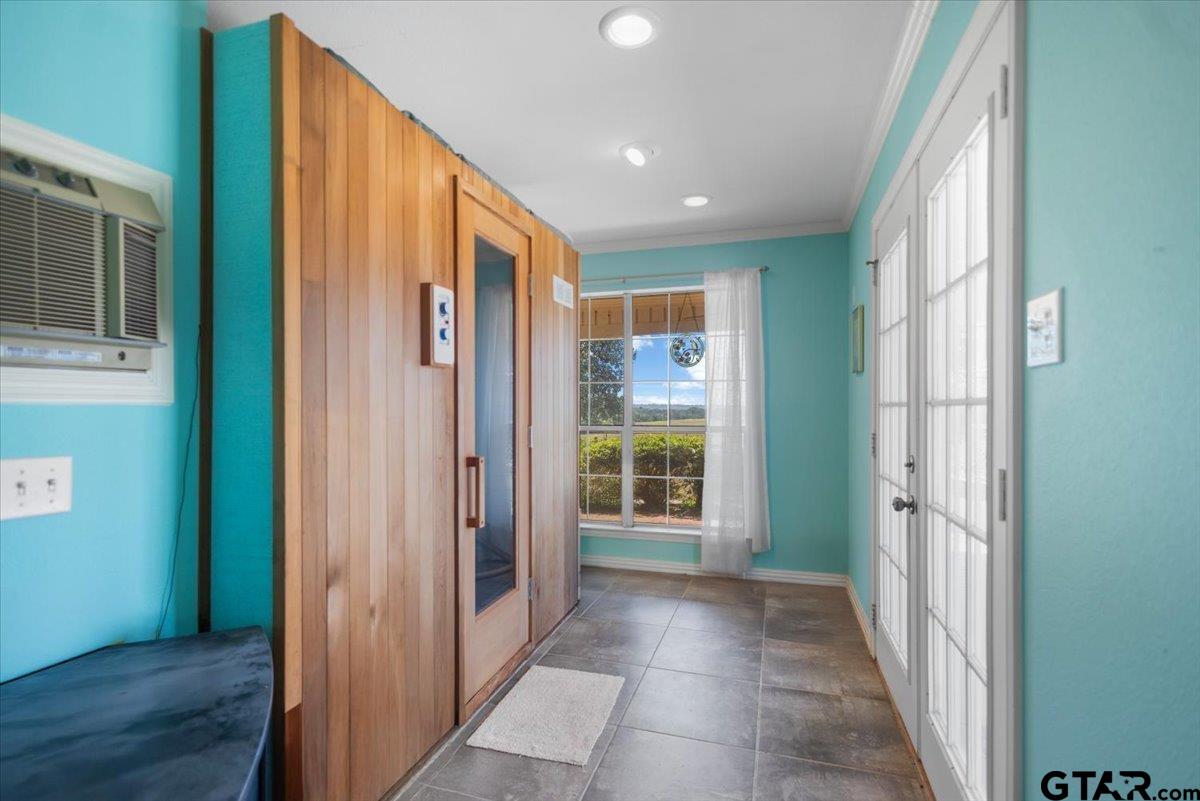
Interior with a wood-paneled sauna, turquoise walls, tiled floor, and a window overlooking greenery.
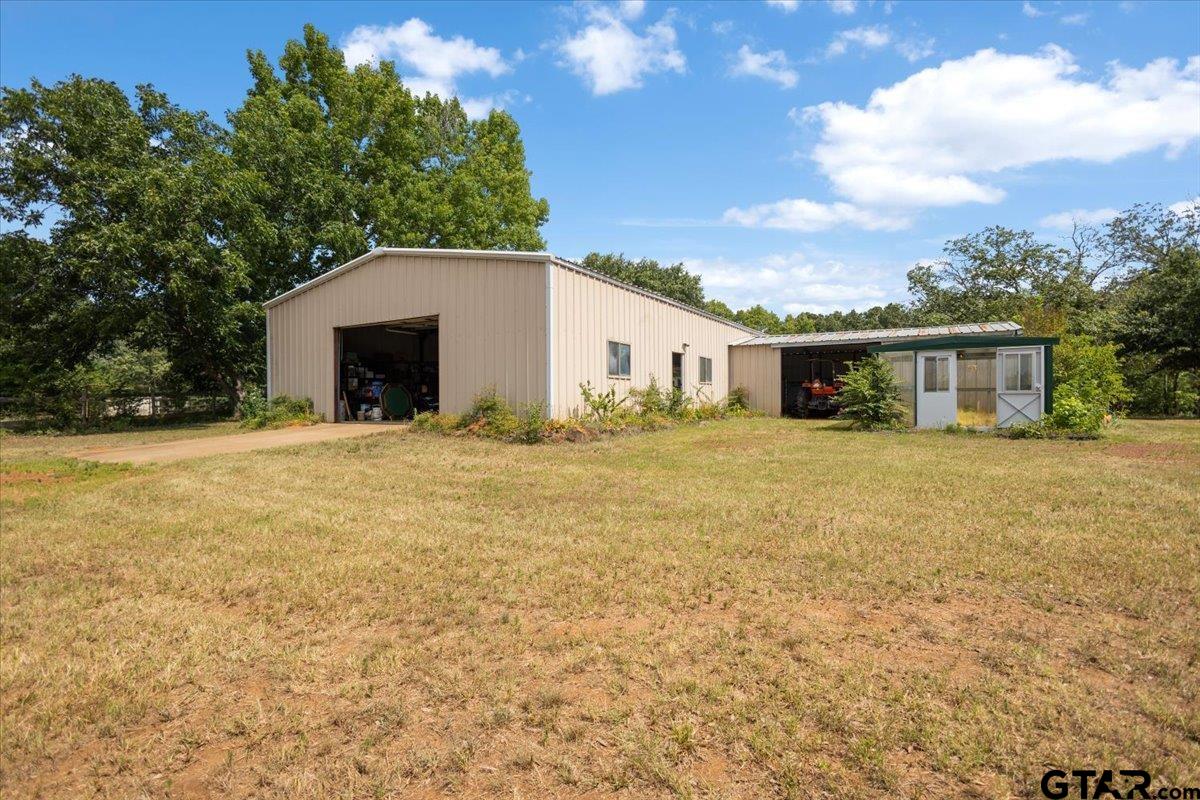
Beige metal workshop and adjoining storage shed beside a dry grassy yard.
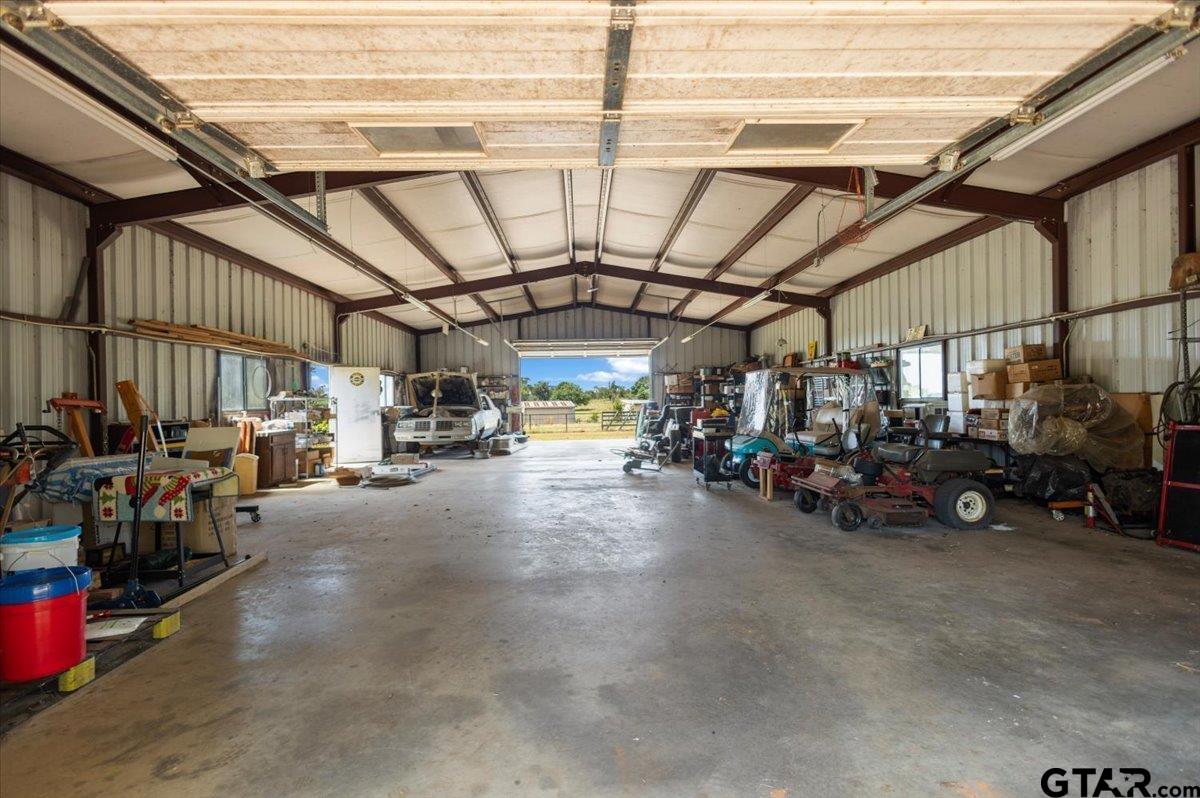
Large metal workshop with an open overhead door, vehicles, and equipment along the walls.
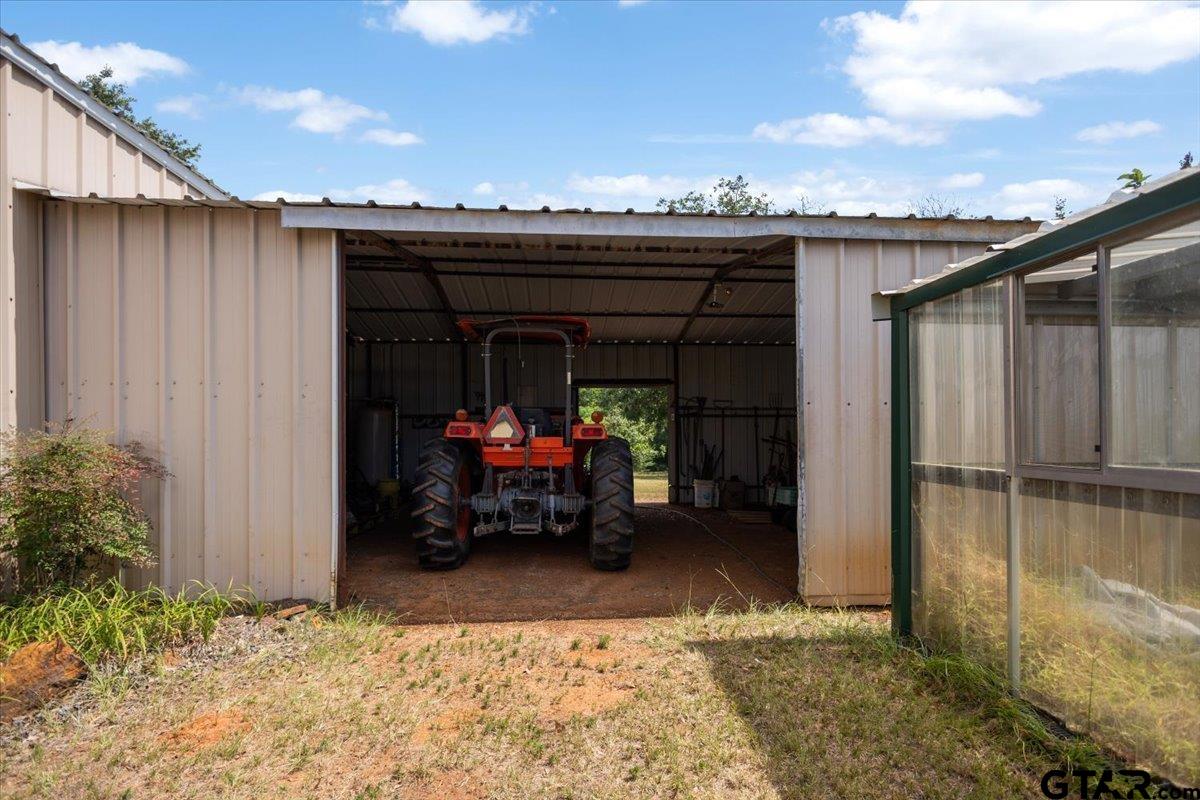
Metal farm shed with an orange tractor parked inside and a greenhouse alongside.
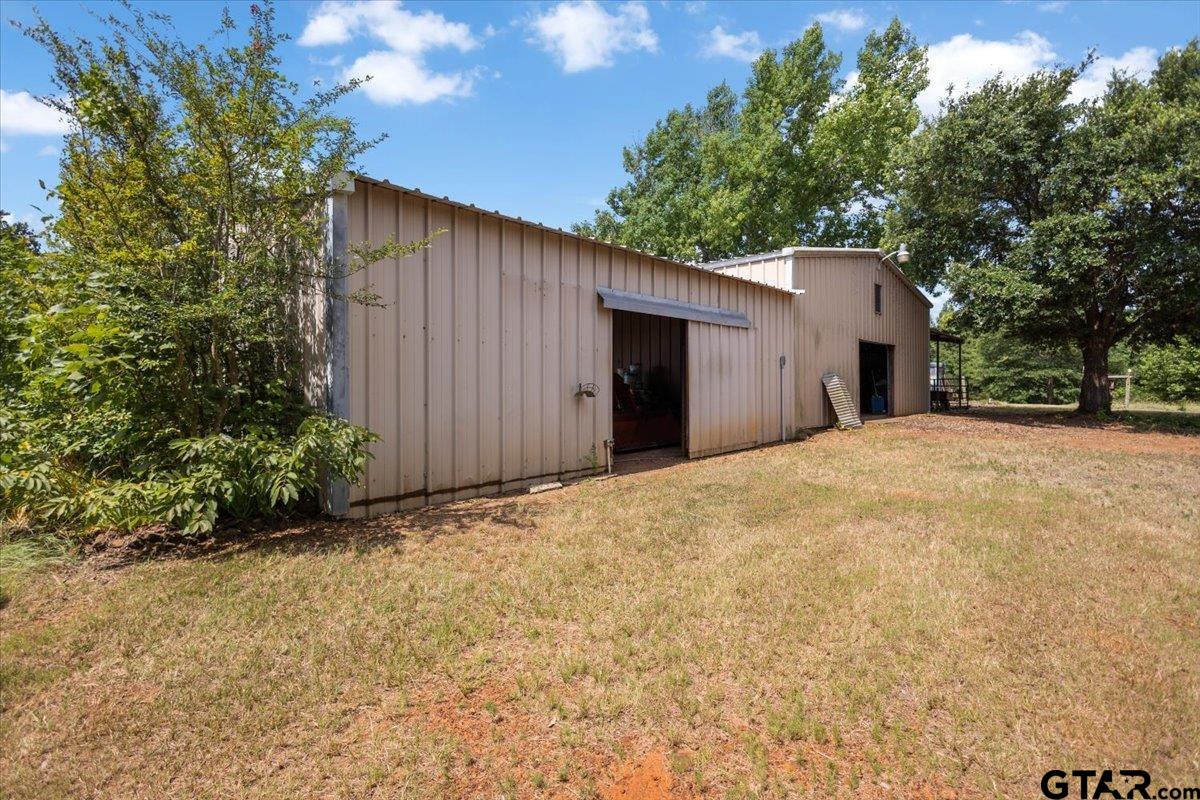
Tan metal outbuilding with two open bays beside a dry lawn and mature trees.
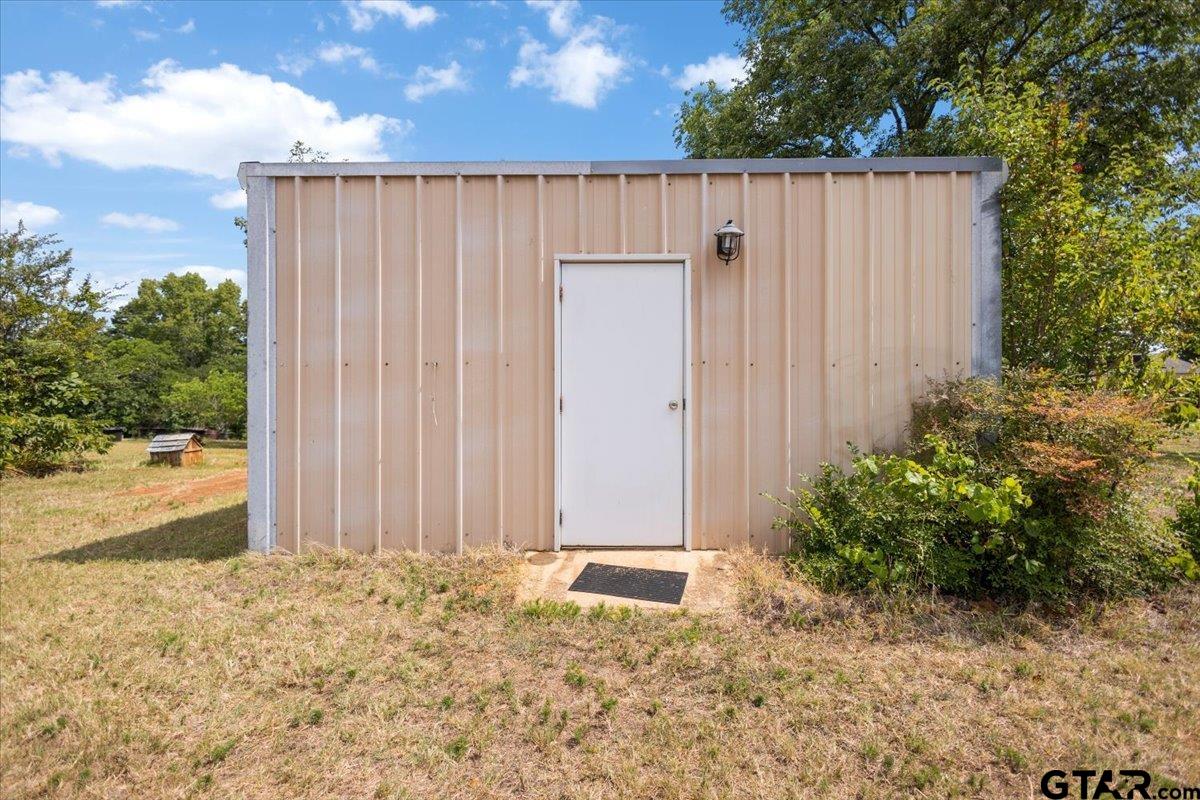
Metal-sided outbuilding with a white door in a grassy, tree-lined yard.
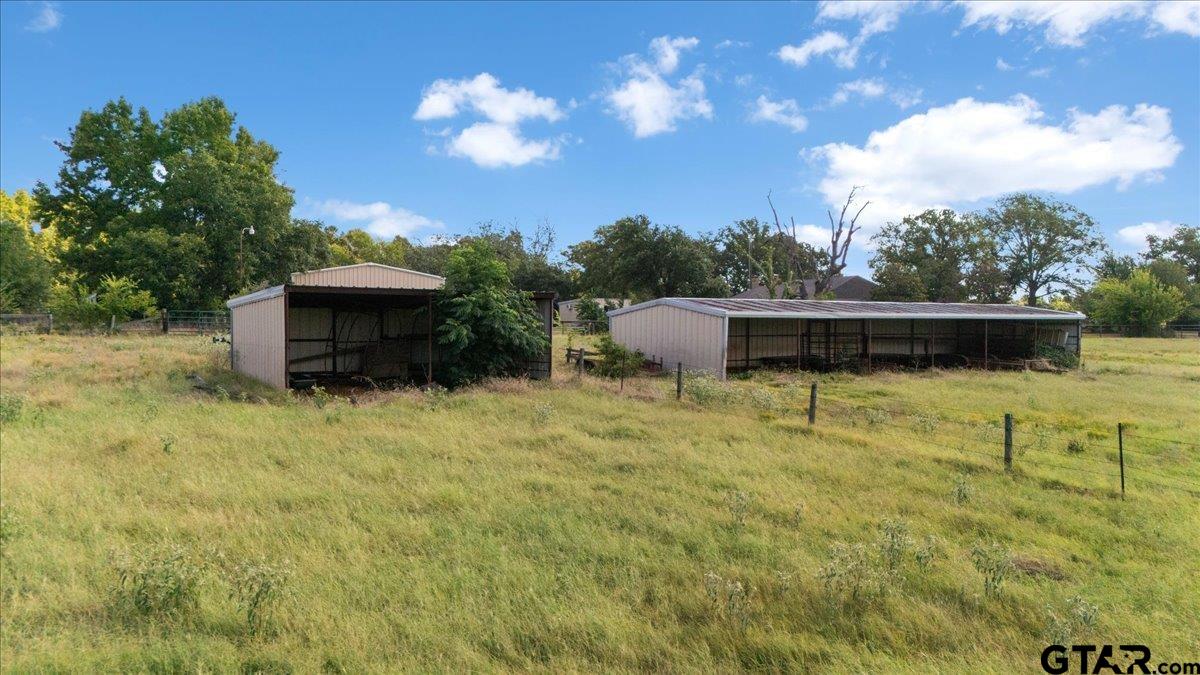
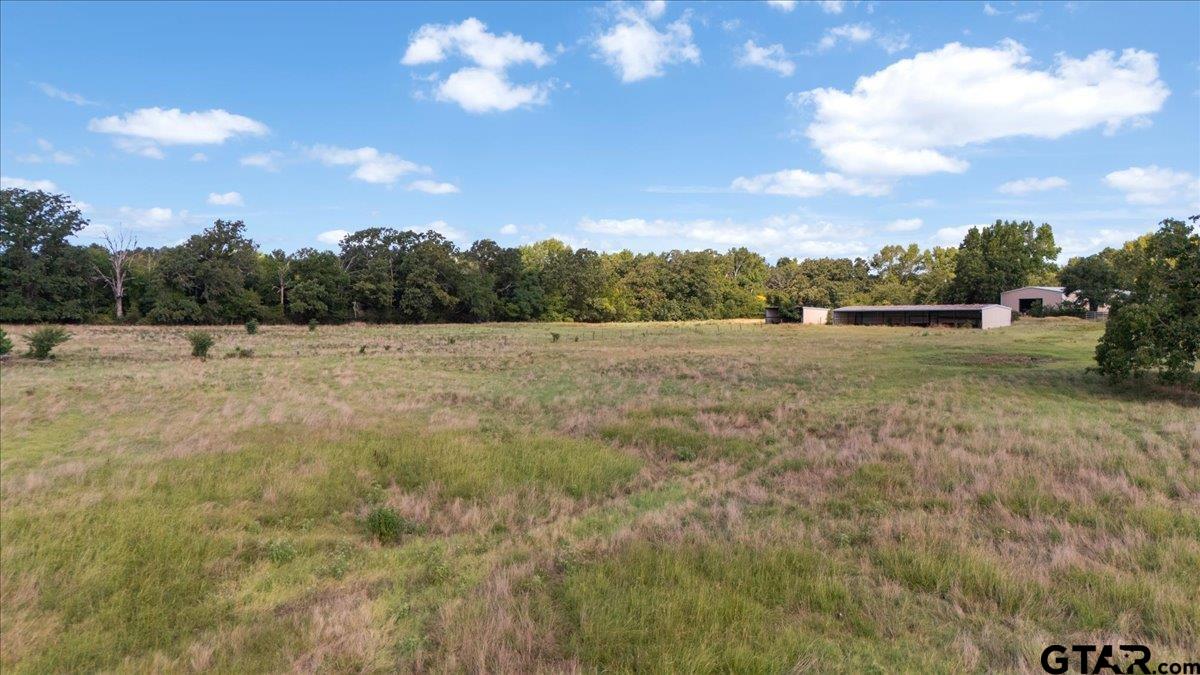
Rural pasture with two open-sided metal sheds and a wire fence.
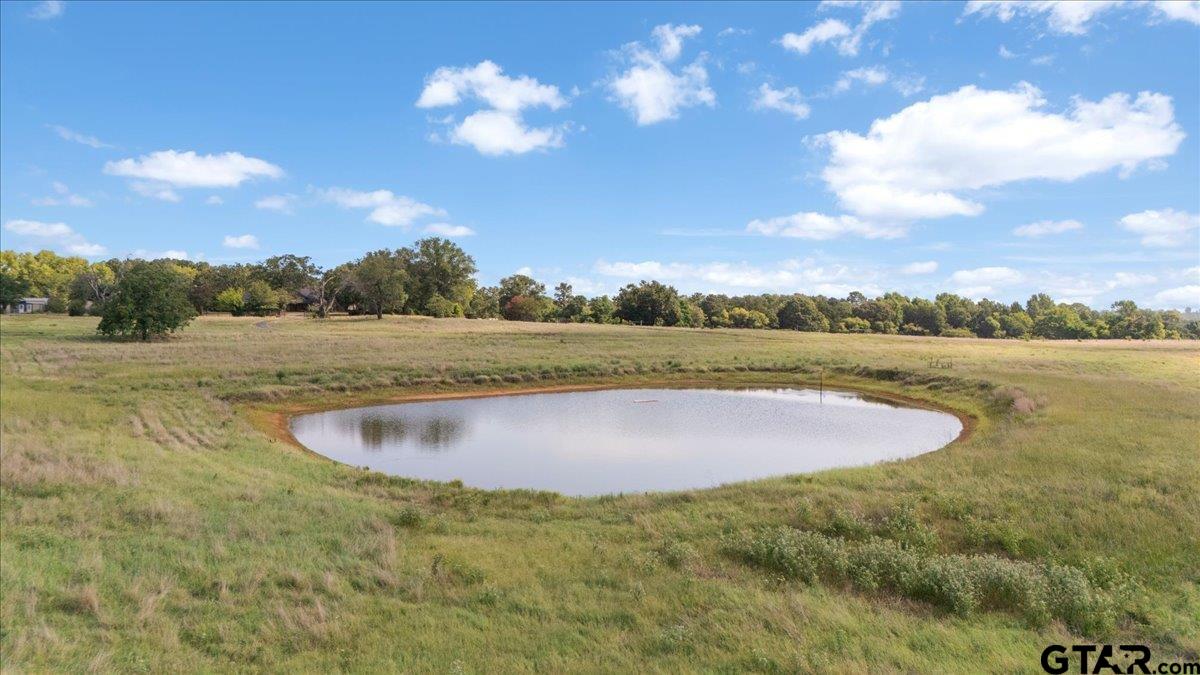
Aerial view of a broad grassy field with a large pond and tree line.
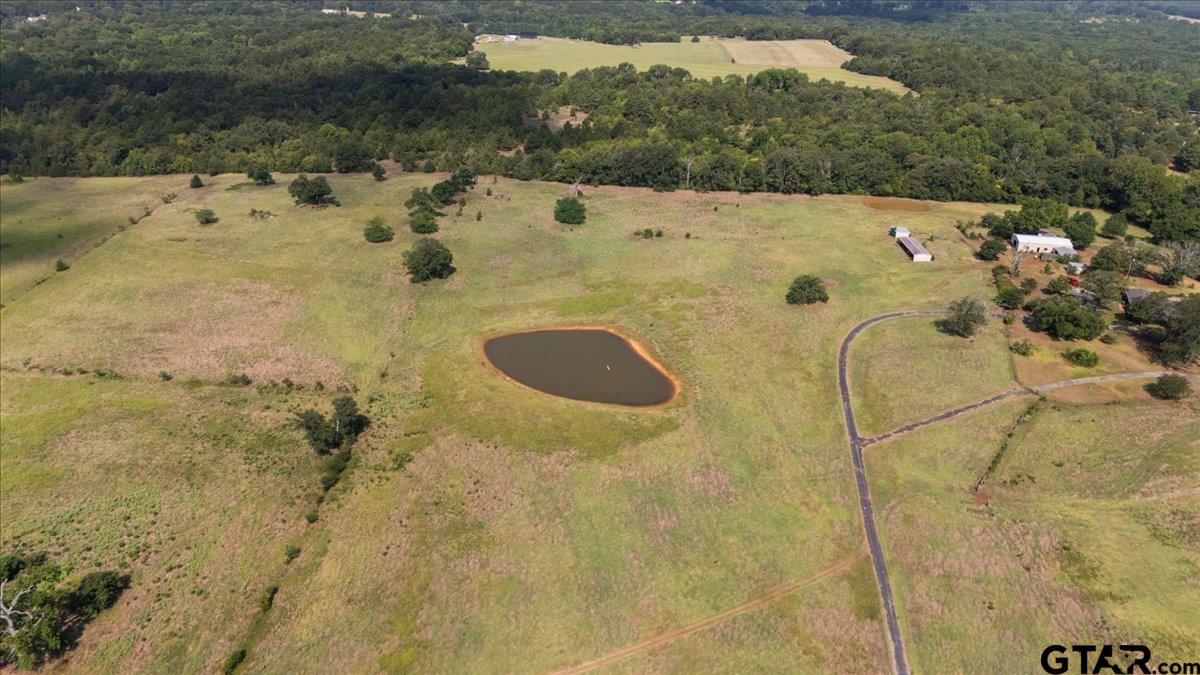
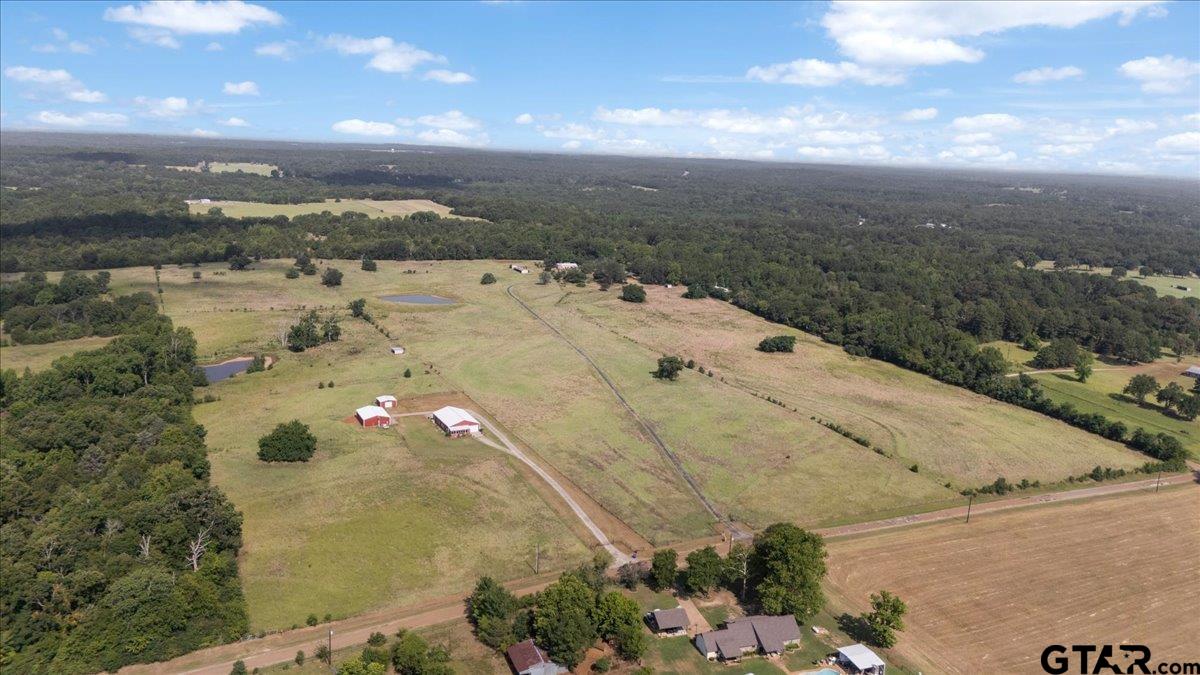
Aerial view of open pasture with a pond, a curving driveway, and farm buildings.
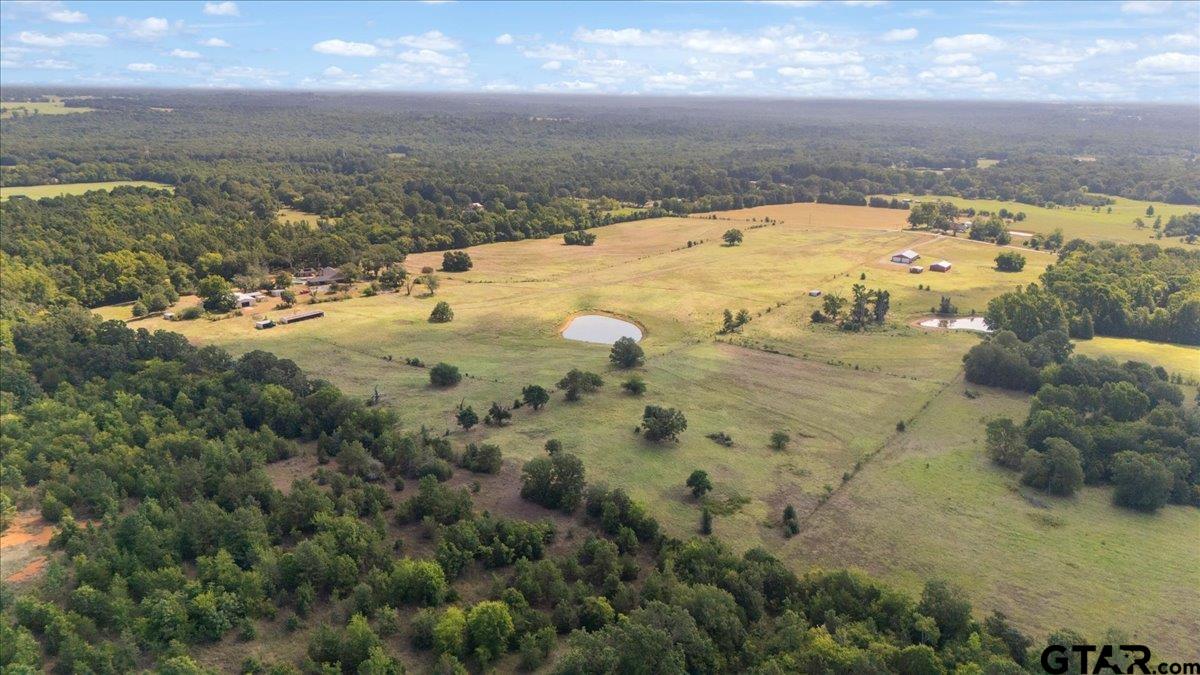
Aerial view of expansive pastureland with a pond, scattered trees, and several outbuildings.
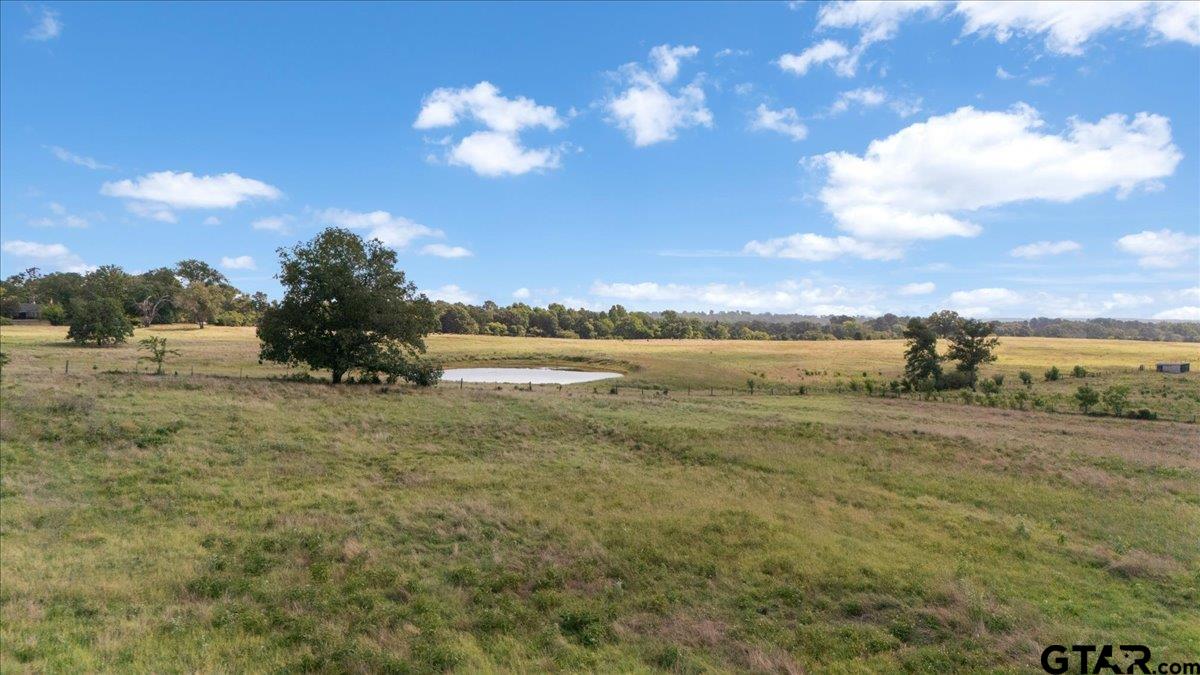
Open pasture with a small pond and scattered trees.
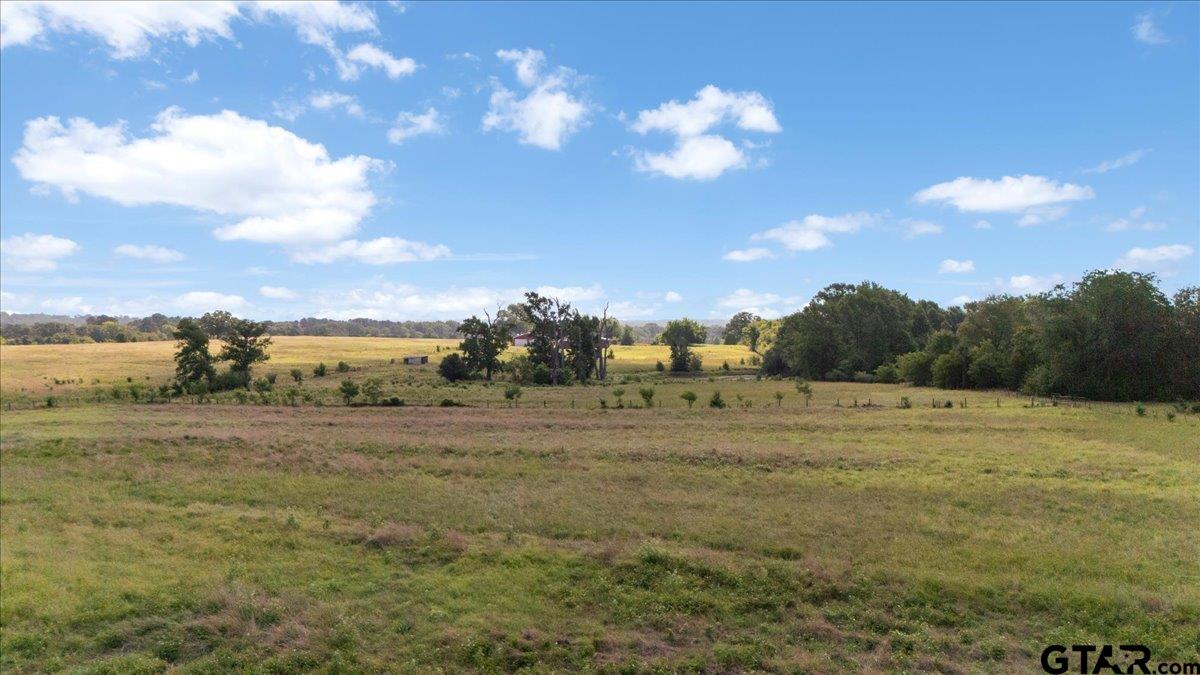
Aerial view of open pasture with scattered trees and distant wooded fields.
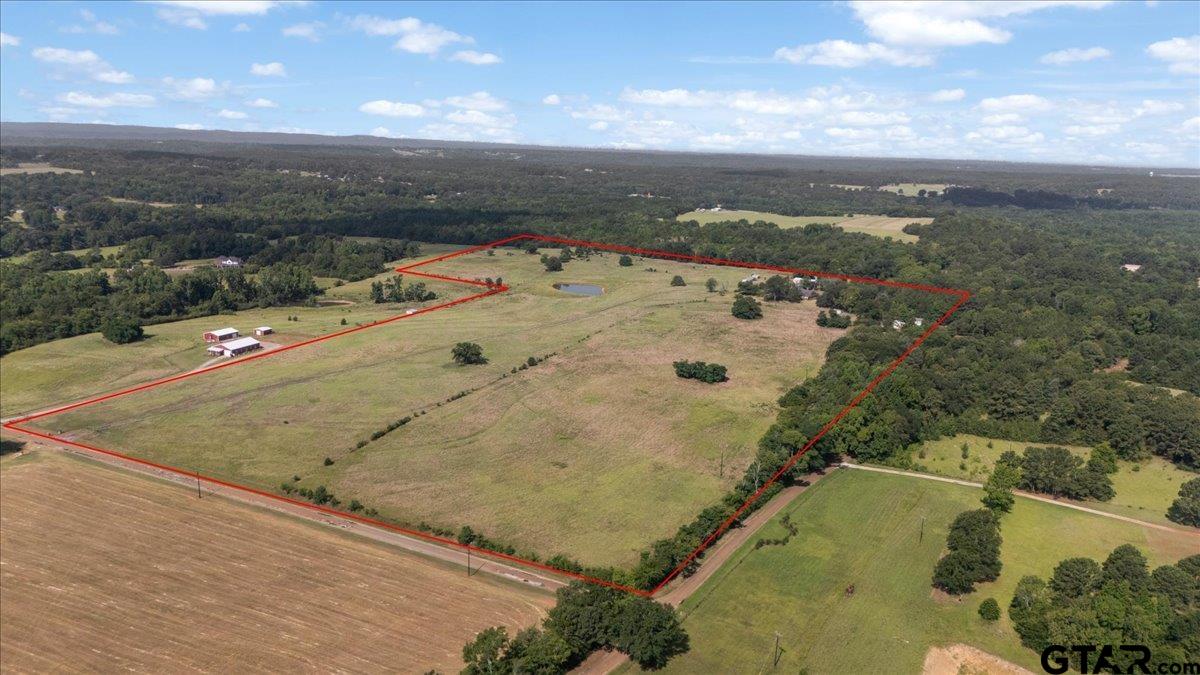
Aerial view of a rural tract outlined in red, with open fields, a pond, and a few outbuildings.
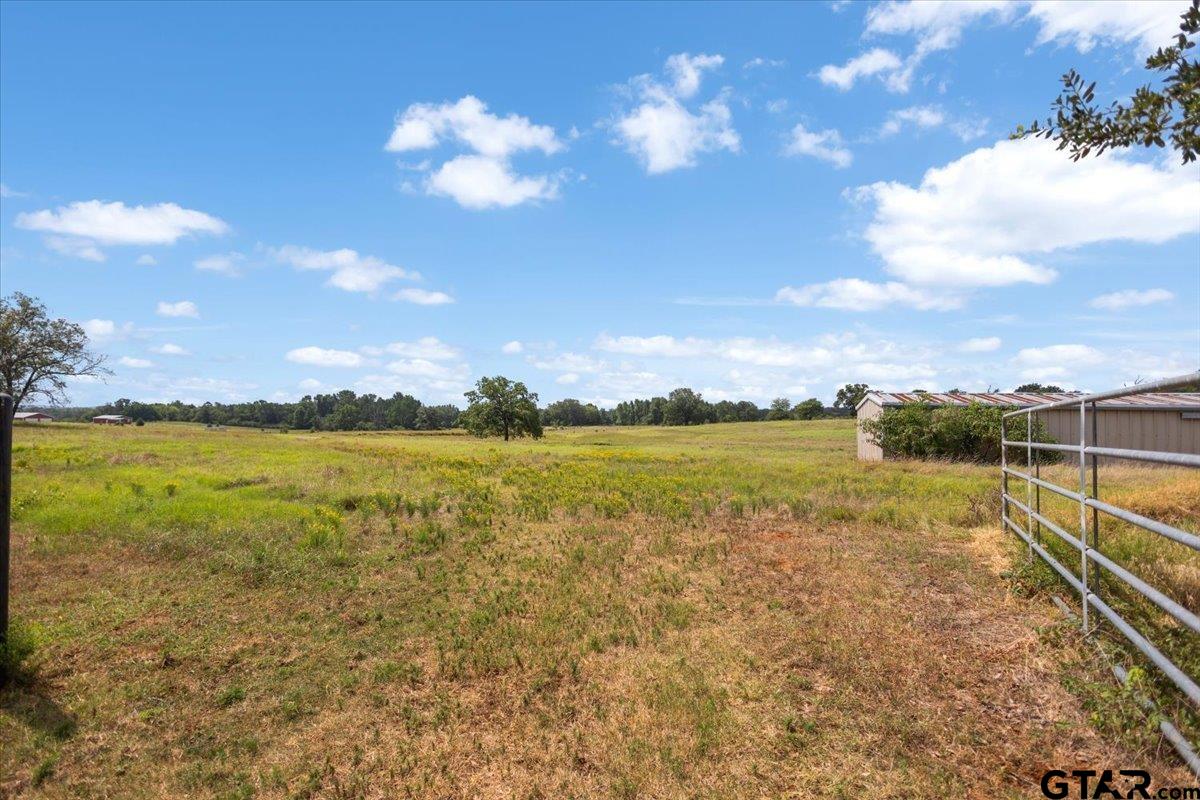
Open grassy acreage with a metal gate and outbuilding beneath a broad blue sky.
Aerial view of open grassy acreage, a tree line, and several farm outbuildings.
Aerial view of a rural property with open pasture, red barns, ponds, and surrounding woodland.
Aerial view of open pastureland with ponds, scattered trees, and wooded borders.
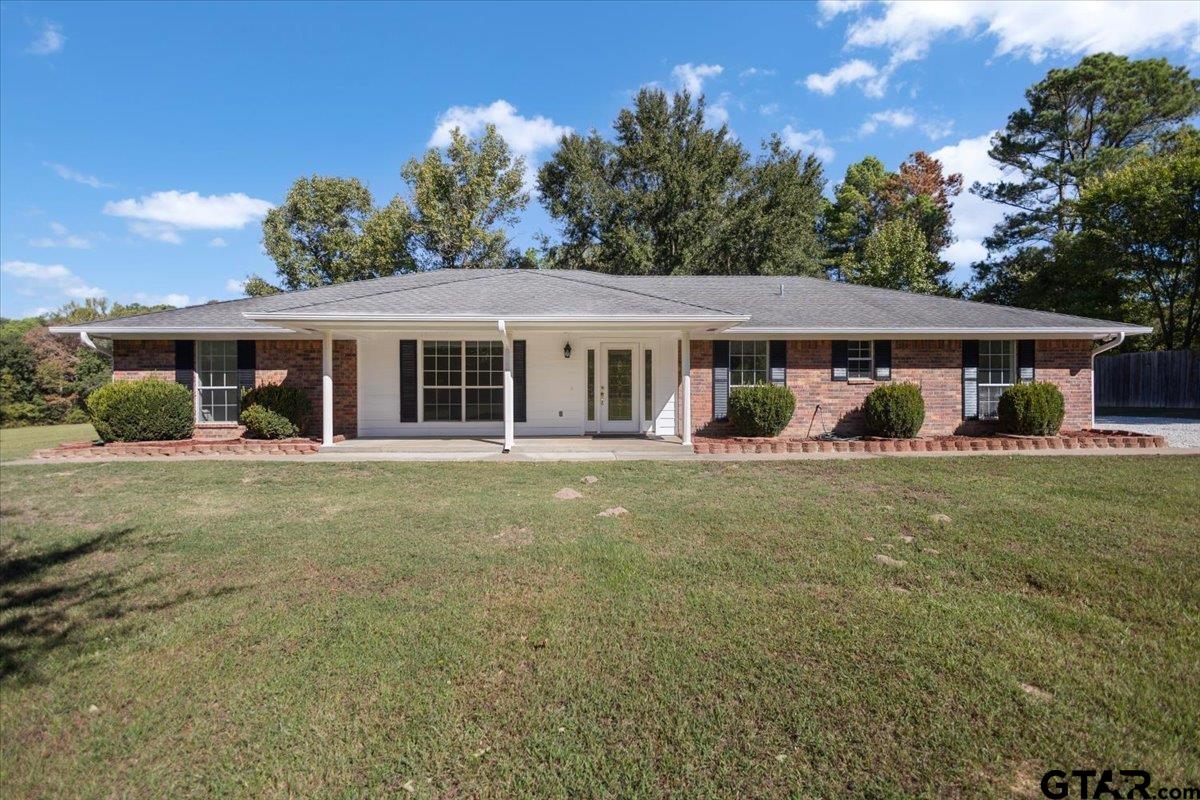
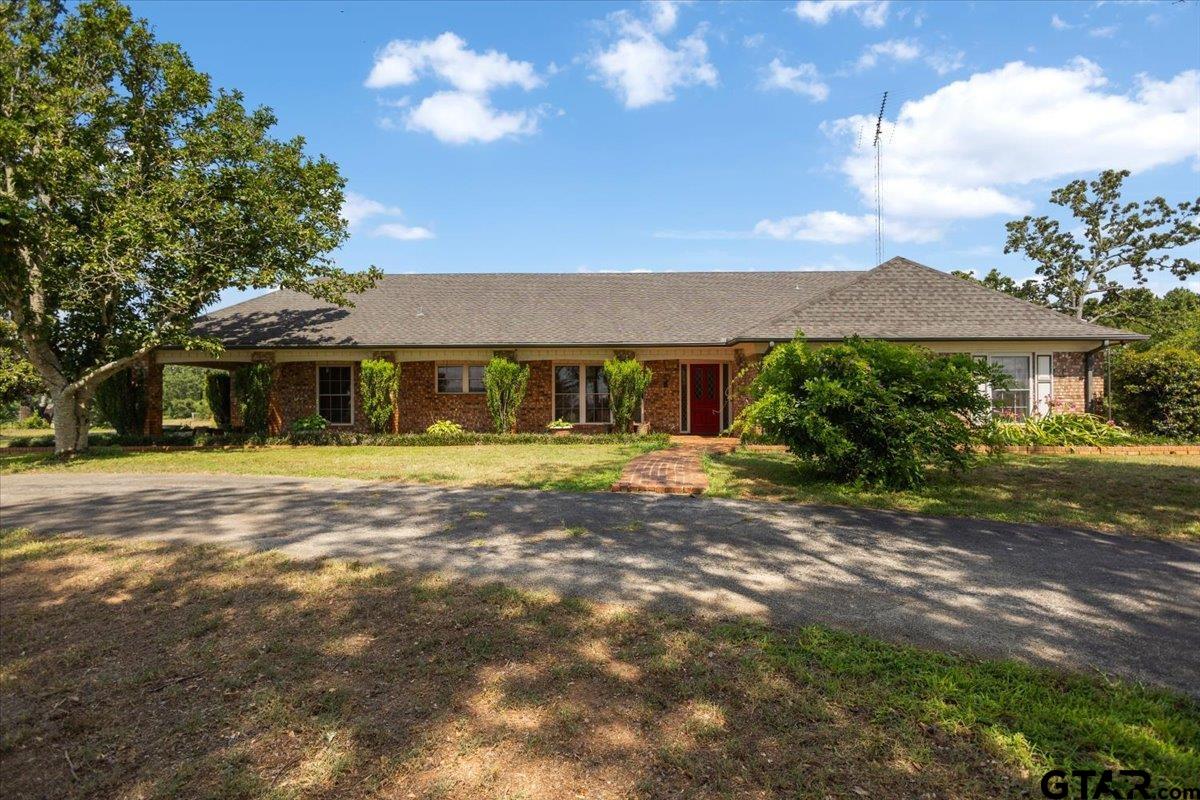
Single-story brick house with a red front door, covered carport, and broad driveway.
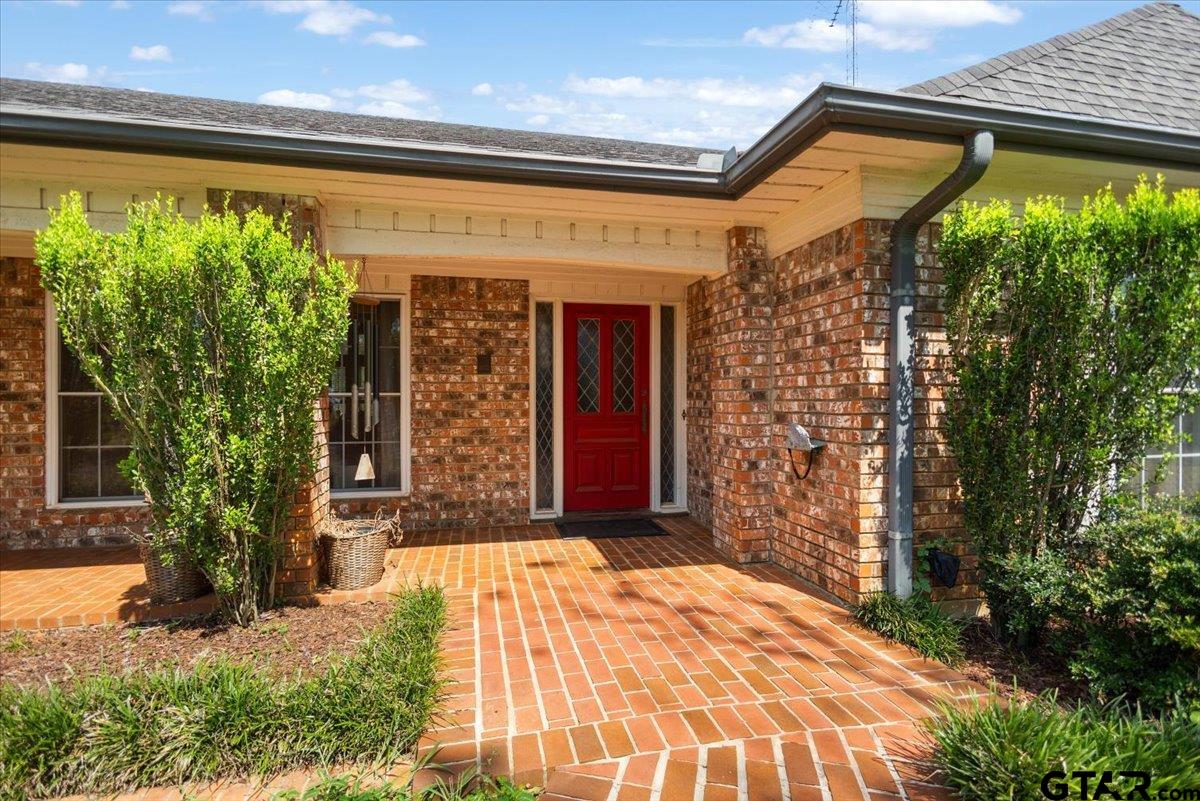
Brick home entrance with a red front door and brick walkway.
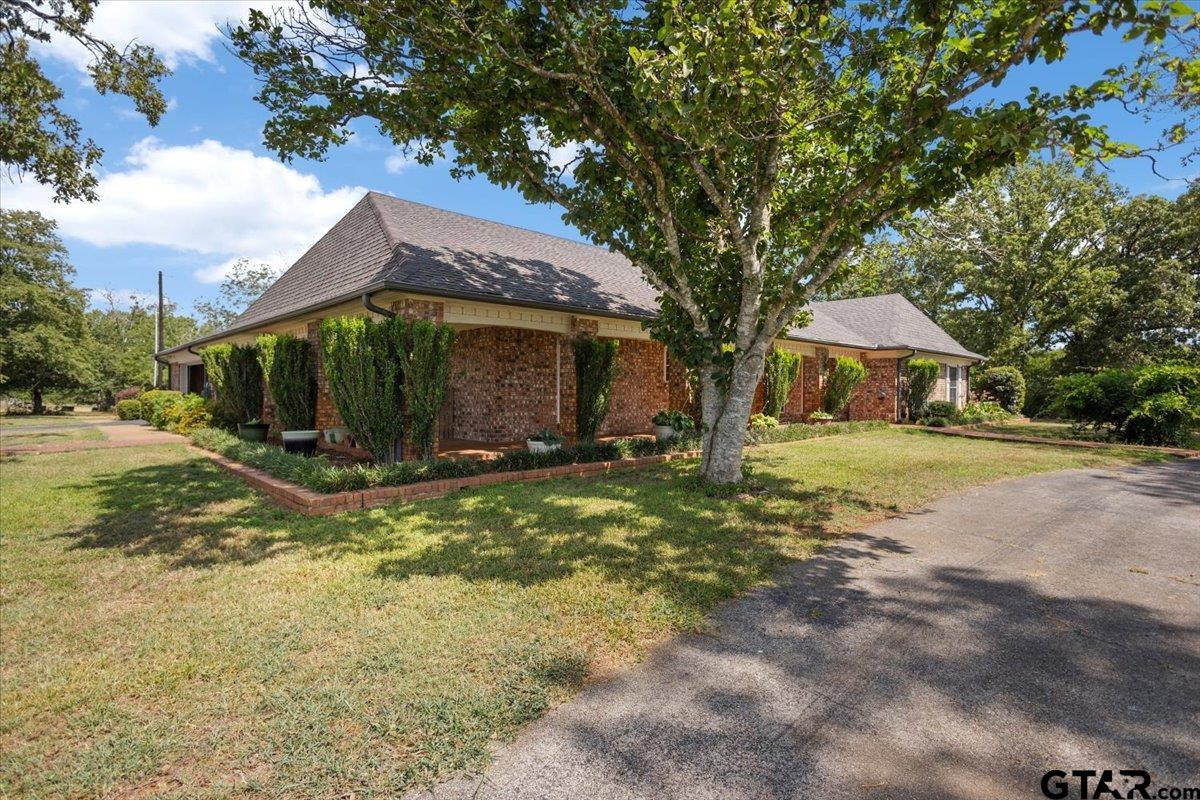
Brick house with a gray roof, landscaped foundation, and a large shade tree beside the driveway.
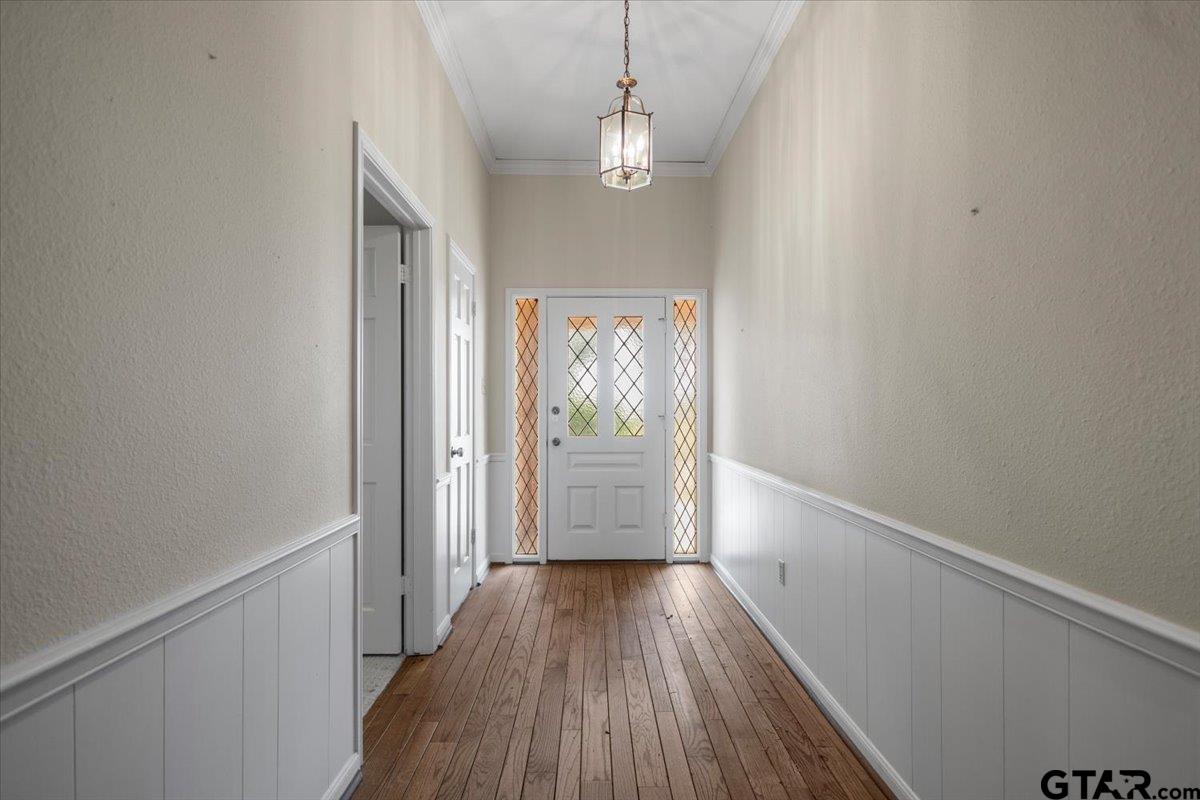
Entry hallway with wood floors, white wainscoting, and a front door with glass sidelights.
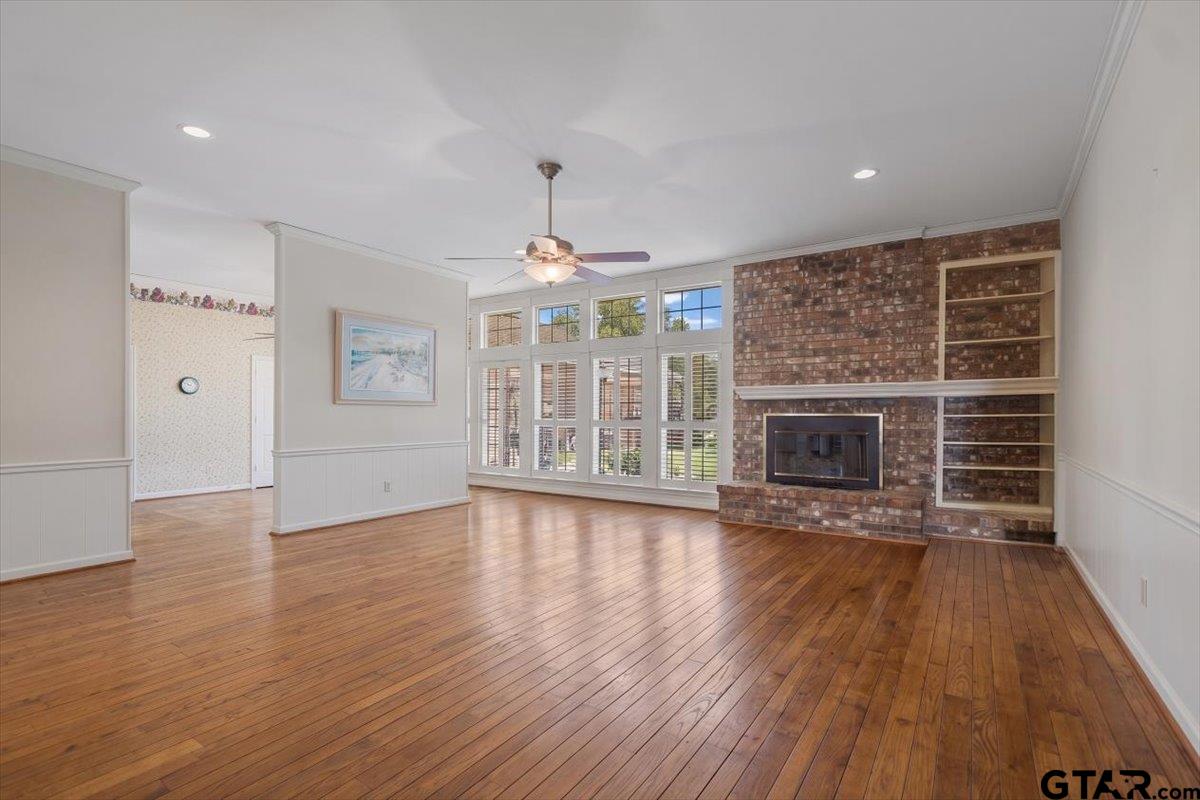
Empty living room with polished wood floors, tall windows, and a brick fireplace with built-in shelves.
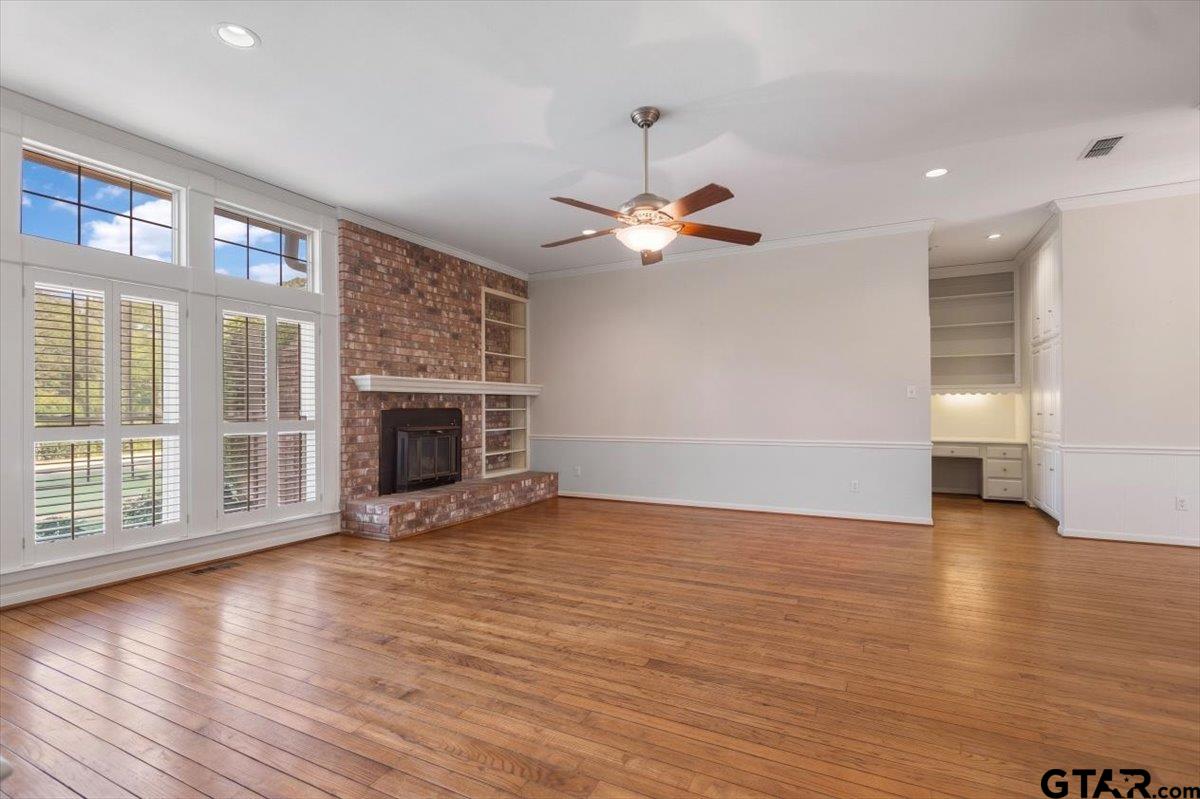
Living room with hardwood floors, brick fireplace, tall windows, and built-in desk nook.
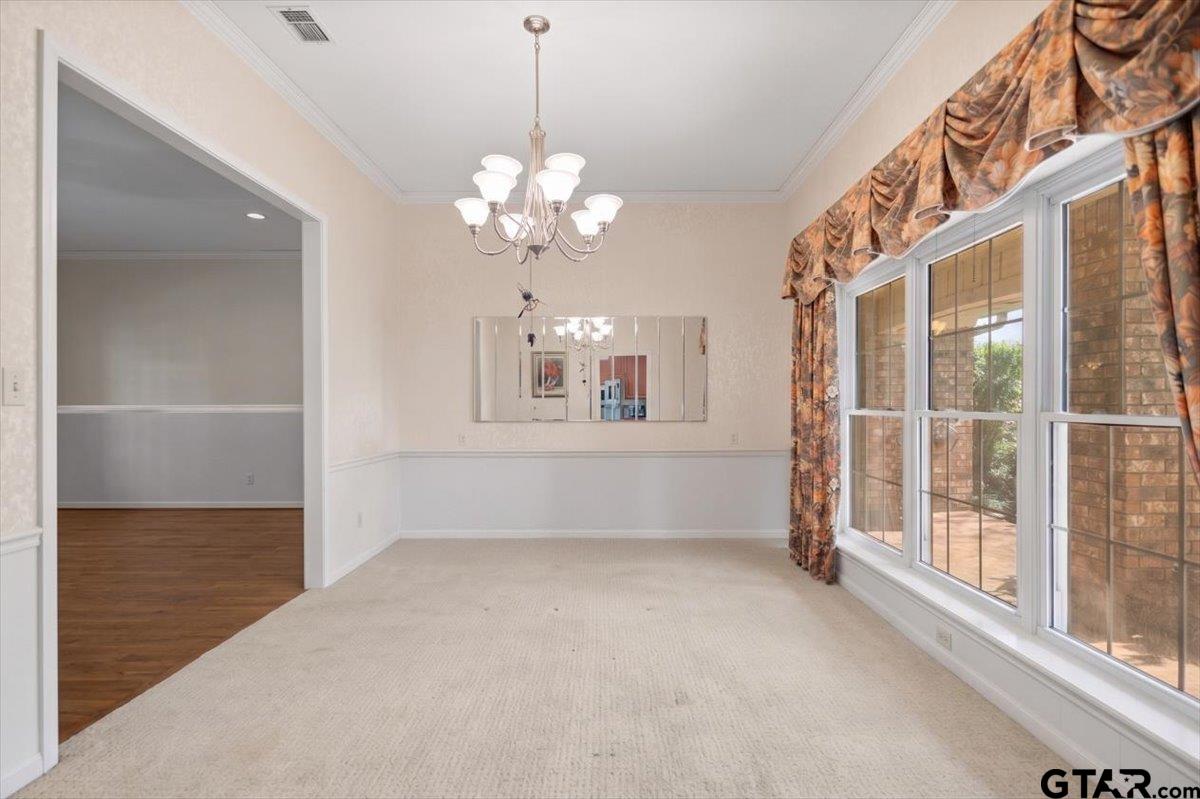
Dining room with a chandelier, wall mirror, carpet, and large curtained windows.
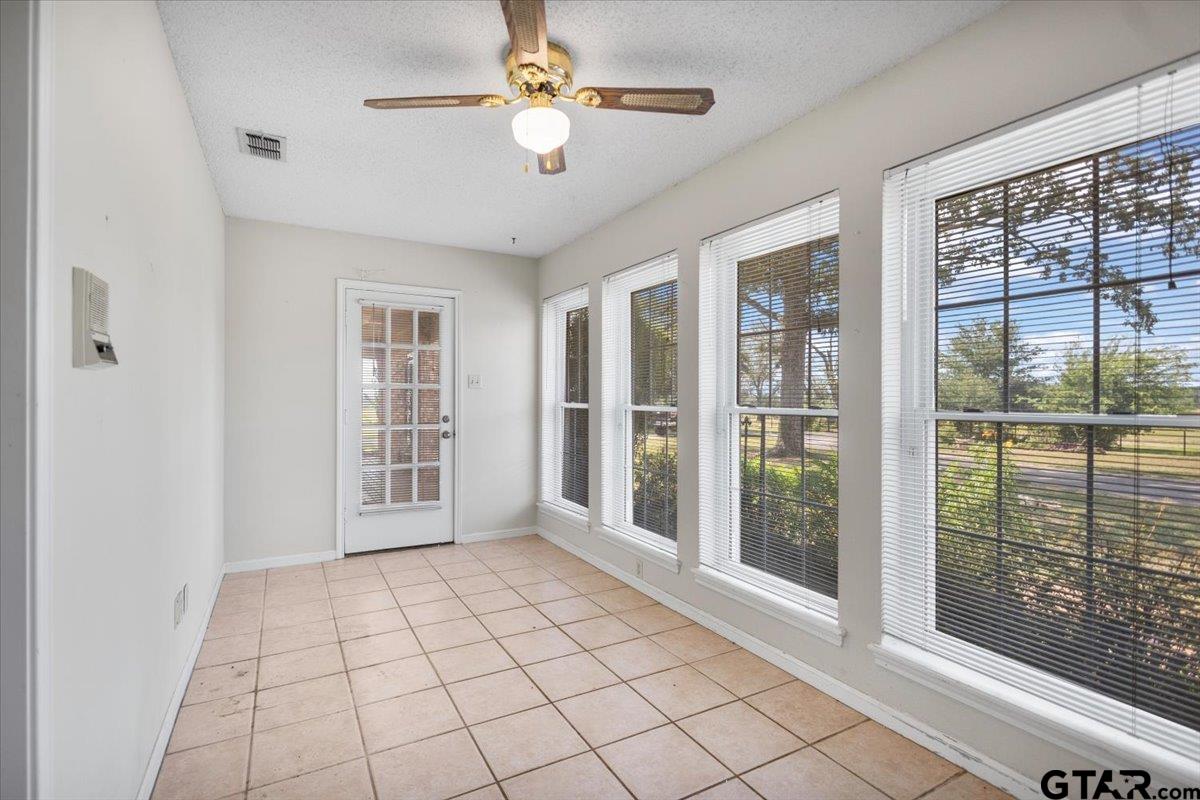
Bright sunroom with a tiled floor, ceiling fan, and a row of large windows overlooking the yard.
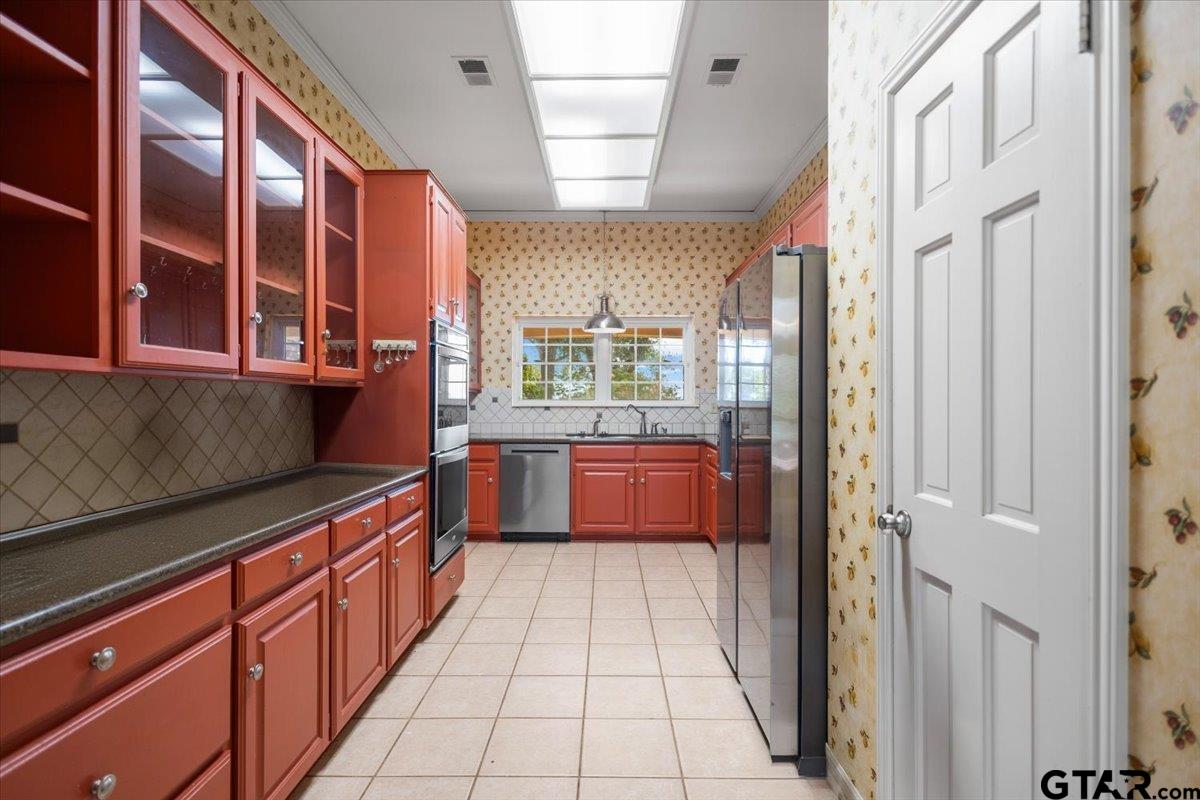
Kitchen with red cabinets, stainless steel appliances, and a tiled floor.
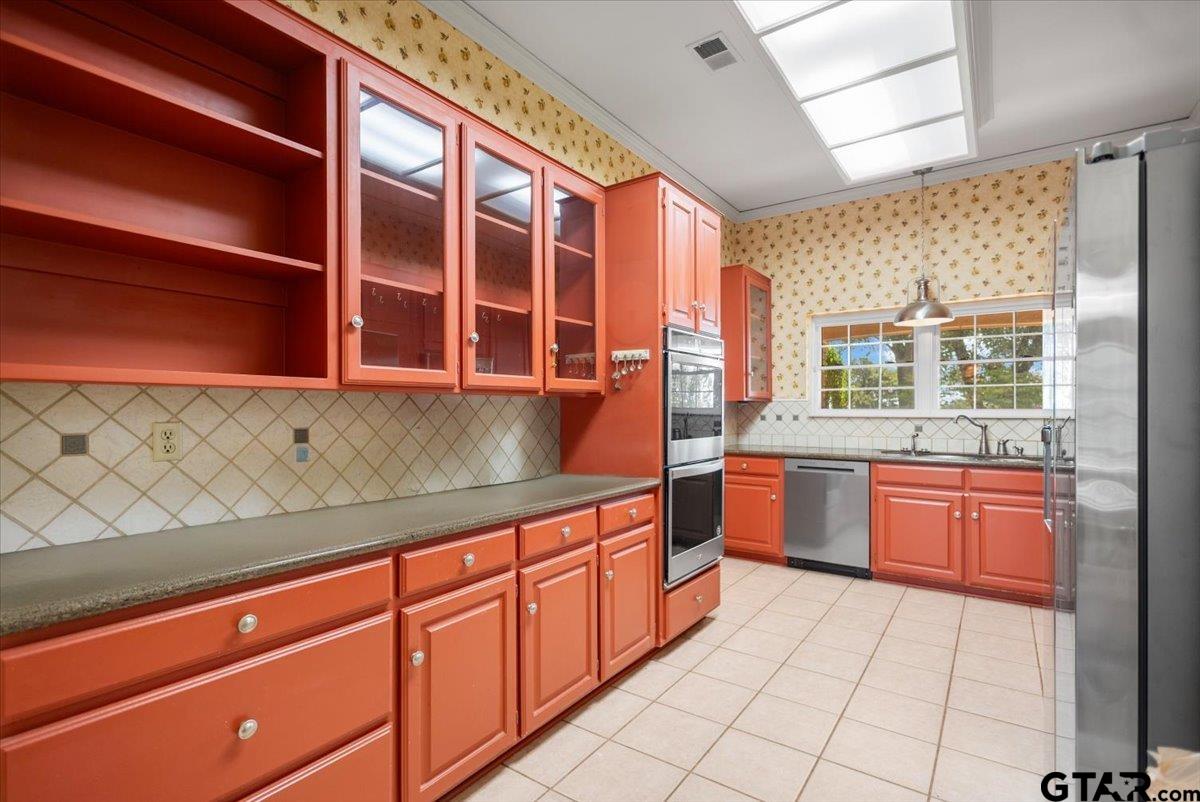
Kitchen with coral-red cabinets, a double oven, stainless appliances, and a window over the sink.
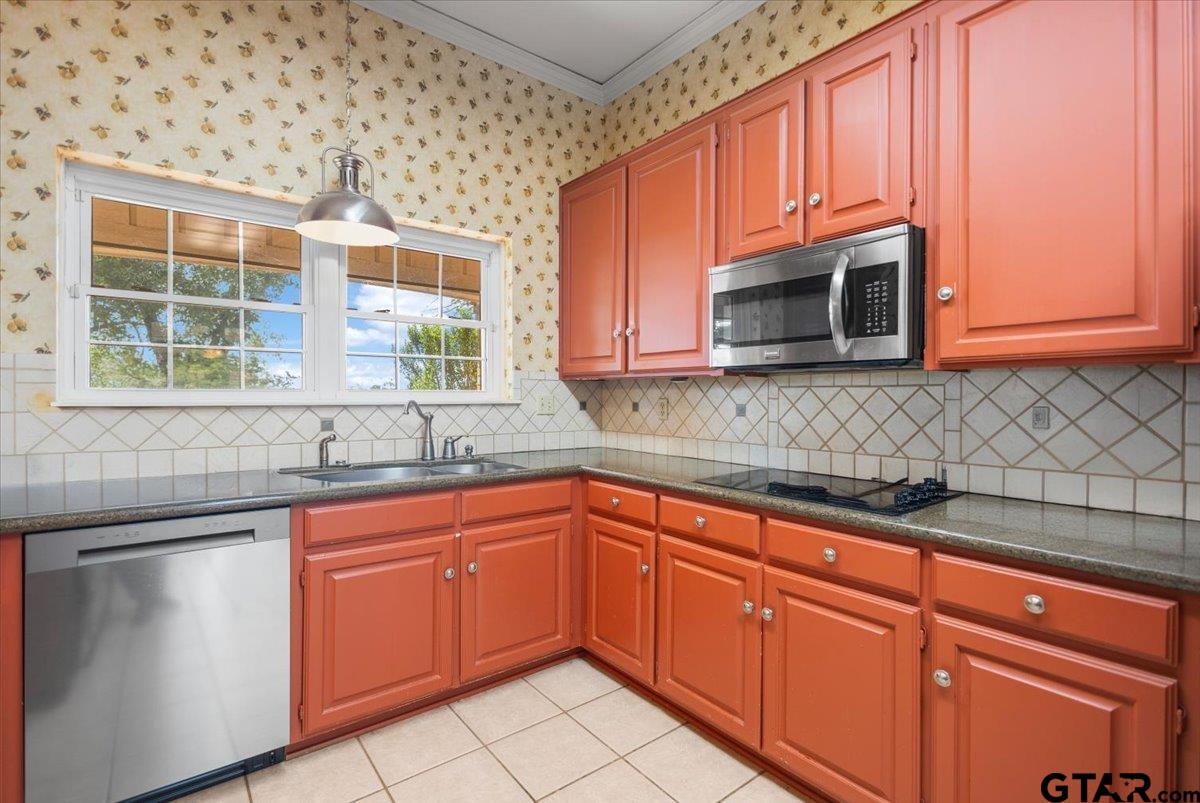
Kitchen with coral cabinets, stainless steel appliances, and a large window above the sink.
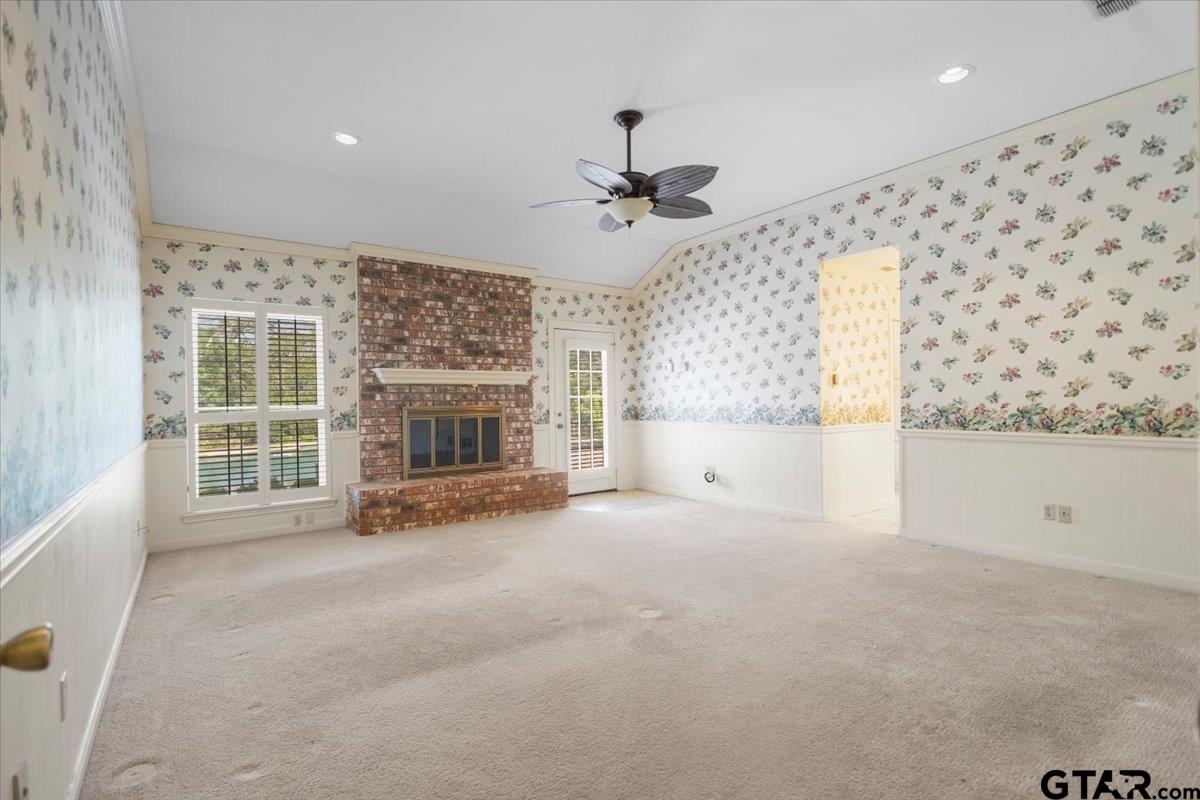
Empty living room with a brick fireplace, floral wallpaper, and ceiling fan.
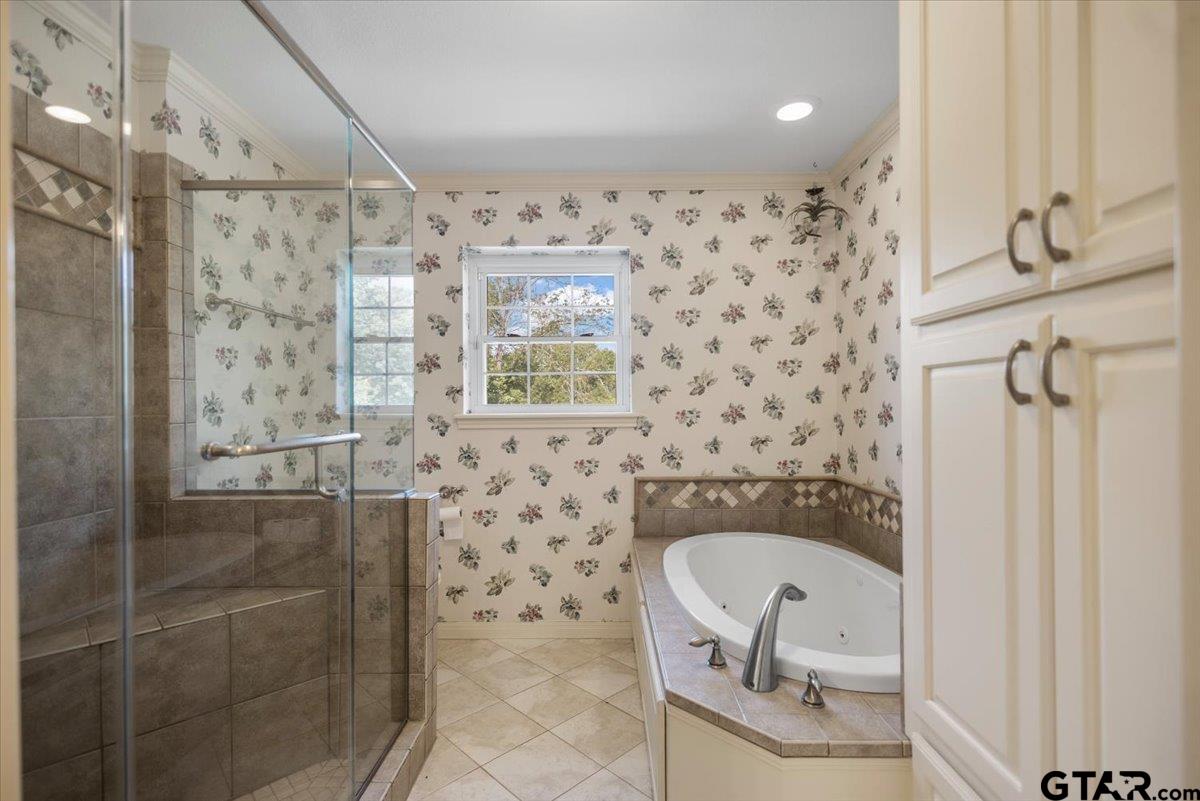
Bathroom with a glass-enclosed tiled shower, corner soaking tub, and floral wallpaper.
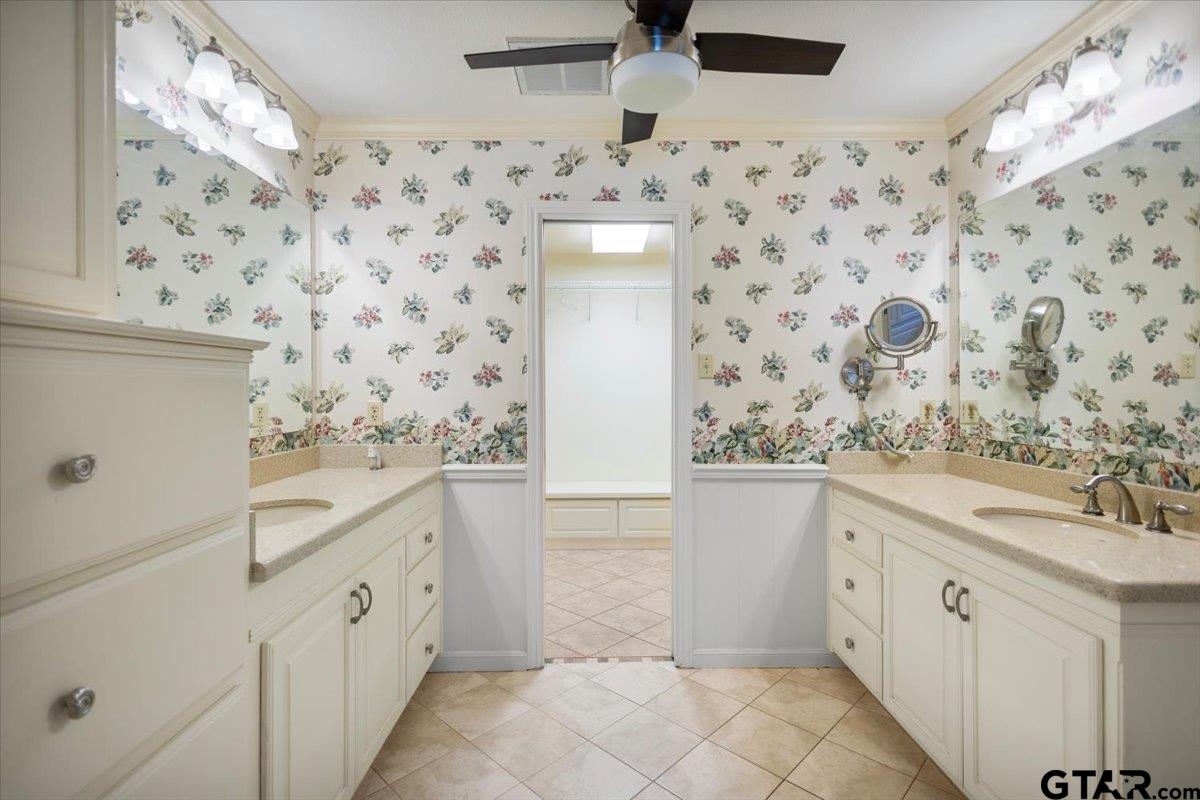
Bathroom with dual vanities, floral wallpaper, and a doorway to a closet.
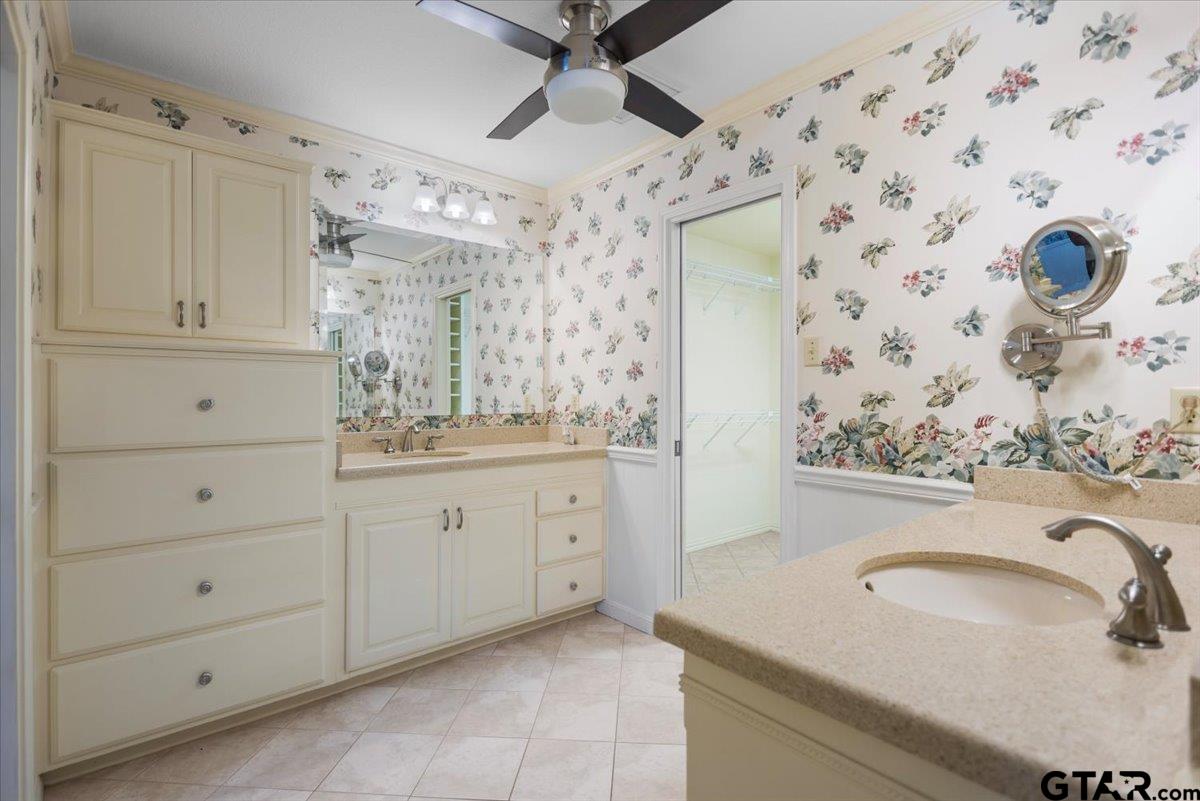
Bathroom with cream double vanity, floral wallpaper, and ceiling fan.
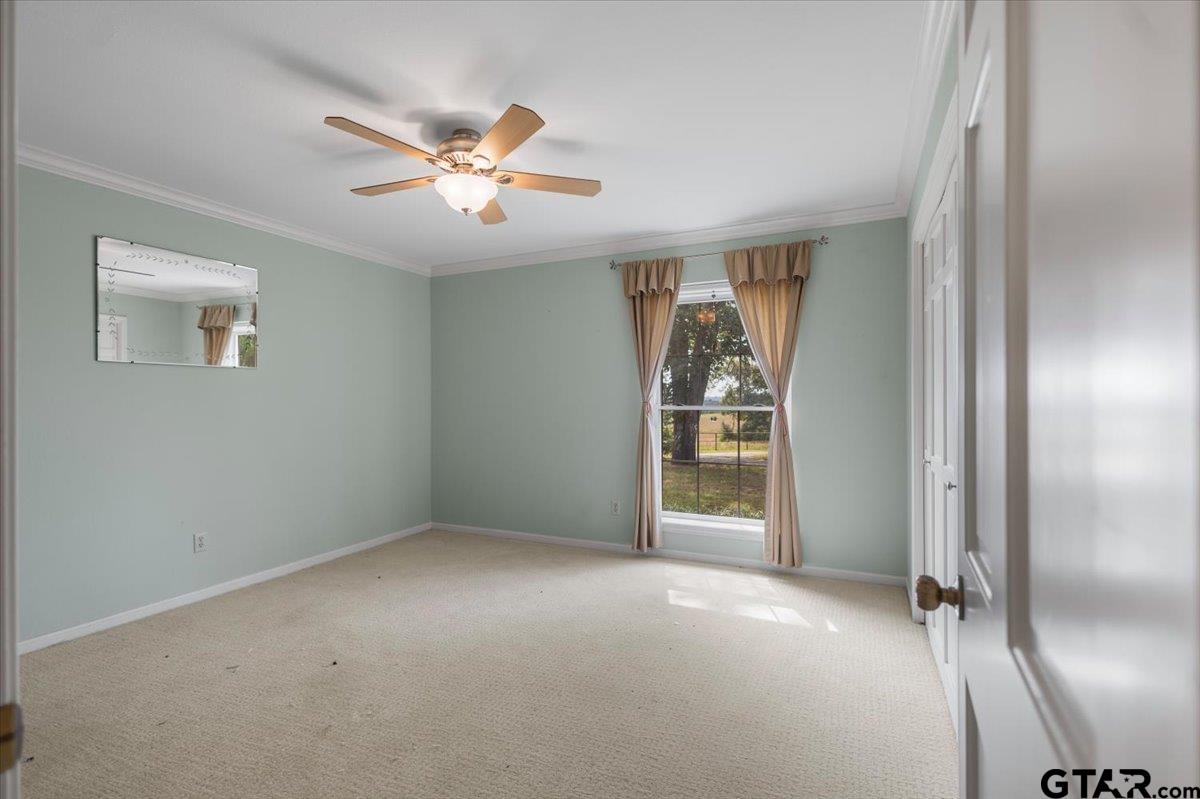
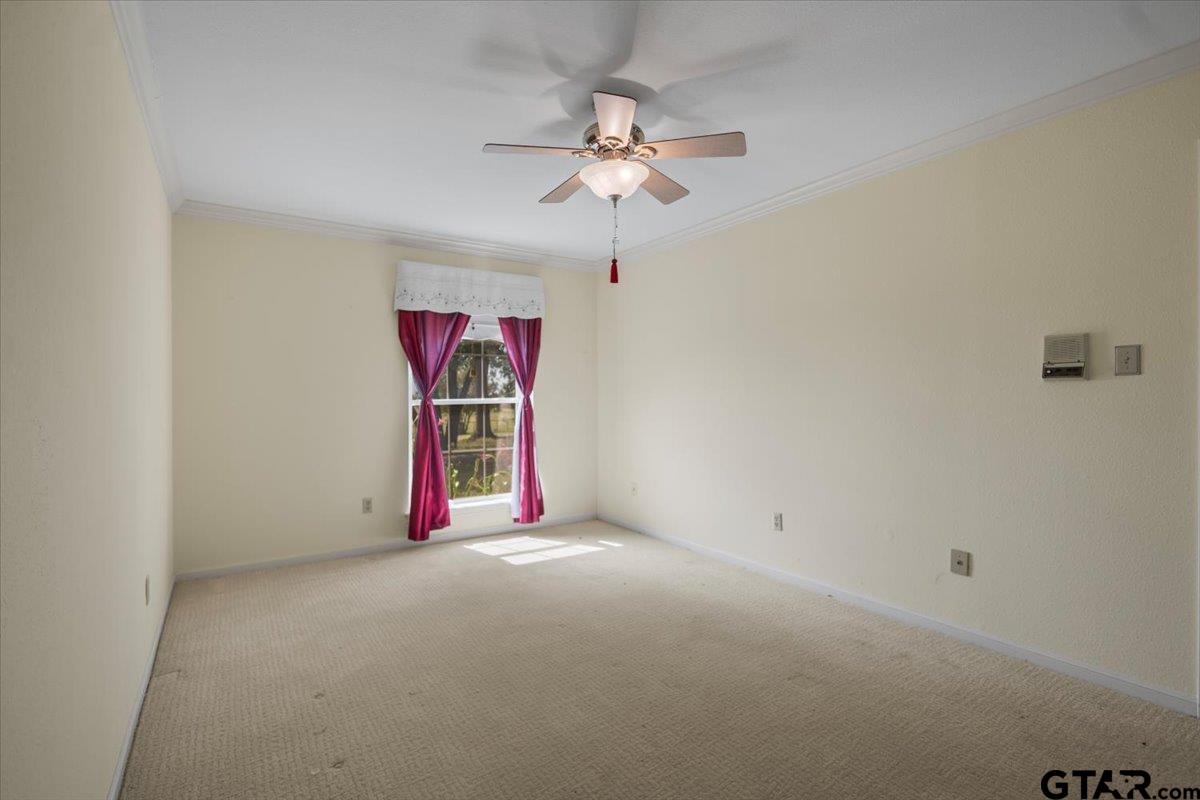
Empty bedroom with pale green walls, beige carpet, and a curtained window overlooking a yard.
Empty carpeted bedroom with a ceiling fan and a window framed by burgundy curtains.
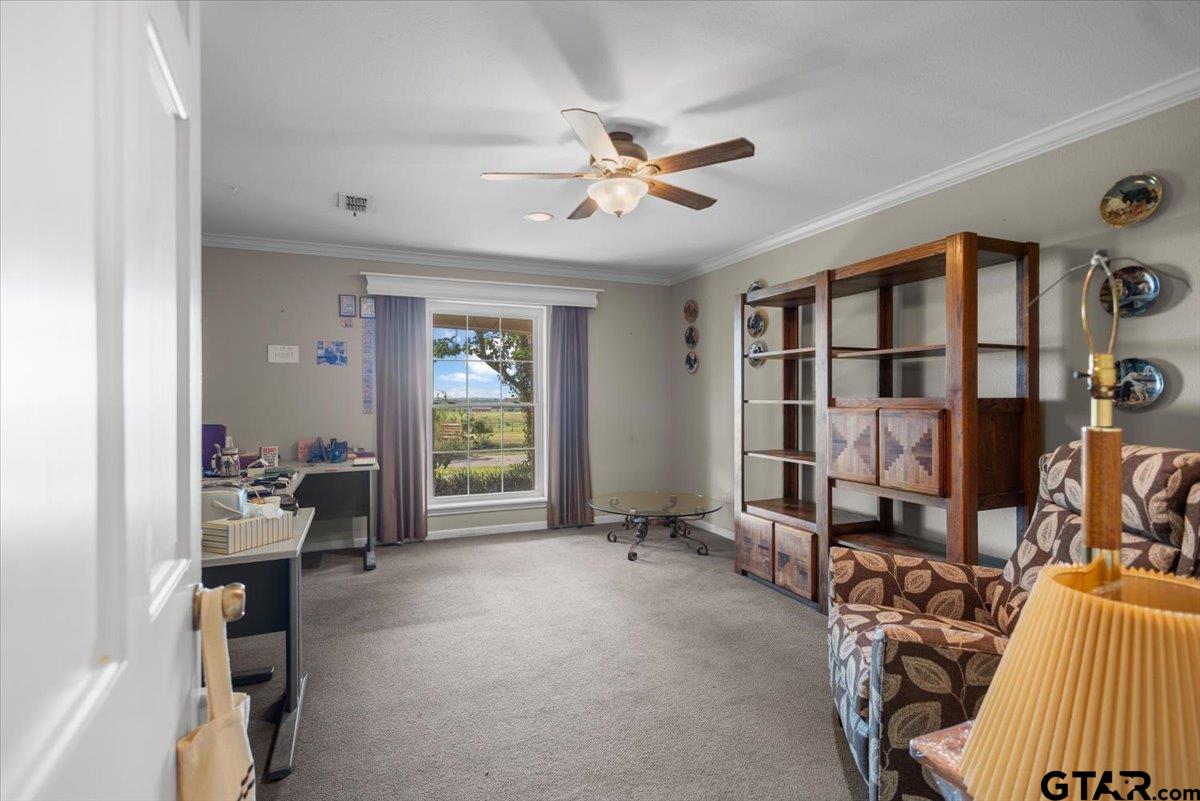
Carpeted home office with a large wooden bookcase, two desks, and a window overlooking fields.
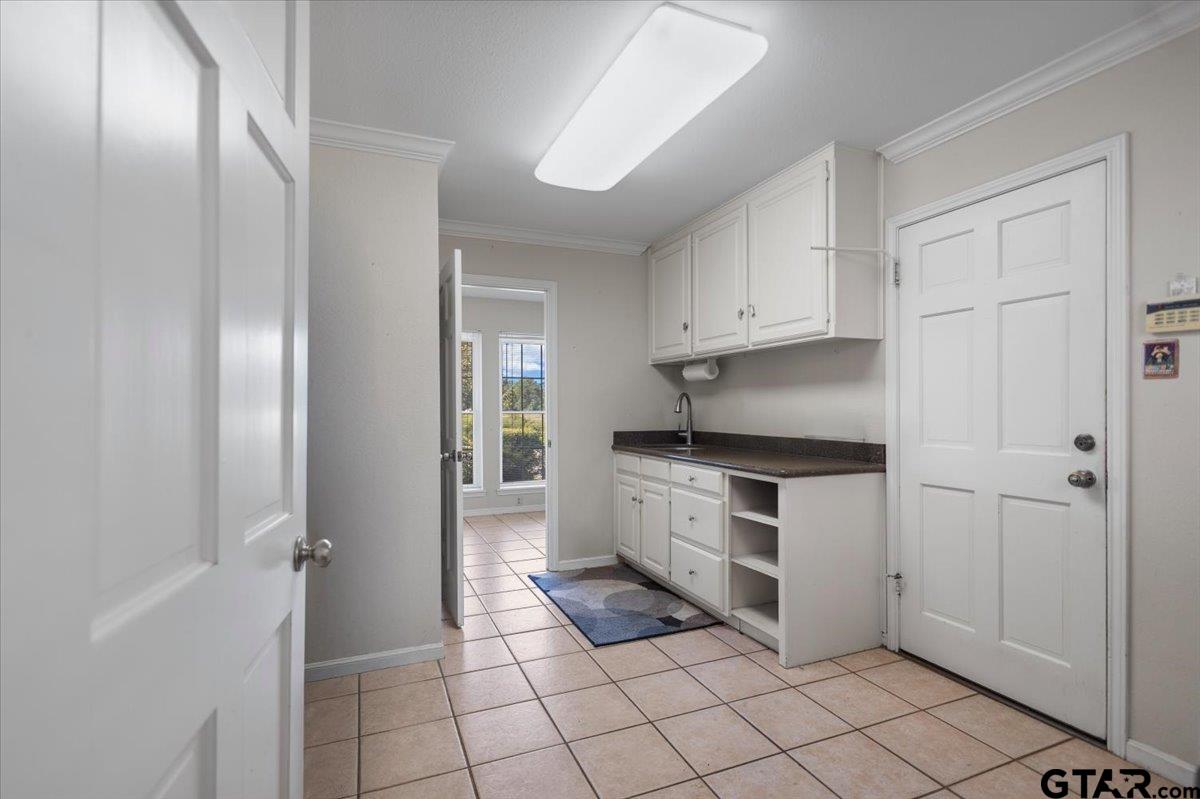
Utility room with white cabinets, a dark countertop, sink, and tiled floor.
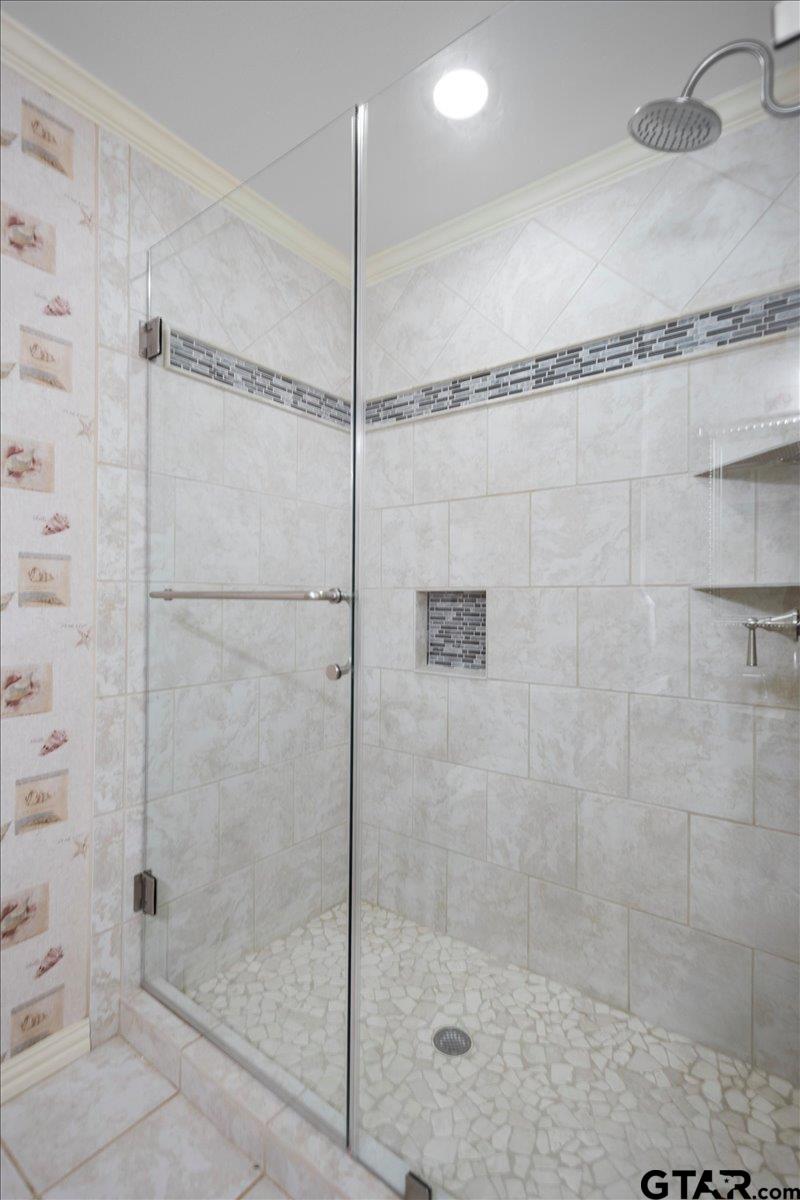
Tiled walk-in shower with glass enclosure, mosaic floor, and overhead showerhead.
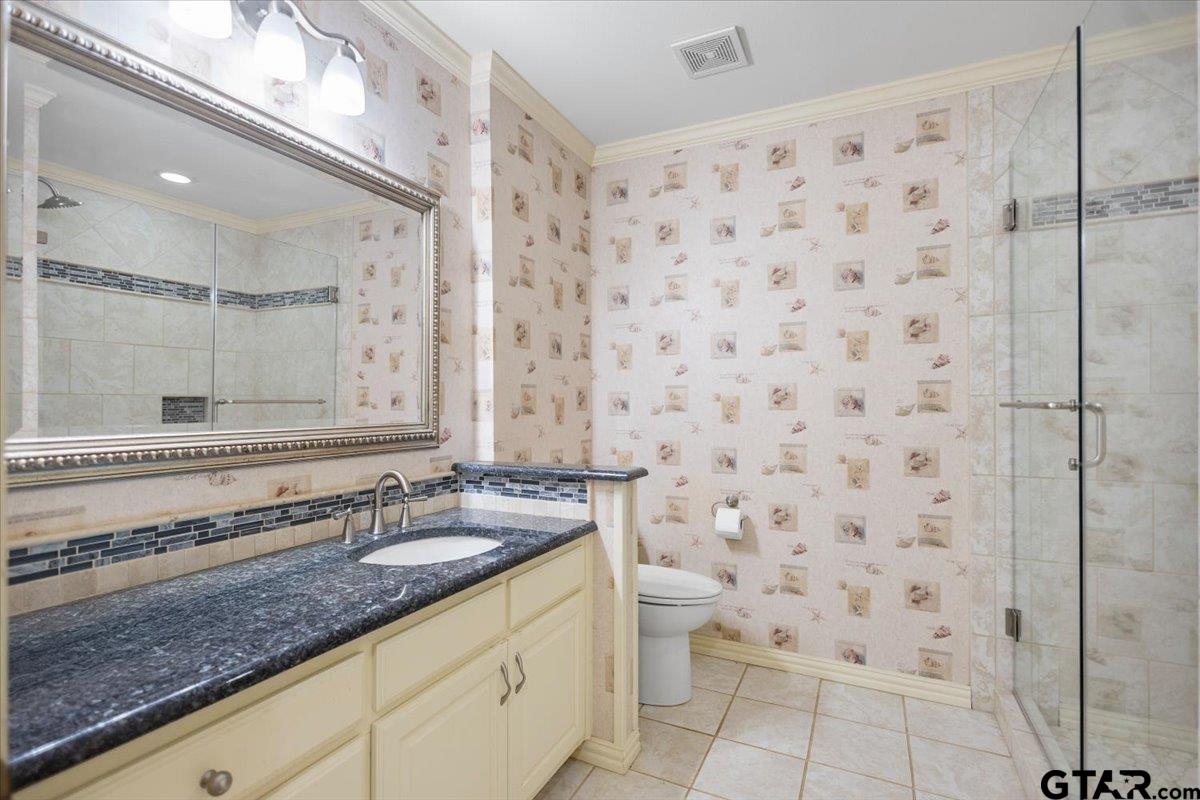
Bathroom with a dark stone vanity, framed mirror, toilet, and glass-enclosed shower.
VIEW PHOTOS
$1,185,000

280 VZ COUNTY ROAD 4281

4 Beds 4 Baths 3,102 Sq.Ft. 51.98 Acres

Description

Hickory Hills Farm: Your Legacy Awaits in Chandler Discover the perfect balance of rural tranquility and functional productivity at Hickory Hills Farm. Spanning approximately 52 acres of pristine pasture in Chandler, this property offers an unparalleled opportunity for those looking to raise a family, manage livestock, or cultivate a multi-generational homestead. The centerpiece of the estate is a spacious 4-bedroom, 3-bath residence, strategically positioned at the rear of the property. This elevated vantage point provides sweeping, unobstructed views of your entire acreage, offering a serene backdrop for daily life. Outdoor living is elevated by a dedicated pool house featuring a half bath and sauna, complemented by a 12-person hot tub and a sports pool with a swim beach--an ideal setup for entertaining or cooling off after a day on the land. Hickory Hills is fully equipped for immediate operation. Your agricultural endeavors are supported by robust infrastructure, including a 30'x60' shop, a 26'x18' tractor barn, and two additional feeding barns. The property is well-prepared for livestock with an established cattle chute, and you will hit the ground running with the included 4700 Diesel tractor. Additional amenities include a 16'x18' shop with an AC window unit and a secure Liberty safe, plus a greenhouse already wired with electricity for your gardening projects. Water security is guaranteed by a 600-foot deep well, currently set at 430 feet. With two ponds and lush, productive grasses, the land is primed for cattle, horses, or any farm animals you choose to bring home. Beyond the existing improvements, the vast acreage offers significant potential for development or the construction of additional homes for family members. Whether you are looking for a working ranch or a private family retreat, Hickory Hills Farm provides the space, the tools, and the setting to make it happen.

Share Property

Location

280 VZ COUNTY ROAD 4821, Chandler, TX 75758

Status

For Sale
Jena Waldron

Jena Waldron

TITLE

Luxury Real Estate Advisor

Property Amenities

Interior
Fireplace Wood Burning
Appliances Electric Range, Dishwasher, Microwave, Double Oven, Electric Oven, Electric Cooktop
Flooring Carpet, Wood
Total Bedrooms: 4
Half Bathrooms: 1
Full Bathrooms: 3
Other Interior Features Ceiling Fan, Sauna, Vaulted Ceiling(s)
Area & Lot
Total area 3,102 Sq.Ft.
Lot Area 51.98 Acres
Living area 3,102 Sq.Ft.
MLS® ID 26010274
Year Built 1994
High School Van
Middle School Van
Elementary School Van
Water Frontage Pond on Lot
Architecture Styles Traditional
Type Residential
Status For Sale
Exterior
Stories 1
Pool In Ground, Outdoor Hot Tub/Spa
Air conditioning Central Electric, Window Unit(s), Zoned-2
Heat type Central, Fireplace
Water Source Well - aquafor, Well
Garage Space 2.0
Security Features Security System
Sewer Conventional Septic
Other Exterior Features Irrigation System, Rain Gutters
Parking Garage Door Opener, Inside Entrance, Paved
Lot Features Pasture, Wooded
Roof Composition
Utilities Electric Onsite, Lp Gas Onsite, 2 Or More Units, Standard Electric
Finance
Sales Price $1,185,000
Real Estate Tax $1,256 yearly
Single-story brick home with a red front door, glowing windows, and a brick walkway at dusk.

Schedule a Showing

I would love to show you this beautiful property. Please select your preferred date and time below. I will be in touch shortly to confirm your appointment.

Schedule a Showing

I would love to show you this beautiful property. Please select your preferred date and time below. I will be in touch shortly to confirm your appointment.

Thank you for your interest in 280 VZ COUNTY ROAD 4821, Chandler, TX 75758. We are reviewing your request and will be in touch shortly!

Mortgage Calculator

Estimate your monthly mortgage payment, including the principal and interest, property taxes, and HOA. Adjust the values to generate a more accurate rate.

All estimates are provided for informational purposes only. Actual amounts may vary.
$0,000 Your Payment 20 15 65
$0,000 Your Payment

Chandler

Luxury Expertise. Proven Results.

Experience the difference of working with a top-performing real estate professional dedicated to delivering exceptional service and results.