Leave a Message

Thank you for your message. I will be in touch with you shortly.

20520 Clearwater Circle
VIEW PHOTOS
Price Upon Request

20520 Clearwater Circle

3 Beds 4 Baths 4,396 Sq.Ft. 0.56 Acres

Description

Timeless Living on the Open Waters of Lake Palestine

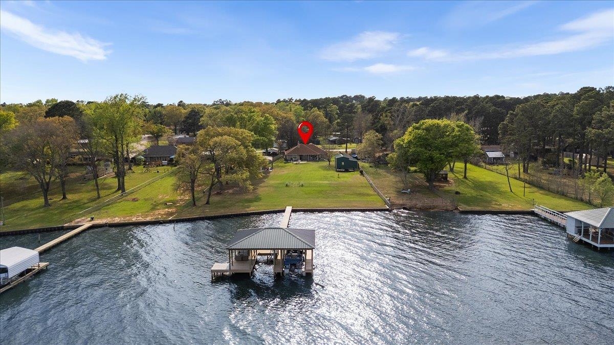
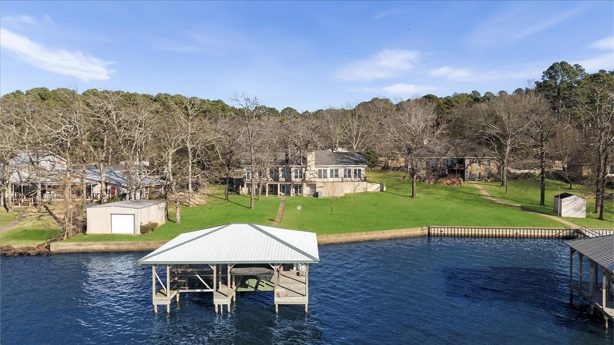
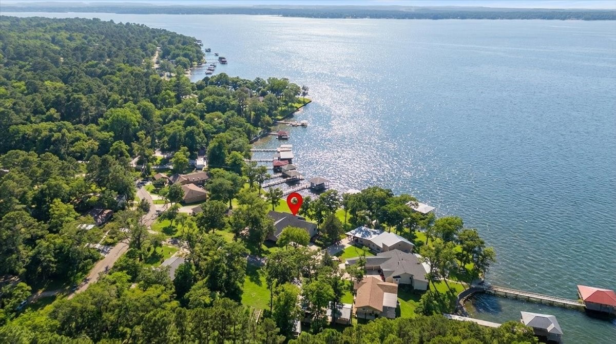
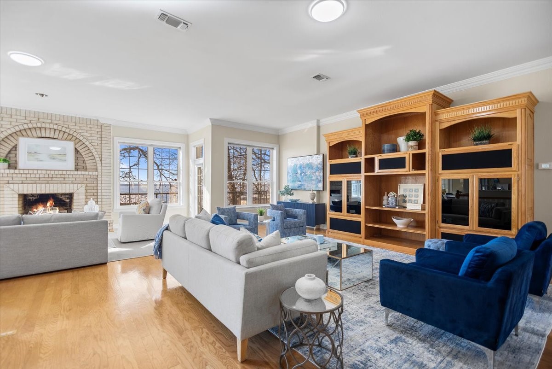
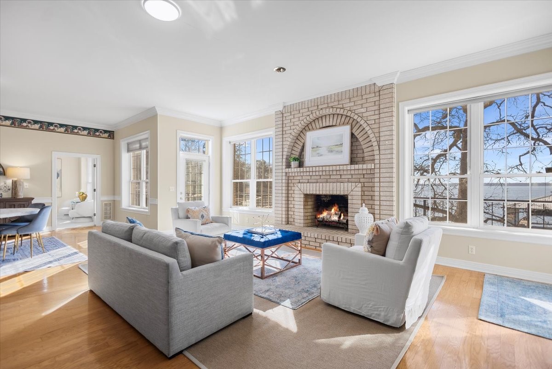
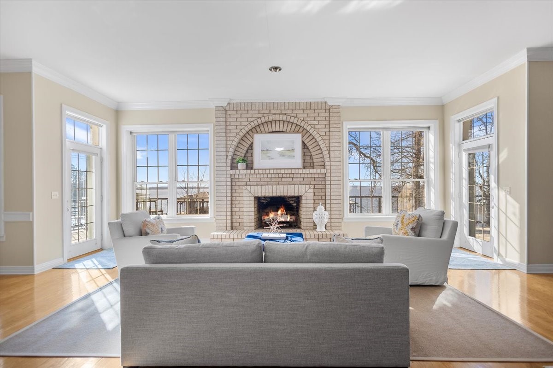
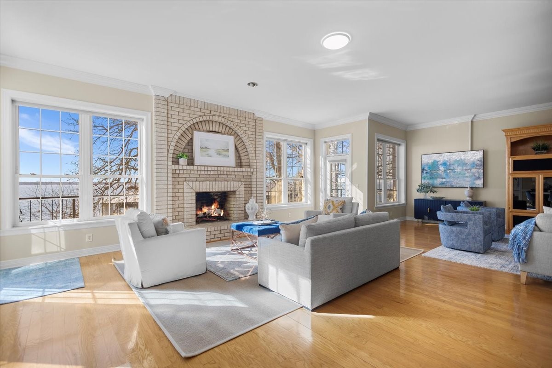
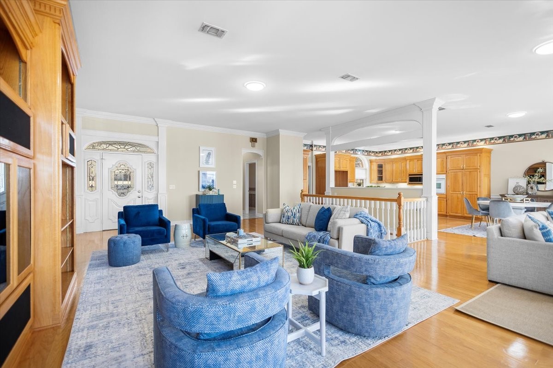
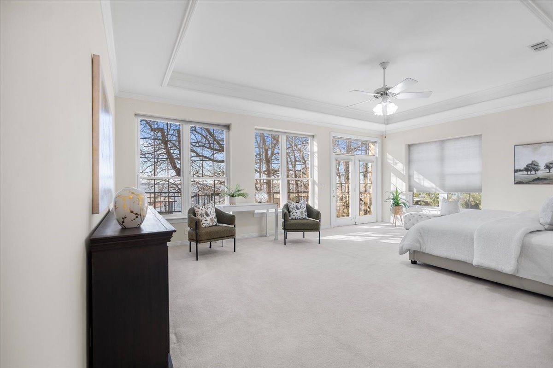
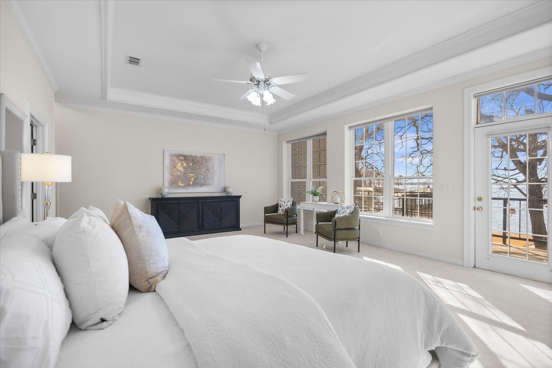
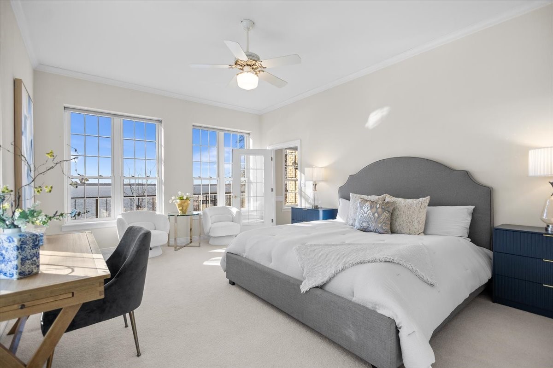
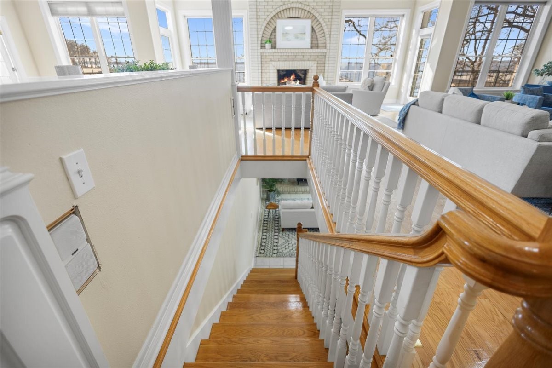
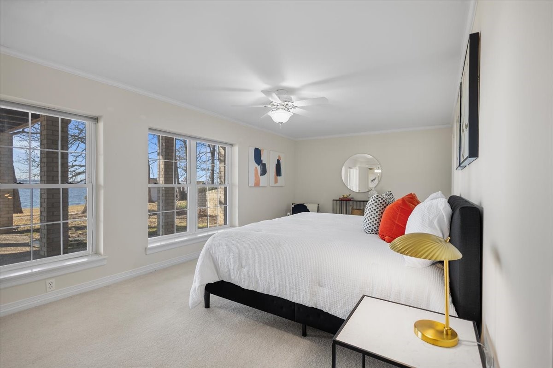
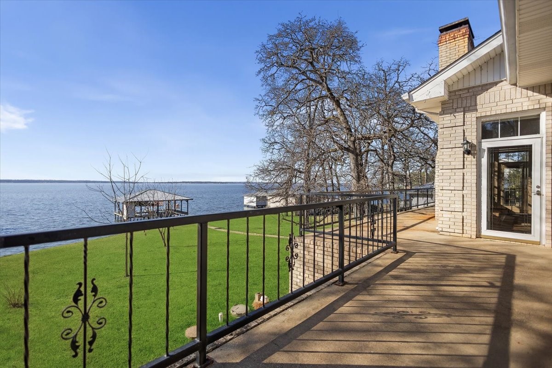
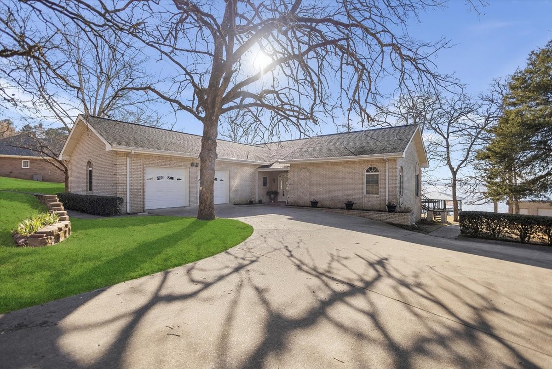
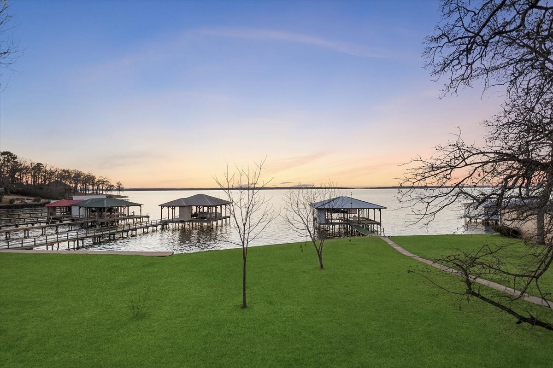
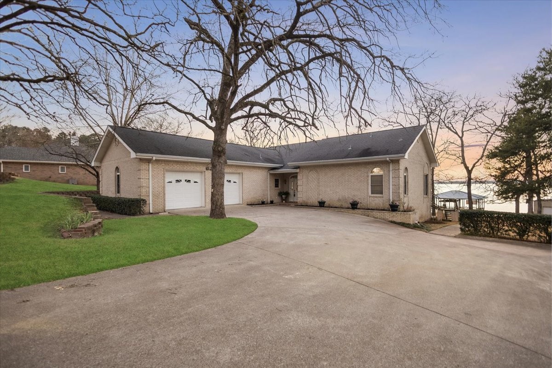
Light pours through every room of this refined lakefront residence, where unobstructed views of Lake Palestine stretch endlessly from every vantage point. Designed to breathe and built to last with steel-frame construction, this home strikes a rare balance between enduring craftsmanship and effortless warmth.

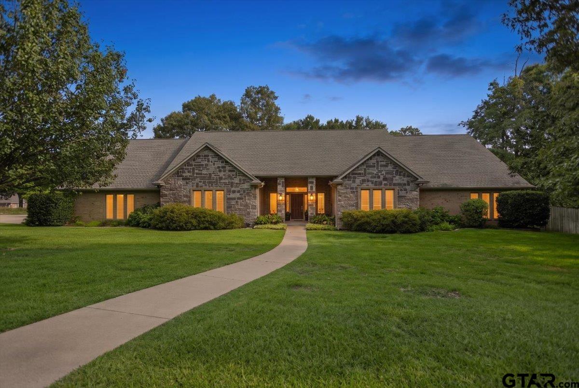
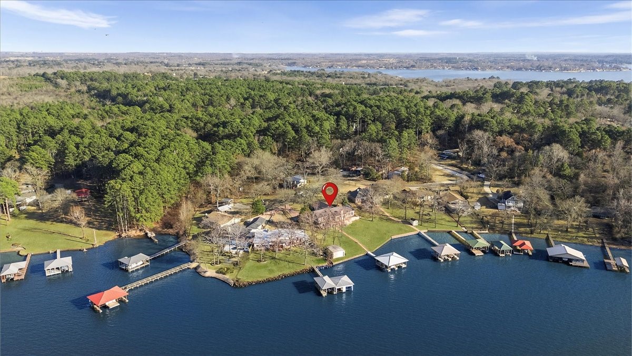
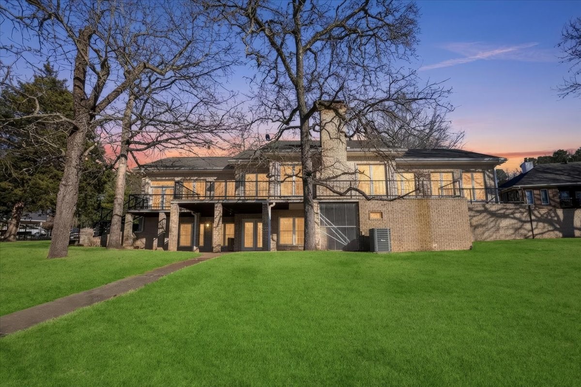
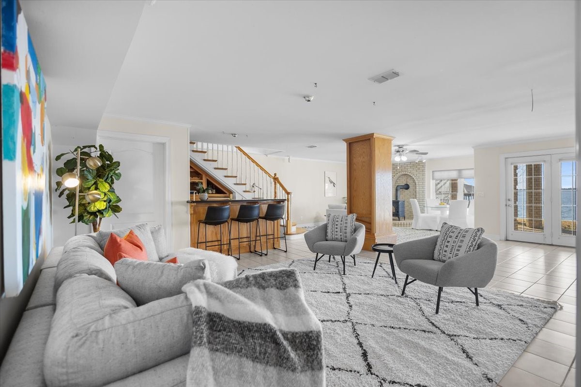
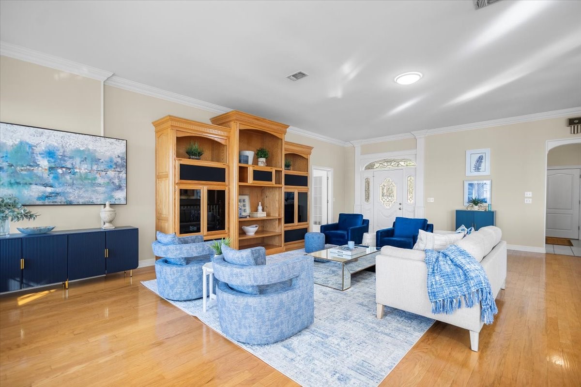
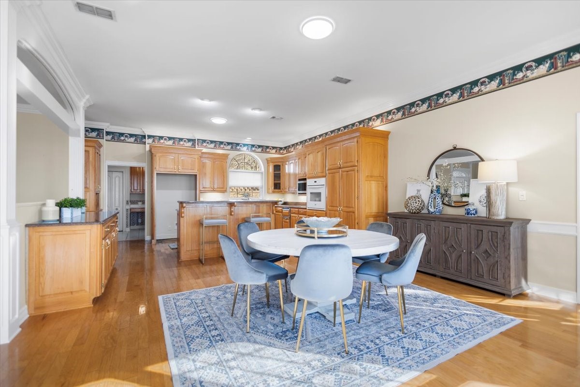
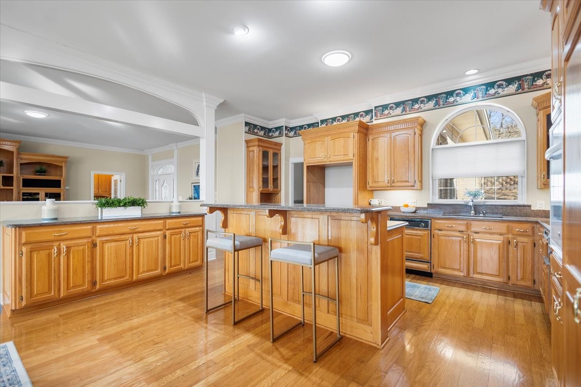
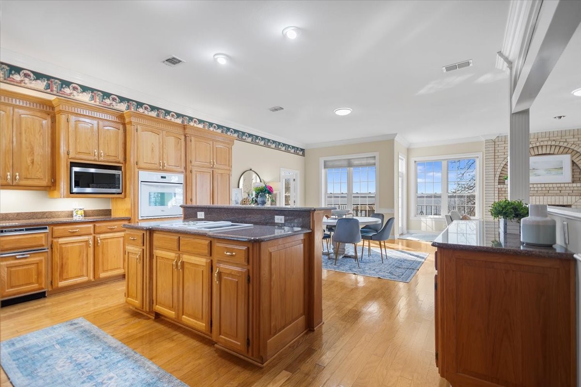
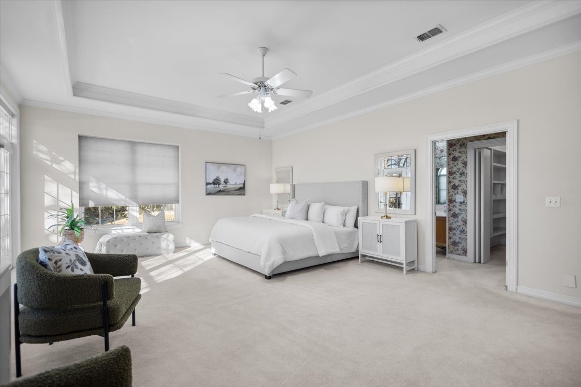
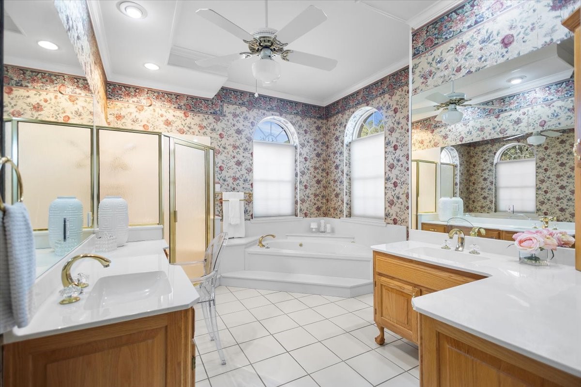
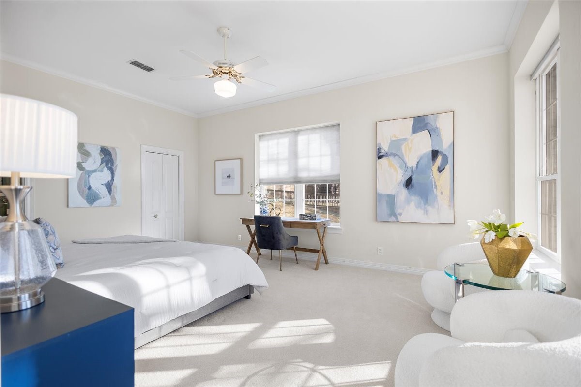
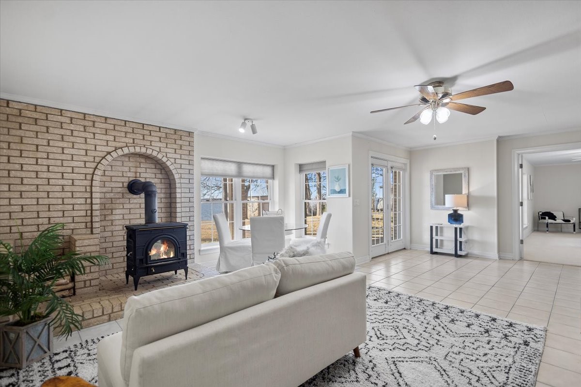
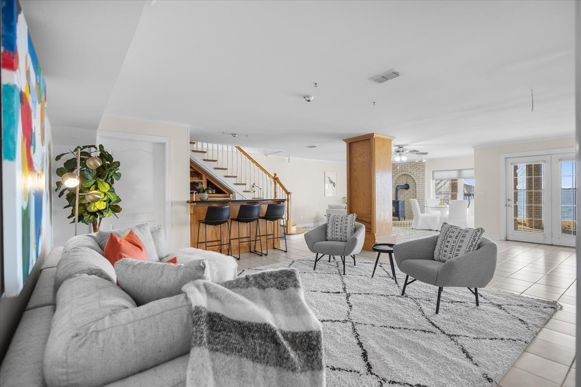
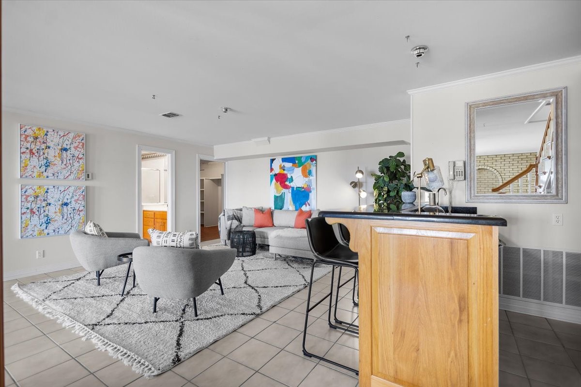
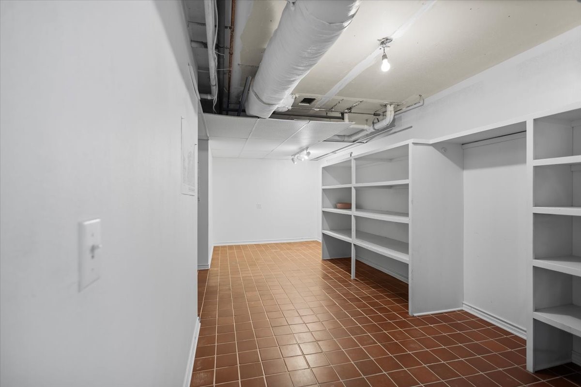
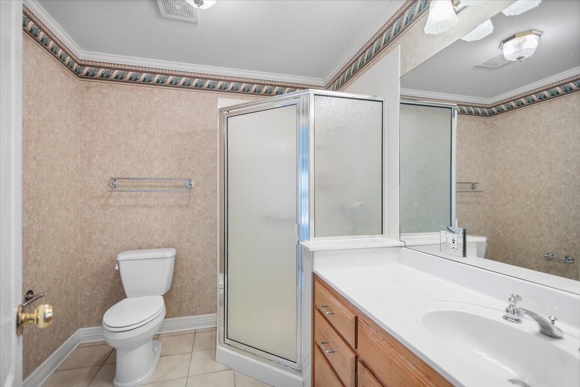
Spanning two generous lots, the 3-bedroom, 3.5-bath floor plan opens gracefully from kitchen to living space, inviting natural light and open water views deep into every corner. Three true primary suites, each thoughtfully separated for comfort and independence, offer the kind of privacy rarely found in lakefront homes. Two suites reside on the main level with dedicated full en suite baths. Step downstairs to a third primary suite and a lower level built for gathering, where a polished bar with two distinct seating areas sets the stage for entertaining and a versatile flex room offers space for a studio, workshop, craft room, or personal retreat. The home's airy, connected design ensures no suite feels tucked away from the views.

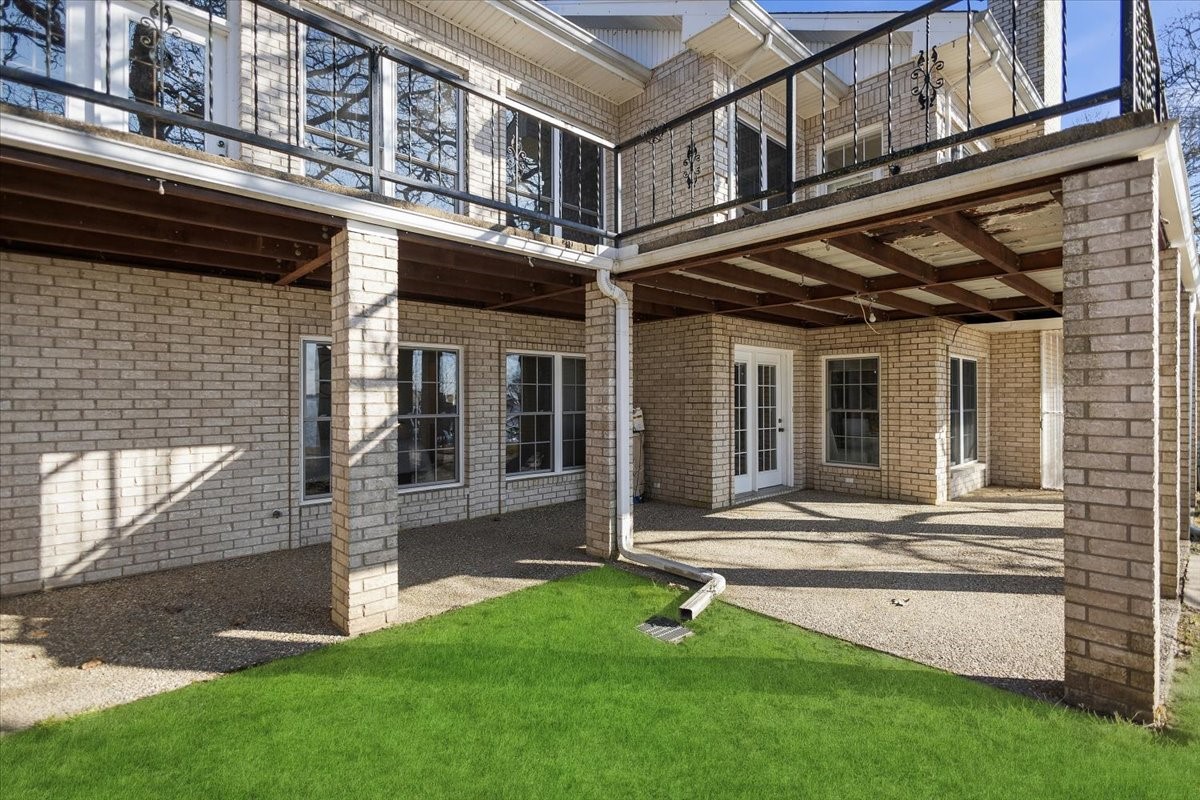
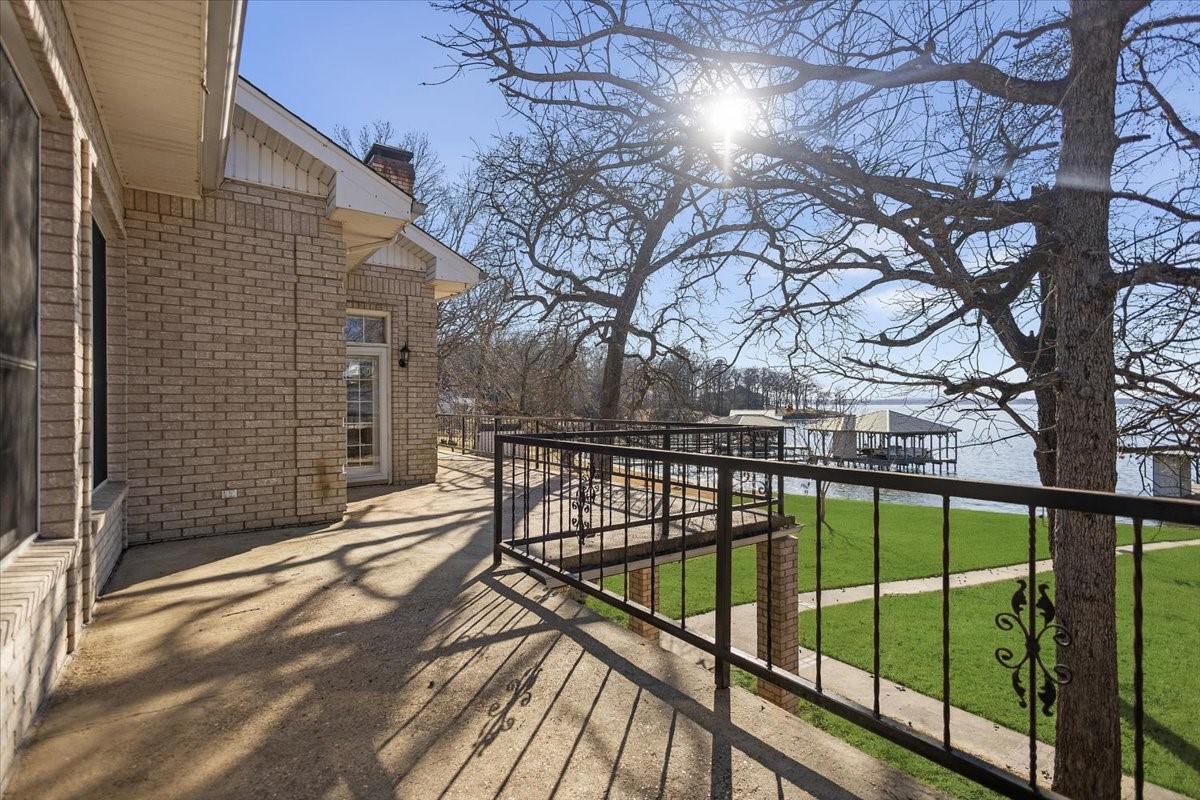
The outdoors are never far away. A sprawling porch wraps nearly the entire home, framing the lake from every angle, while a covered patio provides a shaded retreat for quiet mornings and long evenings. An enclosed greenhouse extends the seasons for those who love to grow.

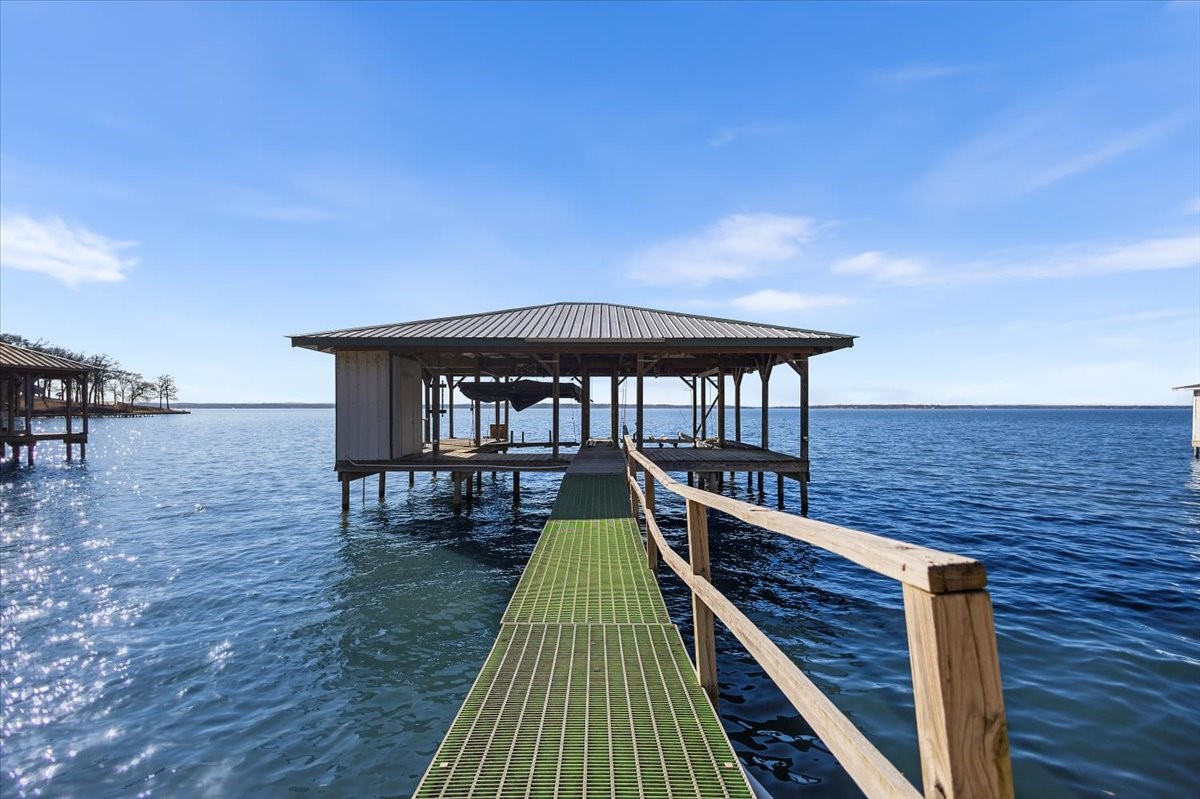
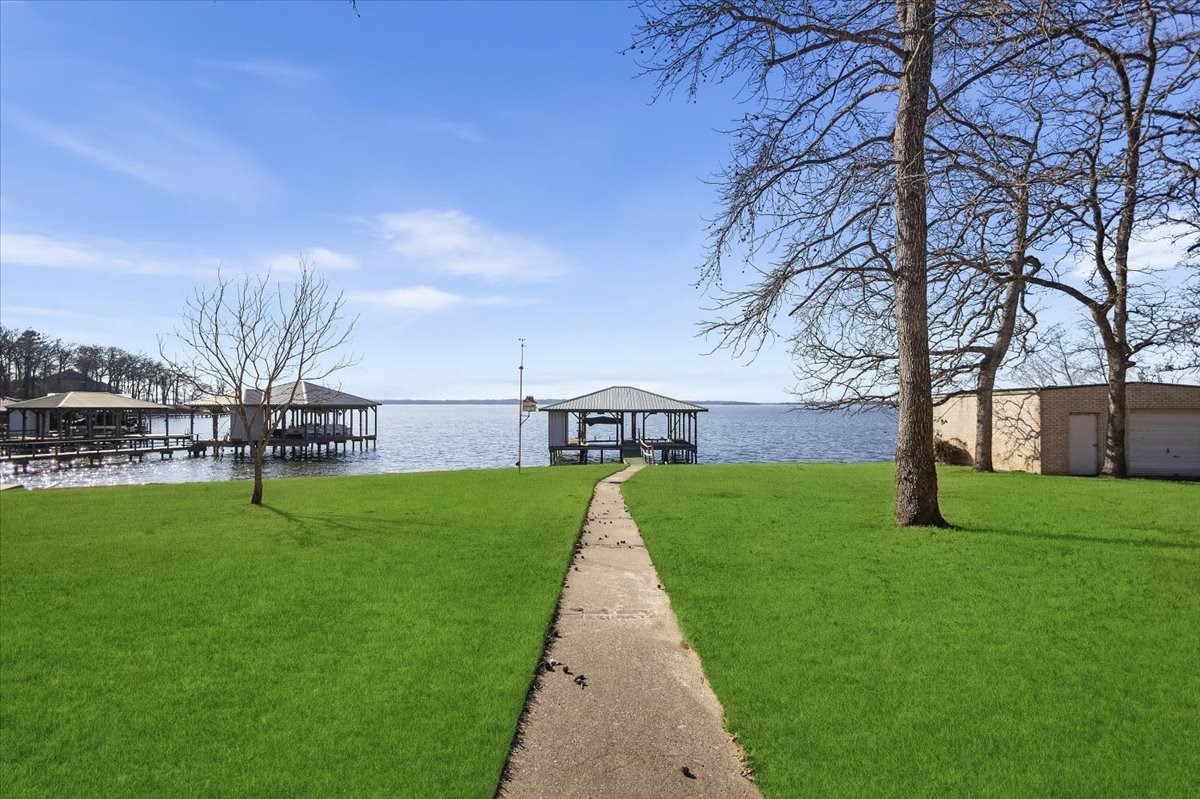
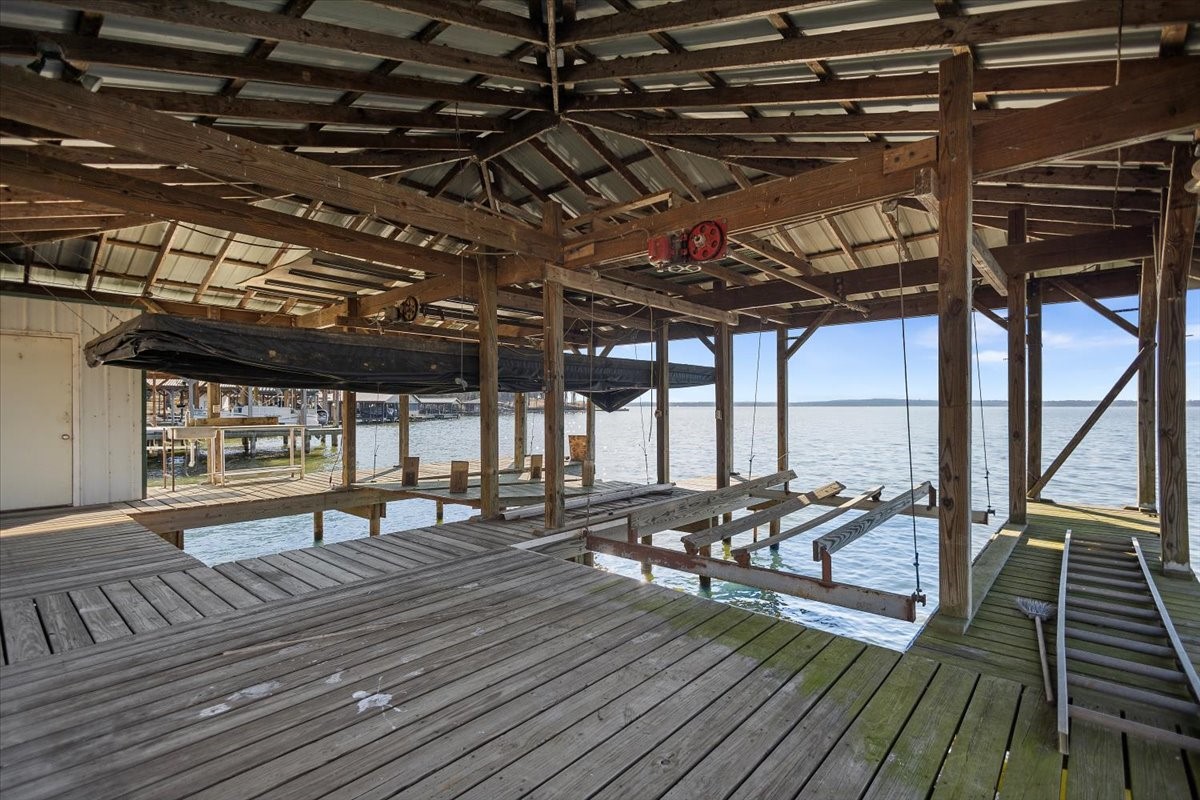
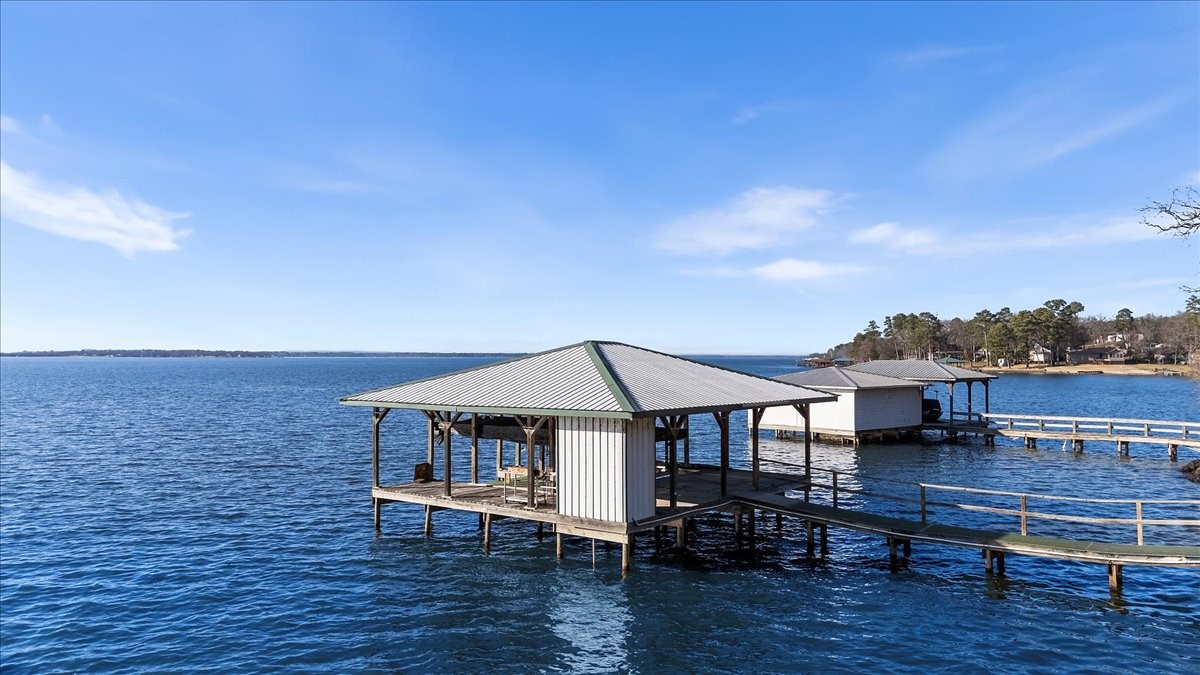
Outside, this property works just as hard. A two-stall boathouse with an electric boat cover keeps your vessel protected and launch-ready. A 21x22 shop offers serious storage and workspace for tools, toys, or lake gear. And with two lots providing generous space, there's room to breathe, landscape, or simply enjoy the privacy that lakefront buyers dream about.

Two lots. Open water. Sunset views. This is the one that ends the search.

Share Property

Location

20520 Clearwater Circle, Flint, TX 75762

Status

Sold

Date Sold

July 6, 2026
Jena Waldron

Jena Waldron

TITLE

Luxury Real Estate Advisor

Property Amenities

Interior
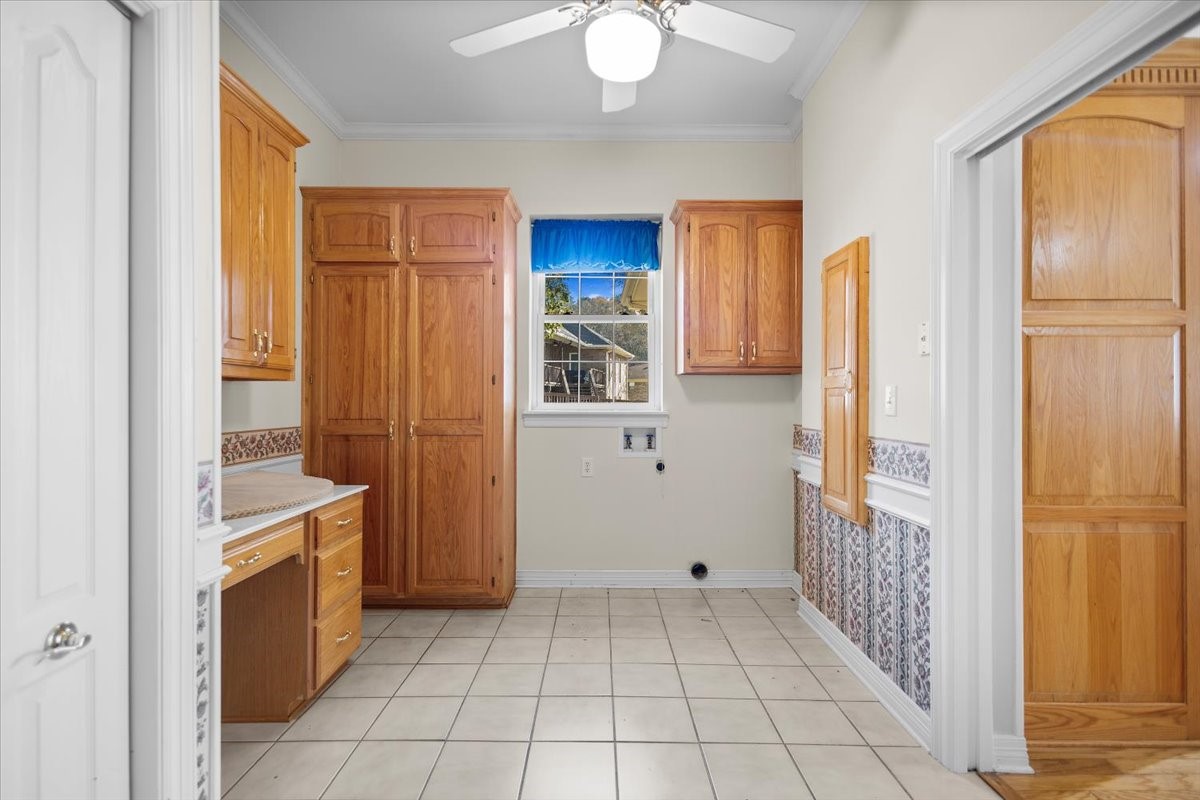
Laundry room Laundry in Utility Room
Fireplace Family Room, Living Room, Wood Burning, Wood Burning Stove
Appliances Dishwasher, Electric Cooktop, Electric Oven, Electric Water Heater, Disposal, Microwave
Flooring Carpet, Hardwood, Tile, Wood
Total Bedrooms: 3
Half Bathrooms: 1
Full Bathrooms: 3
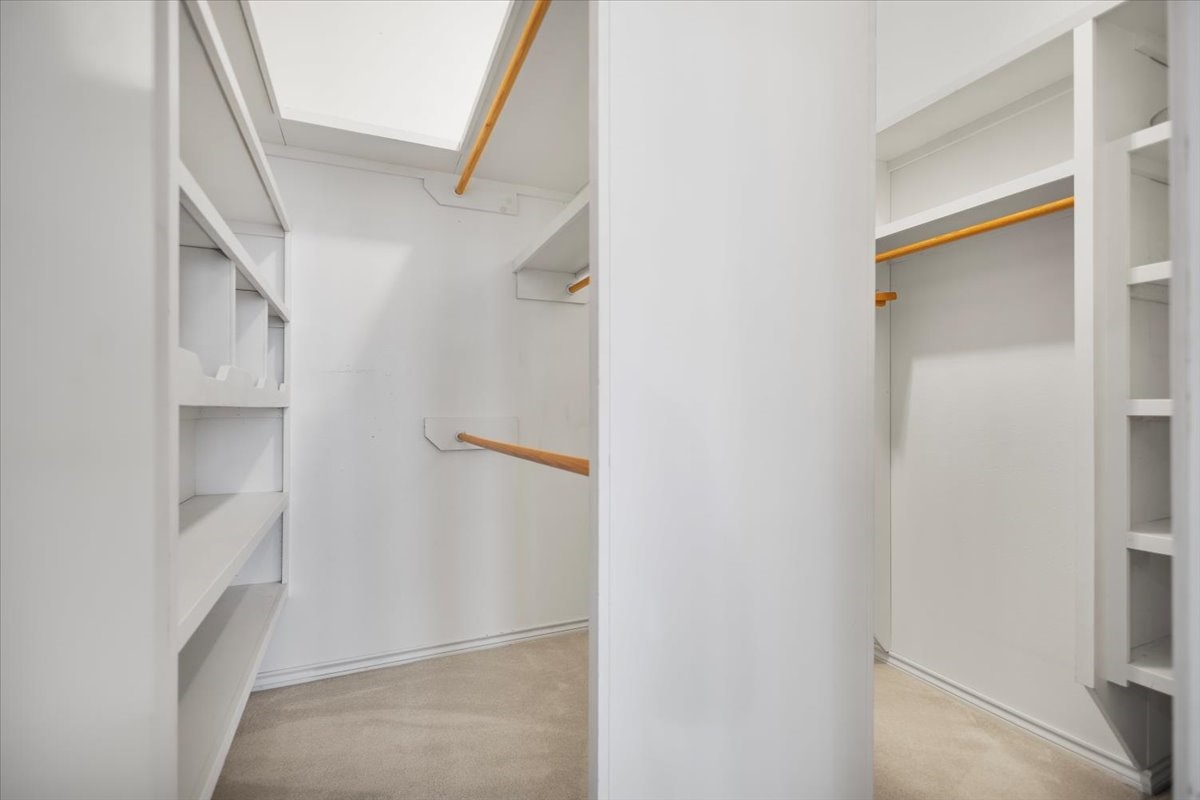
Other Interior Features Wet Bar, Built-in Features, Central Vacuum, Double Vanity, Granite Counters, High Speed Internet, Kitchen Island, Multiple Master Suites, Open Floorplan, Cable TV, Natural Woodwork, Walk-In Closet(s)
Area & Lot
Lot Area 0.56 Acres
Living area 4,396 Sq.Ft.
MLS® ID 21164000
Year Built 1995
School District Tyler ISD
High School Tyler Legacy
Middle School Three Lakes
Elementary School Owens
Water Frontage Boat Ramp/Lift Access, Lake Front, Waterfront
Architecture Styles Split Level, Traditional, Detached
Type Residential
Status Sold
Exterior
Stories 2
Pool None
Air conditioning Central Air, Ceiling Fan(s), Electric
Heat type Central, Electric, Fireplace(s)
Garage Space 2.0
Sewer Aerobic Septic
Other Exterior Features Balcony, Boat Slip, Deck, Rain Gutters, Storage
Parking Boat, Garage Faces Front, Garage, Garage Door Opener
Lot Features Sprinkler System, Waterfront
Roof Composition
Utilities Septic Available, Cable Available
Finance
Price Upon Request

360 Virtual Tour

Take a tour of this property

Luxury Expertise. Proven Results.

Experience the difference of working with a top-performing real estate professional dedicated to delivering exceptional service and results.