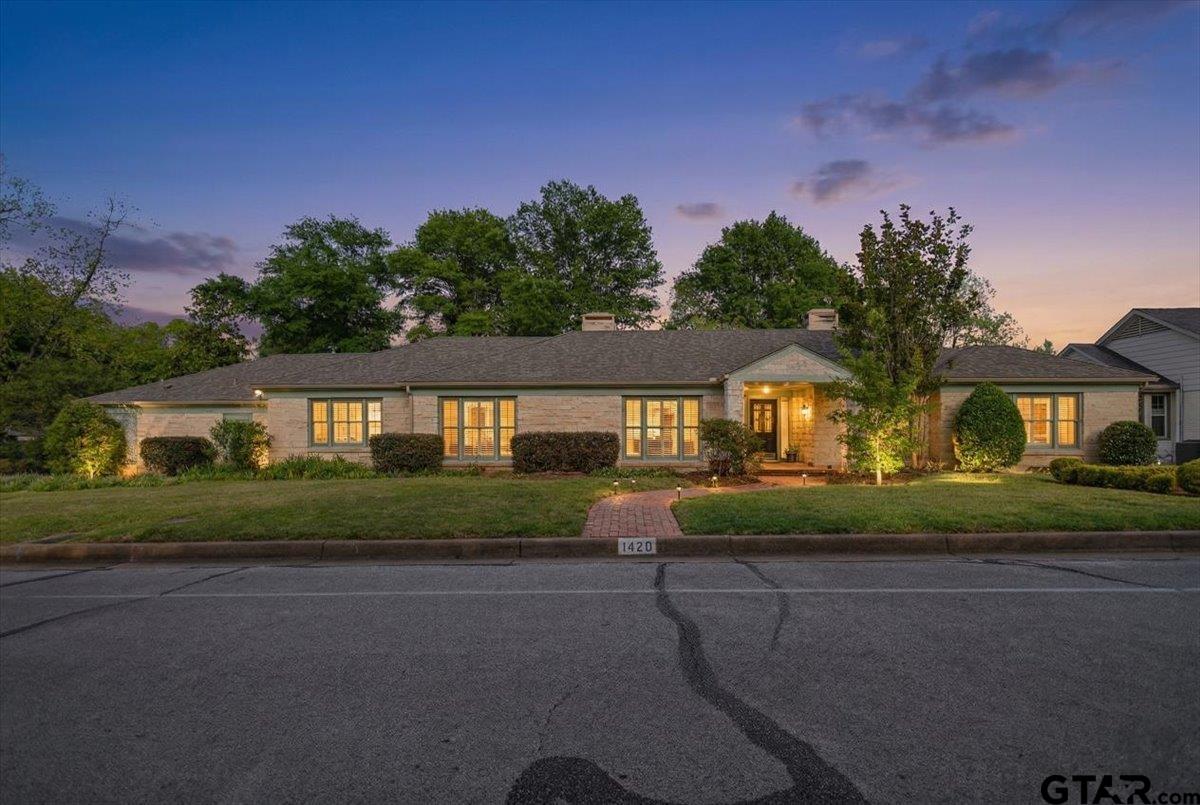
Single-story stone house at dusk, with warmly lit windows and a brick walkway from the curb.
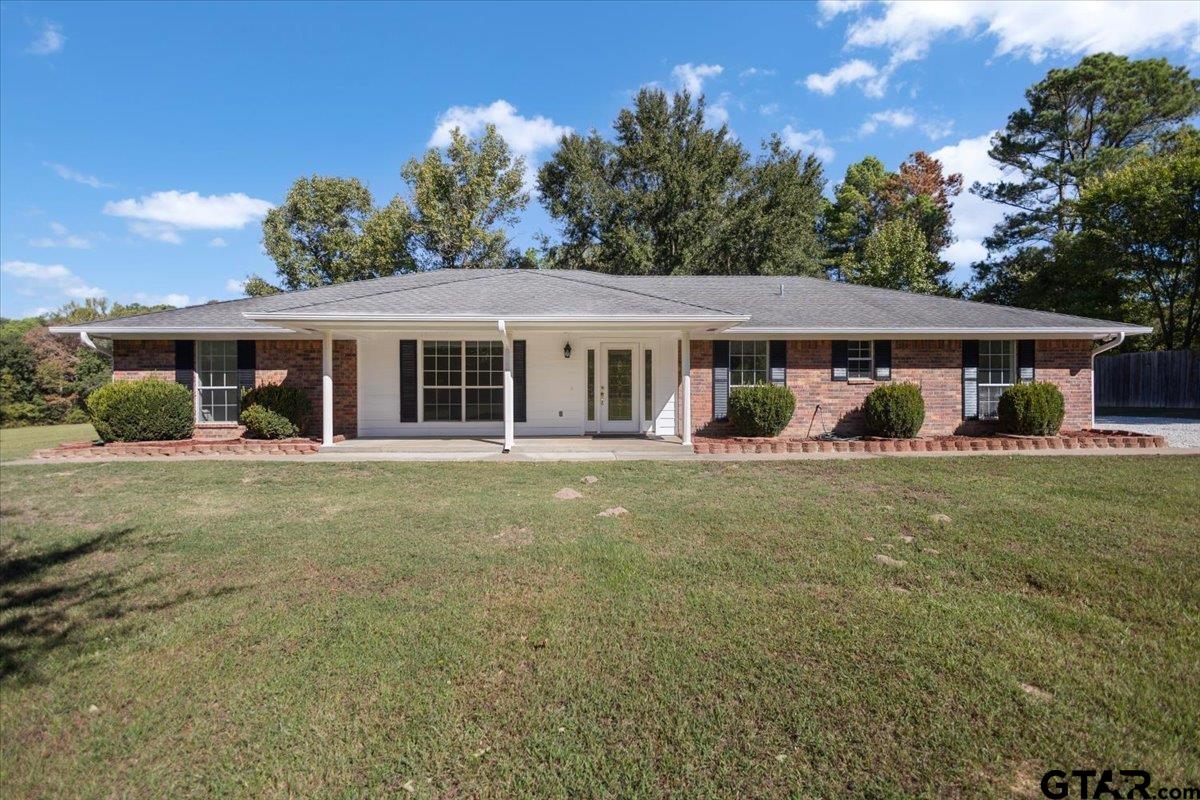
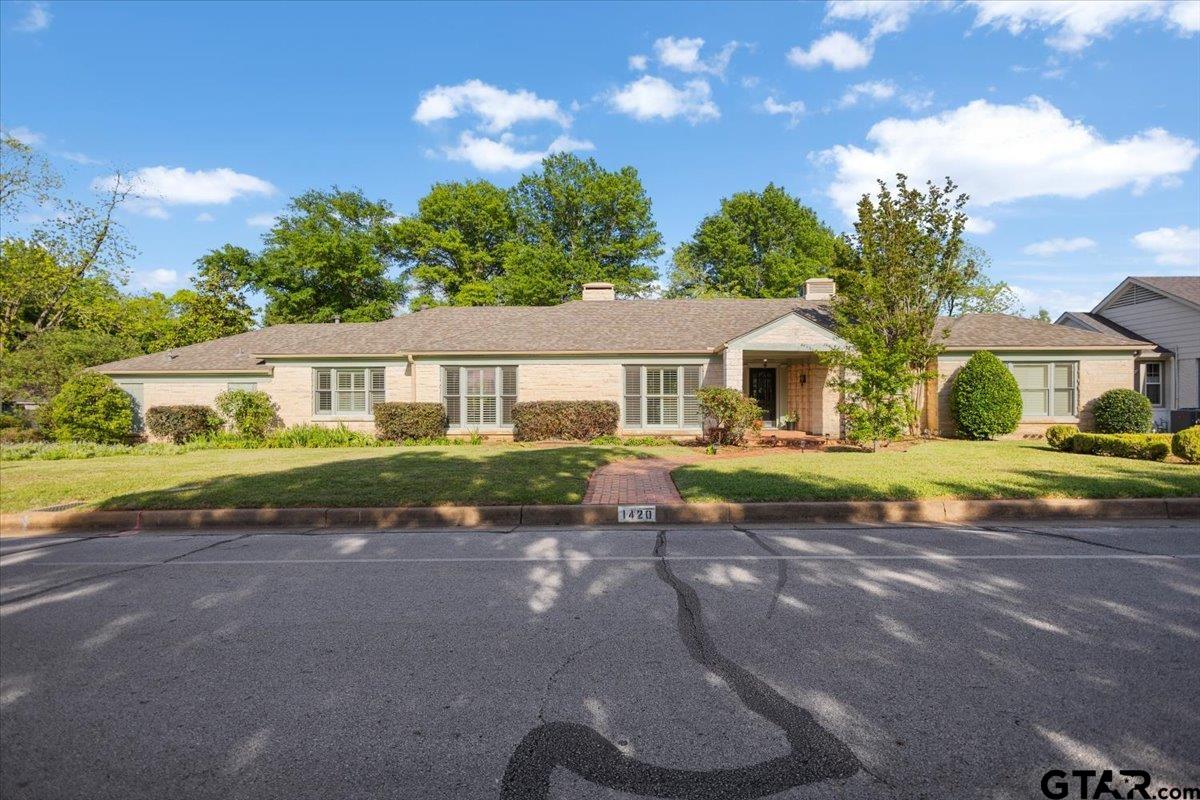
Single-story brick home with a broad lawn, mature trees, and a brick walkway to the front entrance.
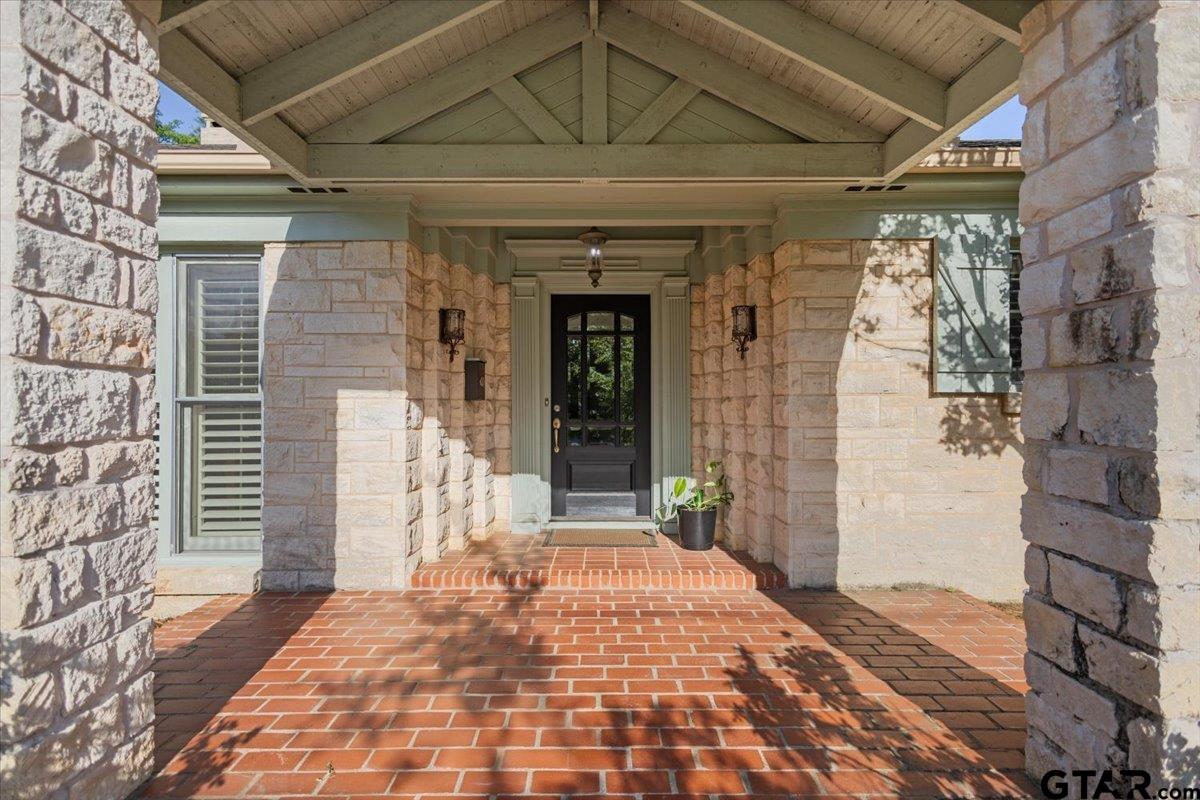
Stone house entrance with a covered porch, black door, and brick walkway.
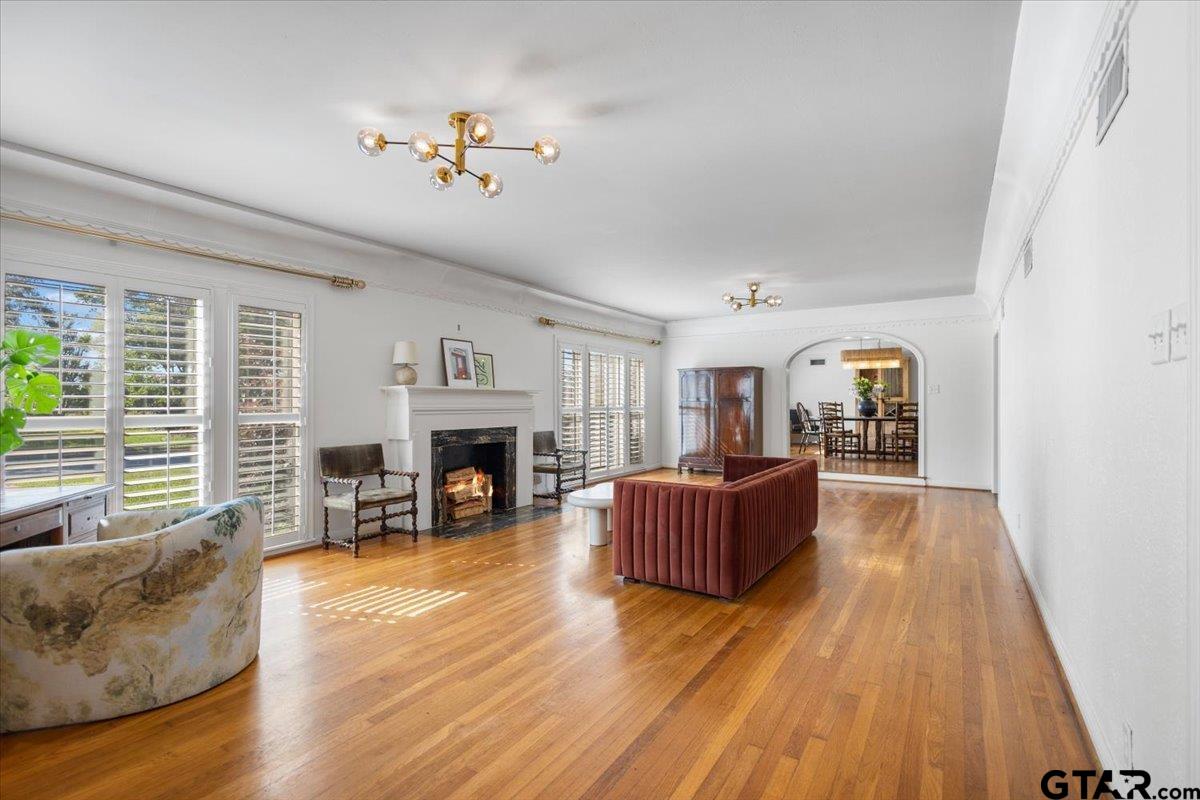
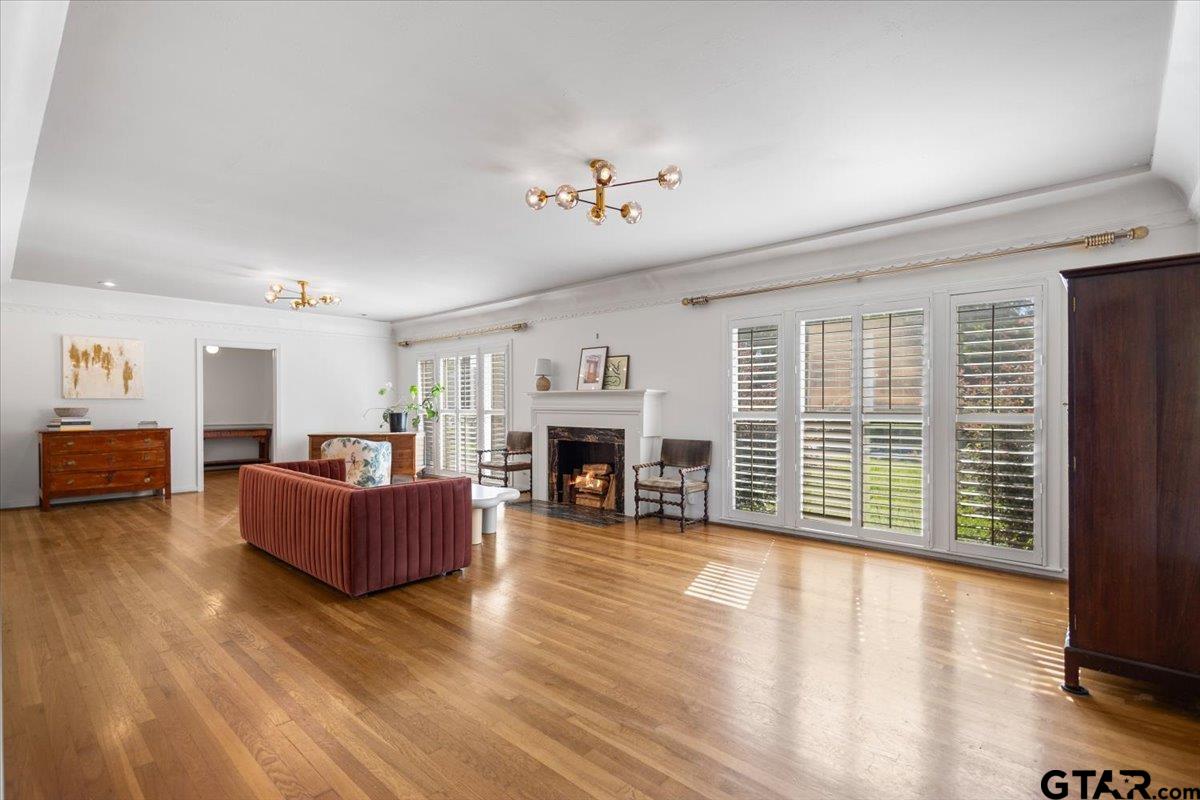
Living room with hardwood floors, a fireplace, and plantation-shuttered windows.
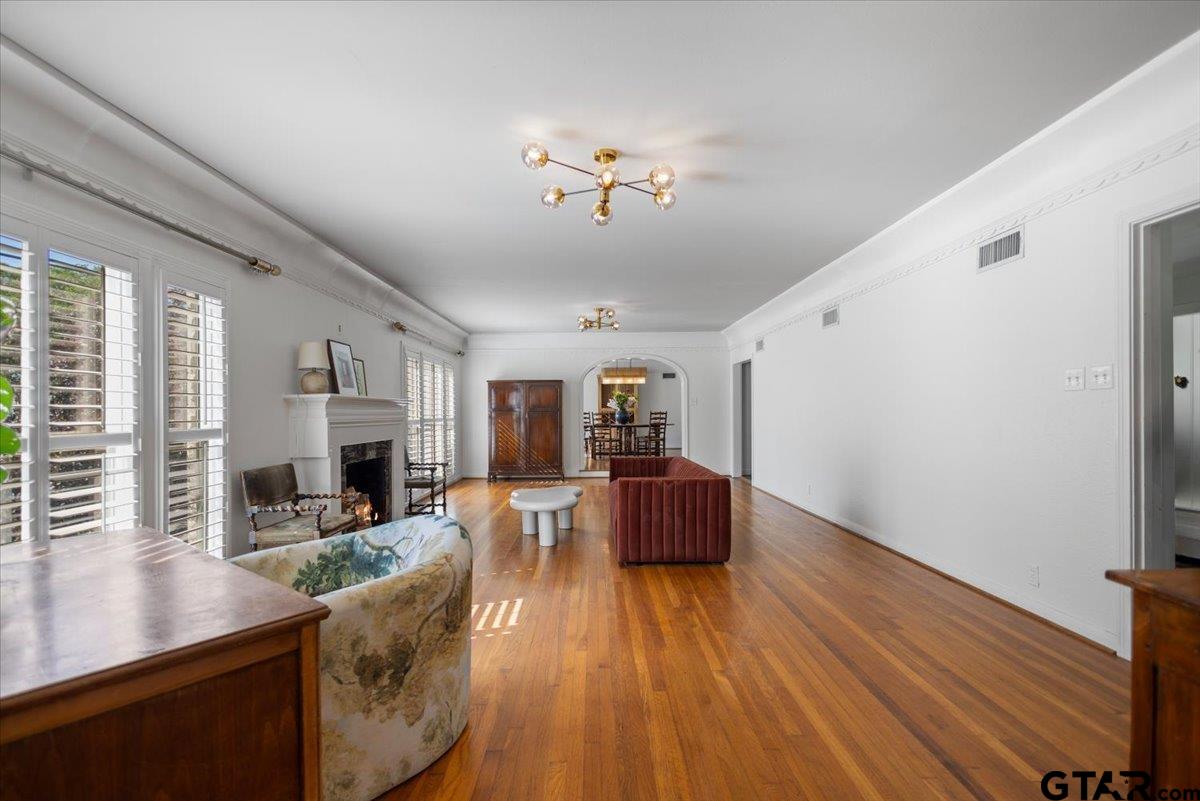
Living room with a fireplace, red sofa, hardwood floors, and tall shuttered windows.
Living room with hardwood floors, a fireplace, plantation shutters, and an arched opening to the dining room.
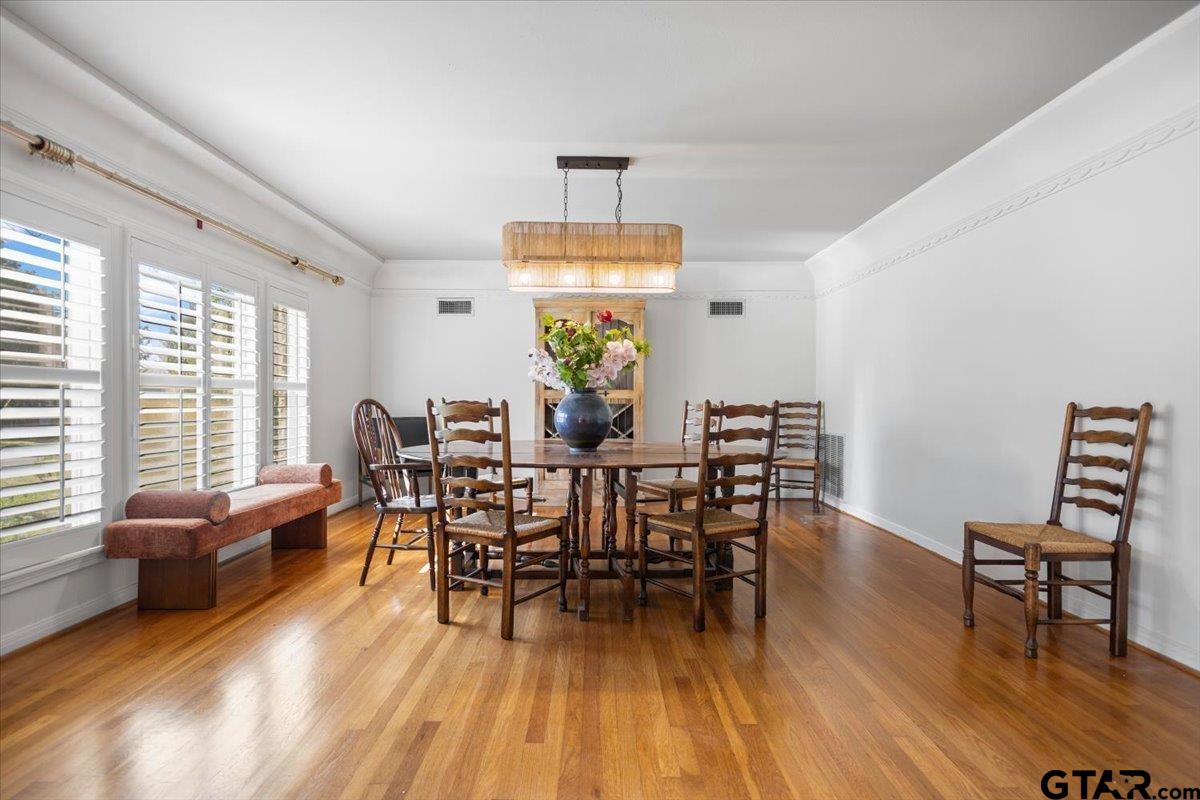
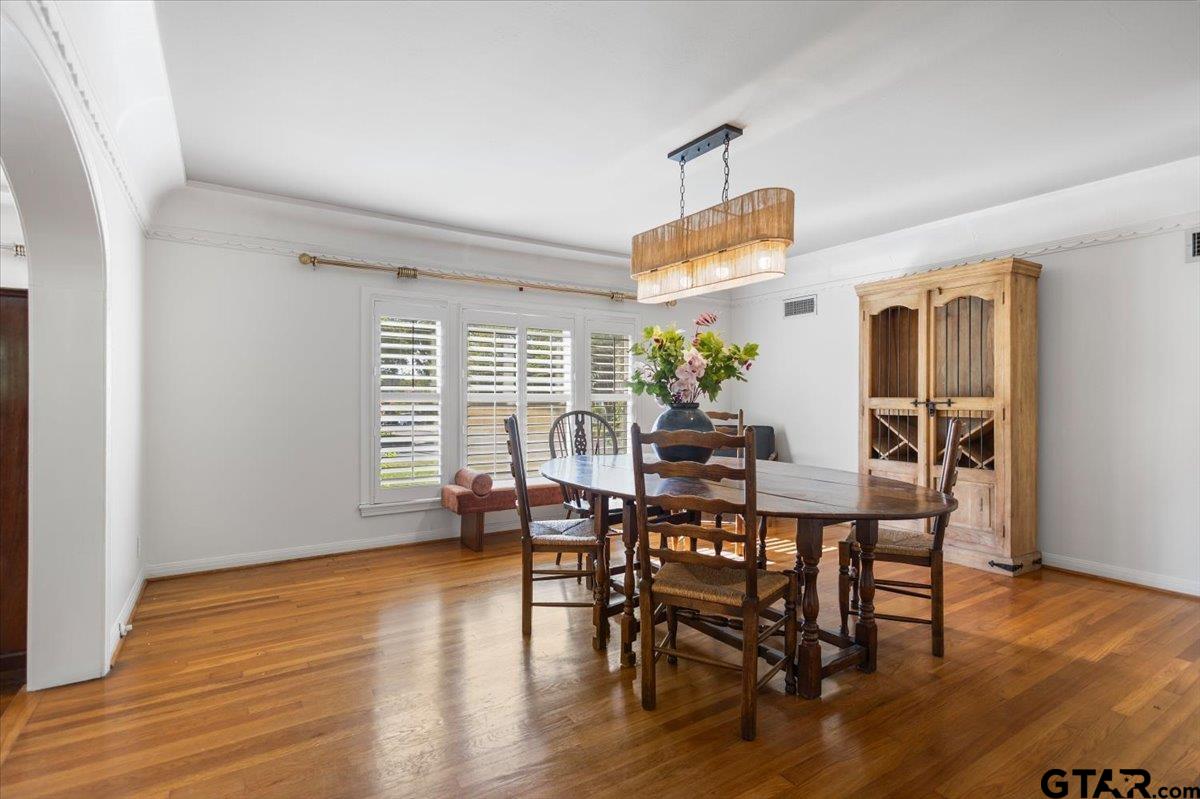
Dining room with a wooden table, hardwood floors, plantation shutters, and a large pendant light.
Dining room with a dark wood table, polished hardwood floors, and a tall wooden china cabinet.
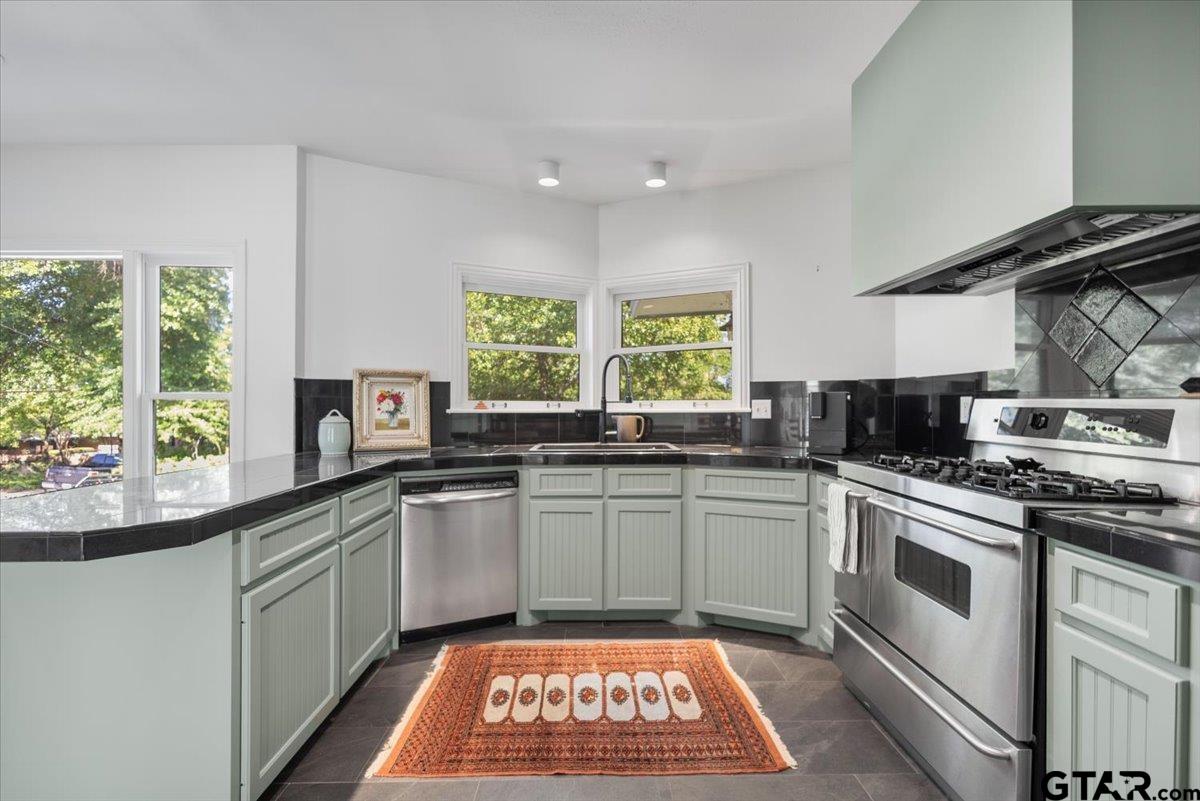
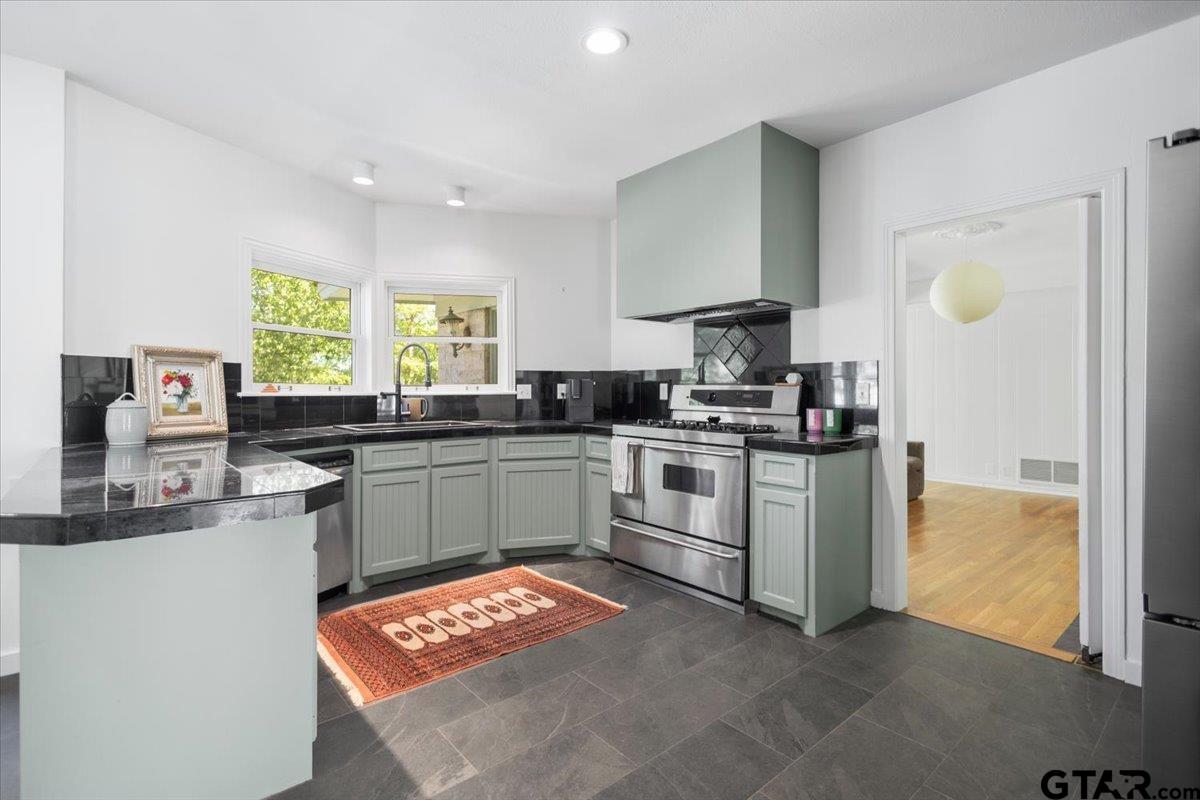
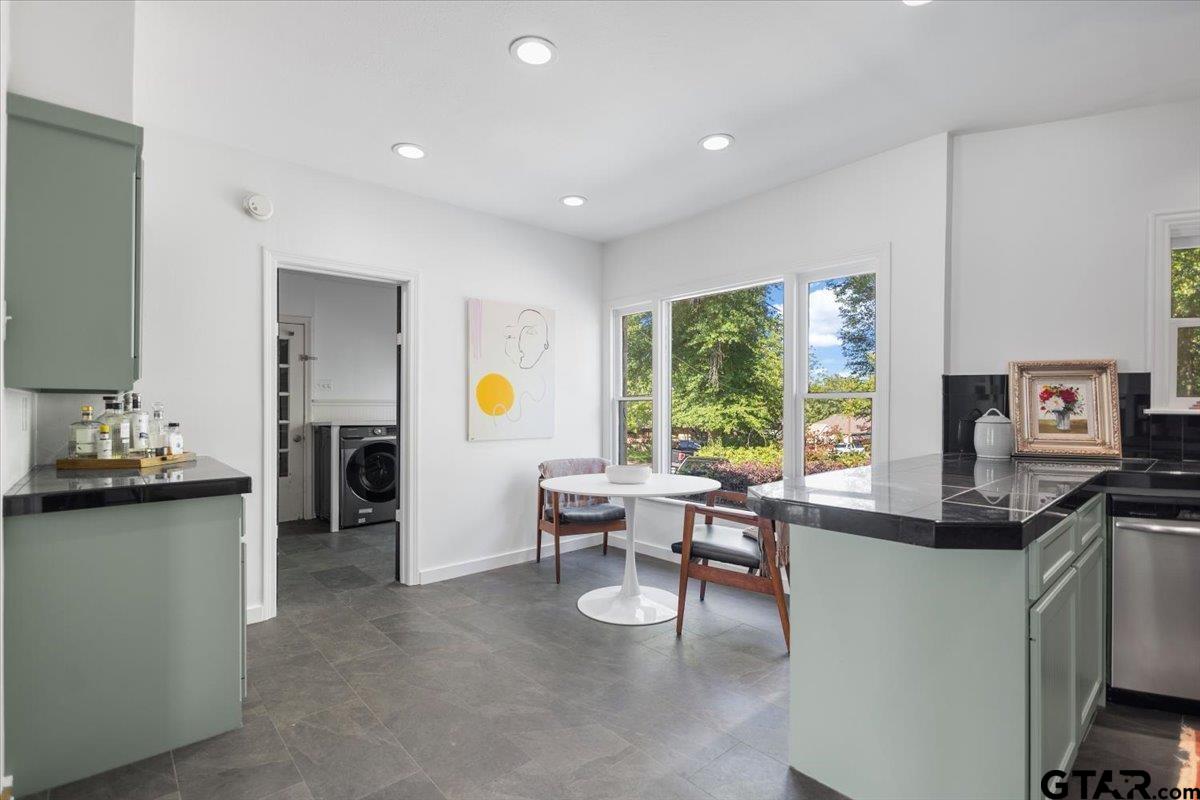
Kitchen with pale green cabinets, black counters, stainless steel appliances, and windows overlooking trees.
Kitchen with sage-green cabinets, black countertops, stainless steel range, and windows overlooking trees.
Renovated kitchen with sage-green cabinetry, dark countertops, gray tile floors, and stainless-steel appliances.
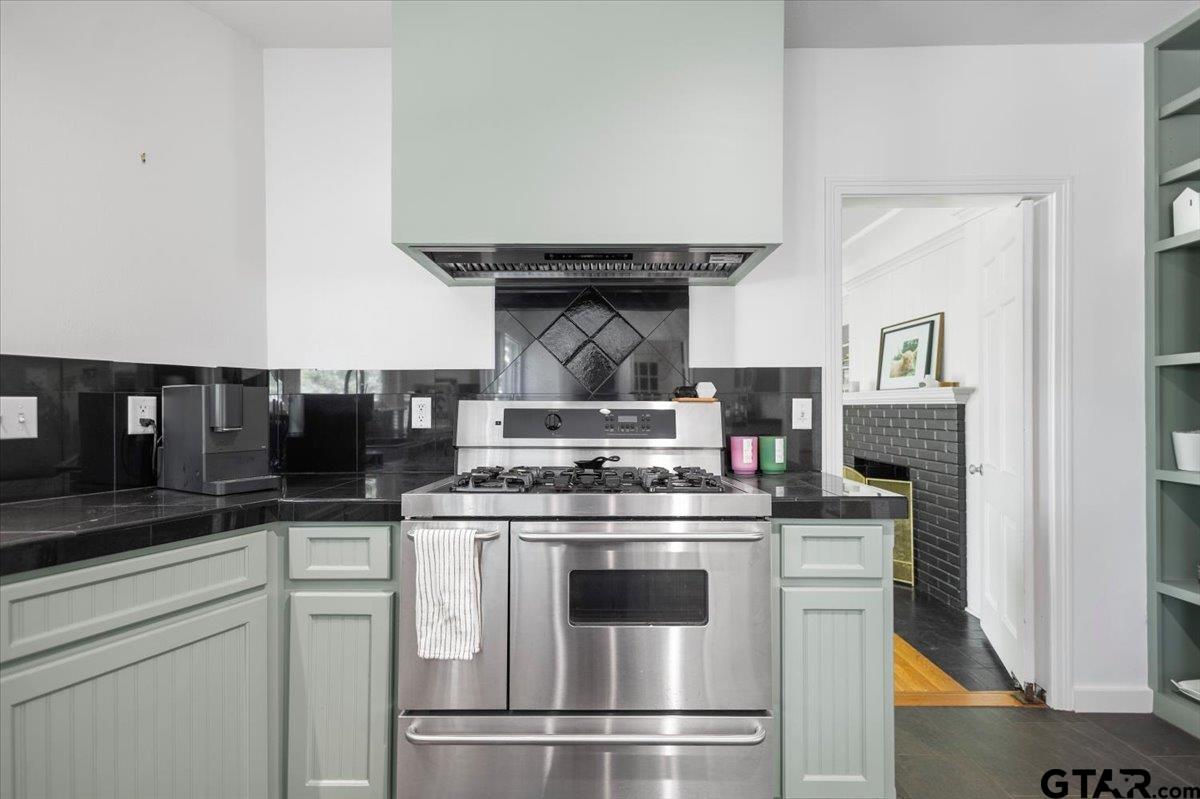
Kitchen with a stainless-steel gas range, dark tile backsplash, and pale sage-green cabinets.
Kitchen with sage-green cabinets, black countertops, and a dining nook beside large windows.
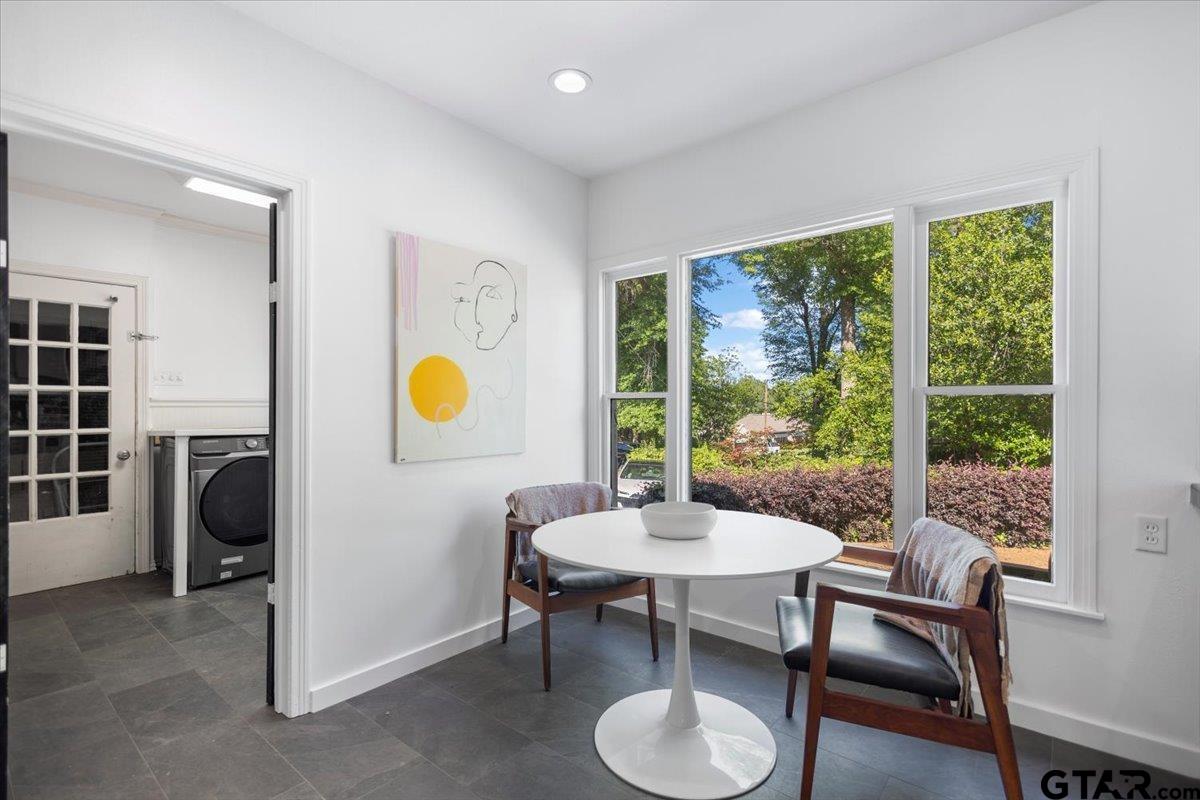
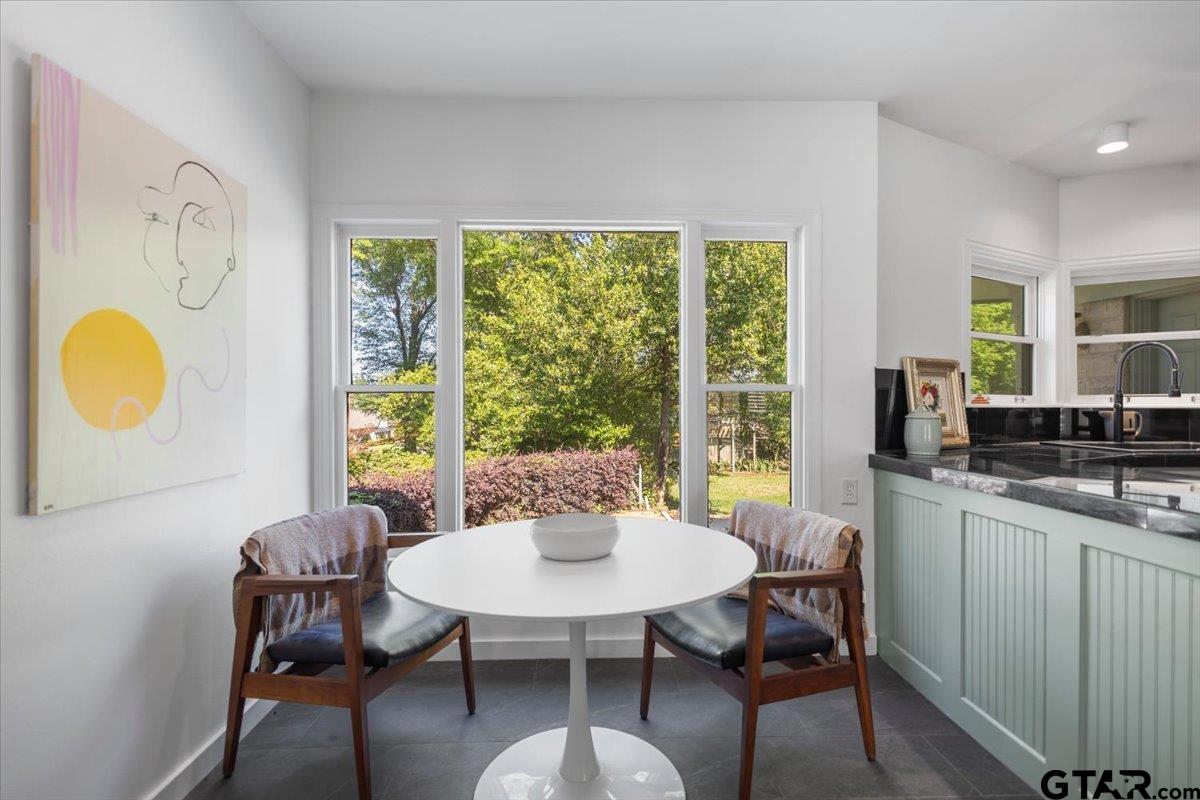
Dining nook with a round white table, two chairs, and large windows overlooking greenery.
Dining nook with a round white table, wooden chairs, and large windows overlooking a leafy backyard.
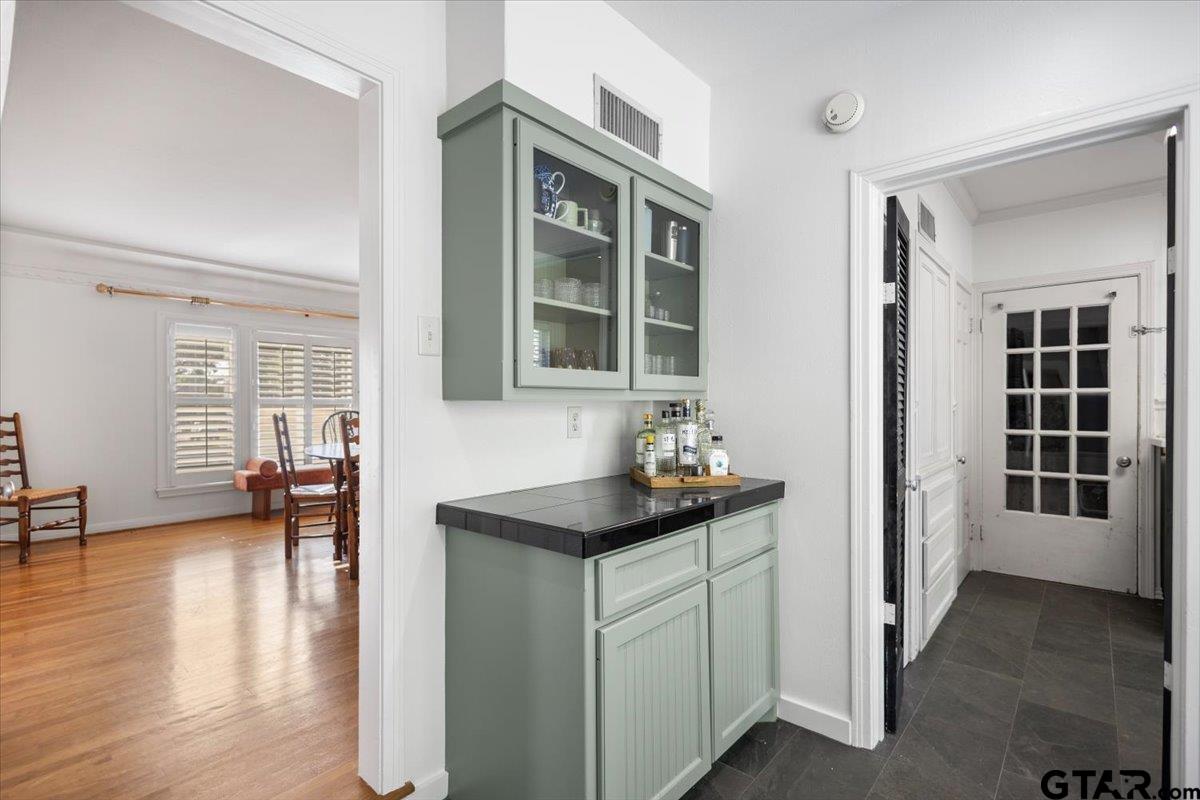
Sage-green built-in wet bar with black countertop between a hardwood dining room and tiled entry hall.
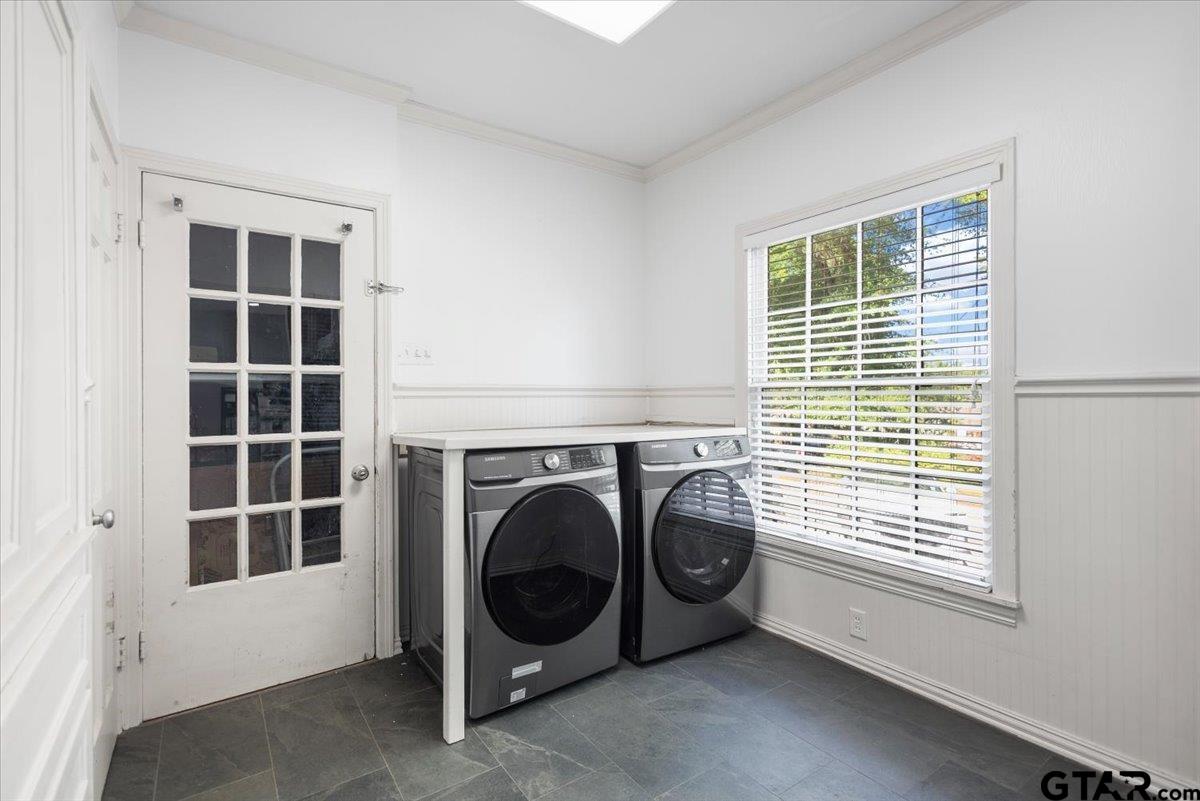
Laundry room with front-loading washer and dryer beneath a counter beside a large window.
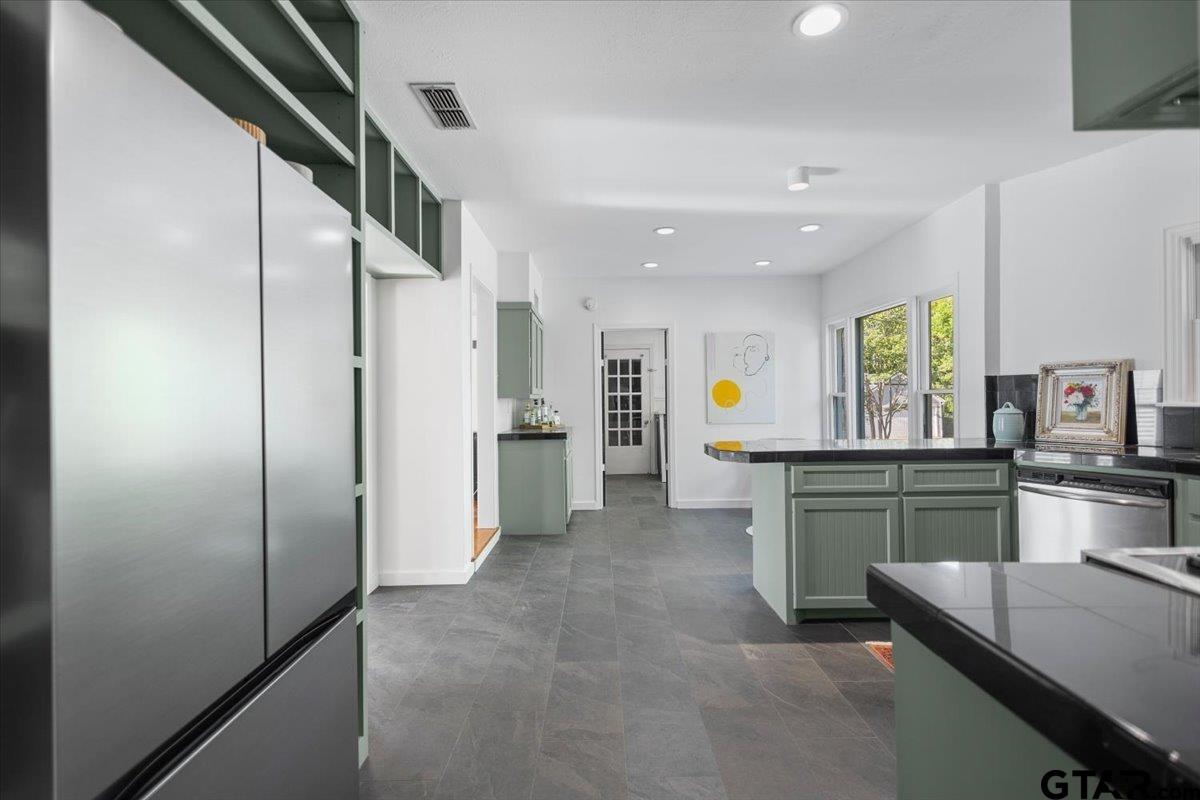
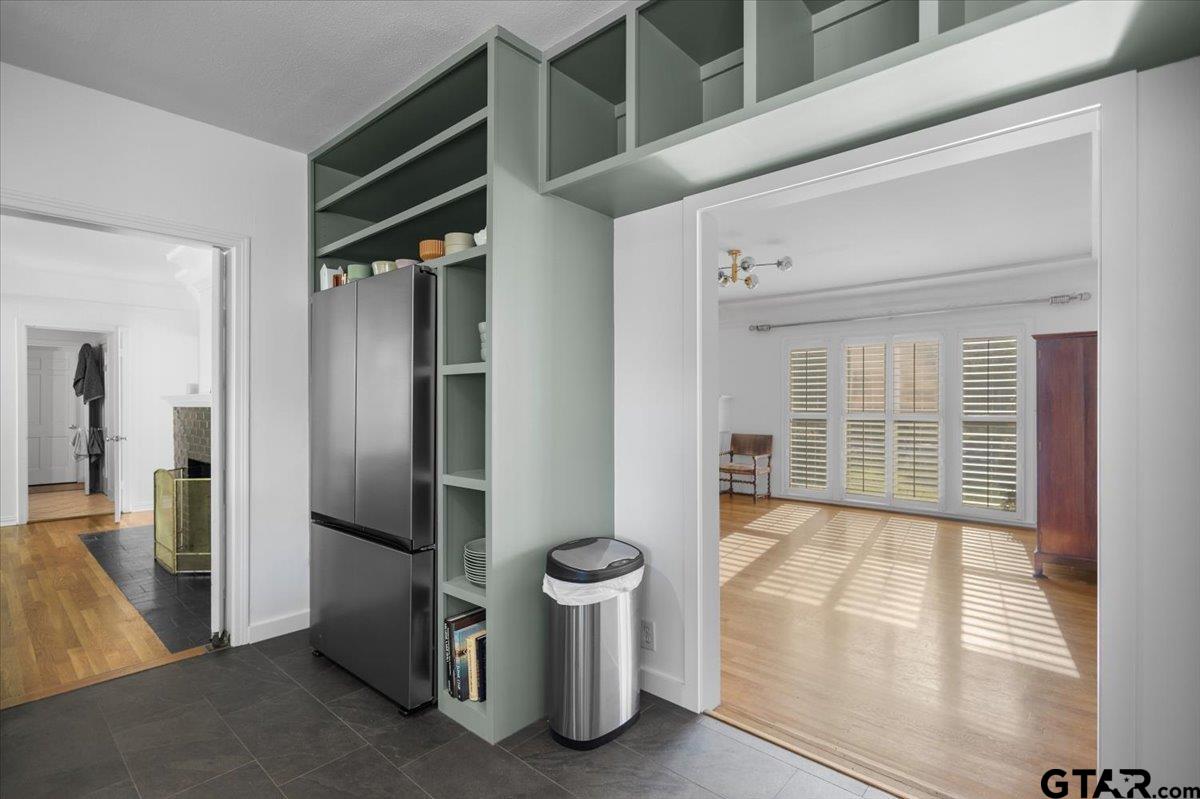
Kitchen with a stainless steel refrigerator and tall green shelving beside a sunlit room with shuttered windows.
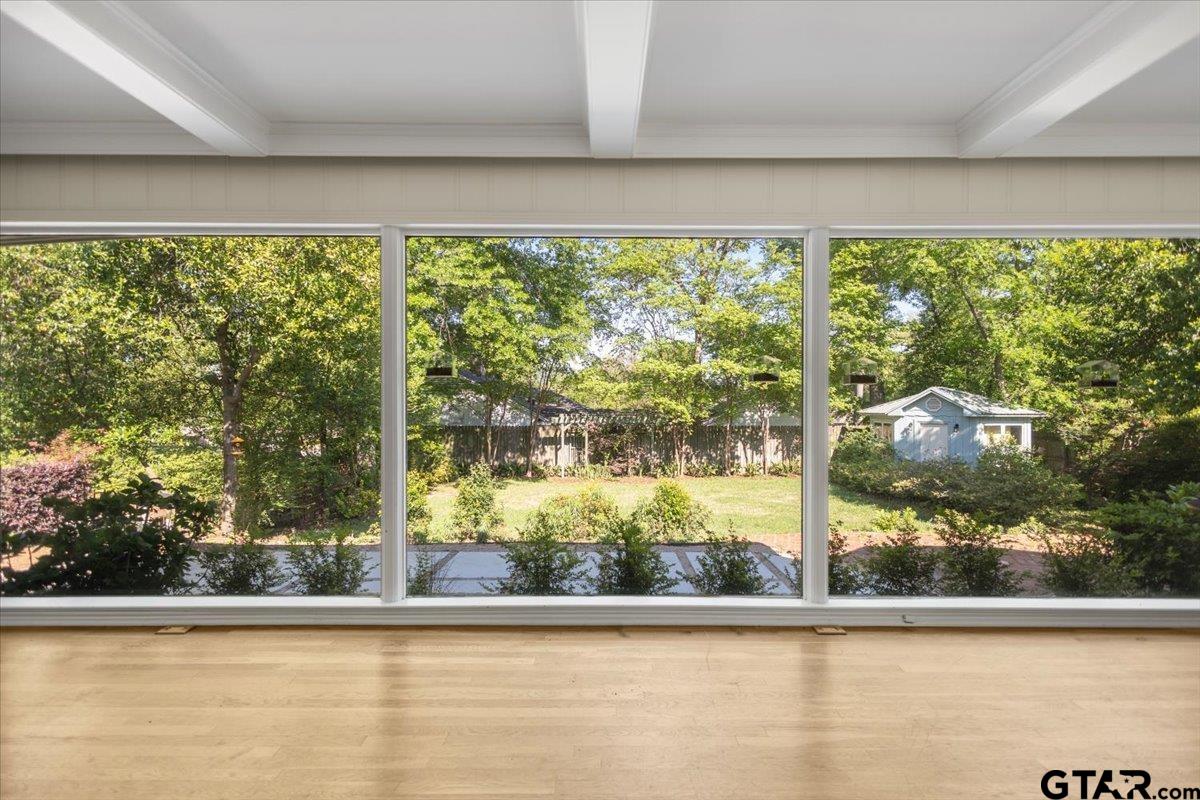
Empty room with light wood floors and wide windows overlooking a leafy backyard and patio.
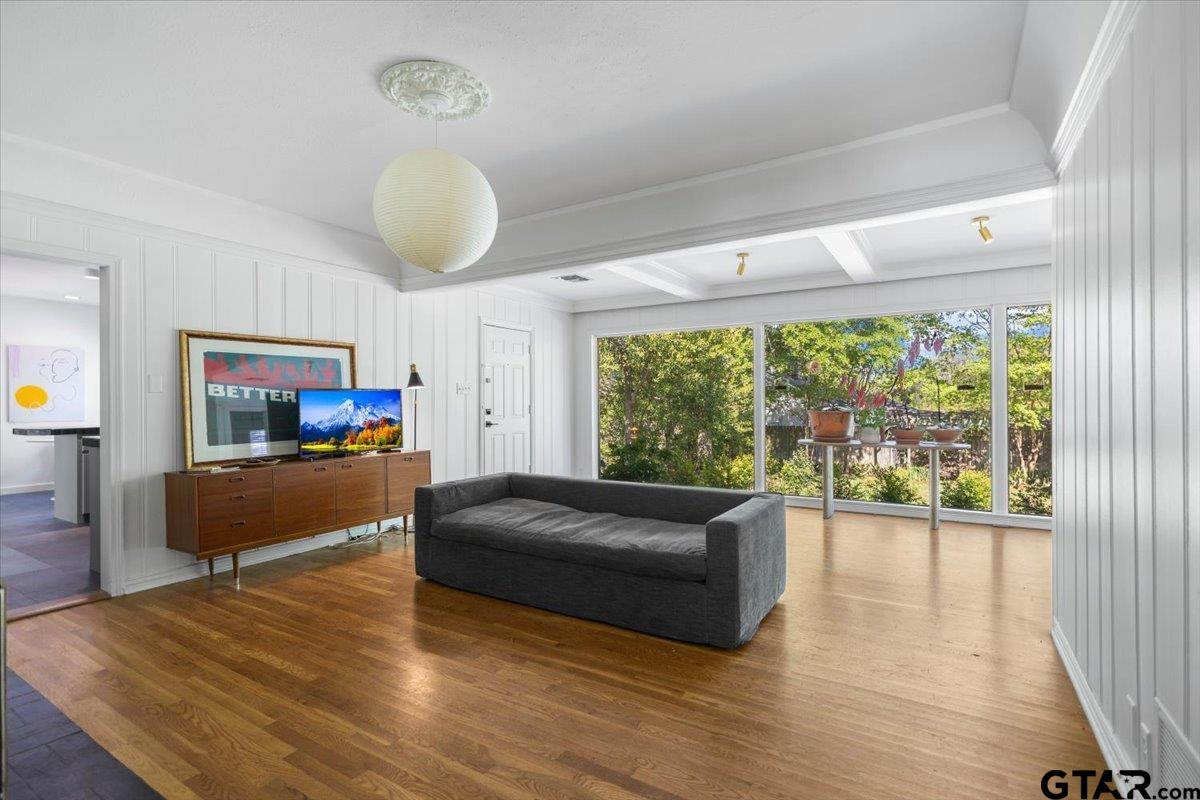
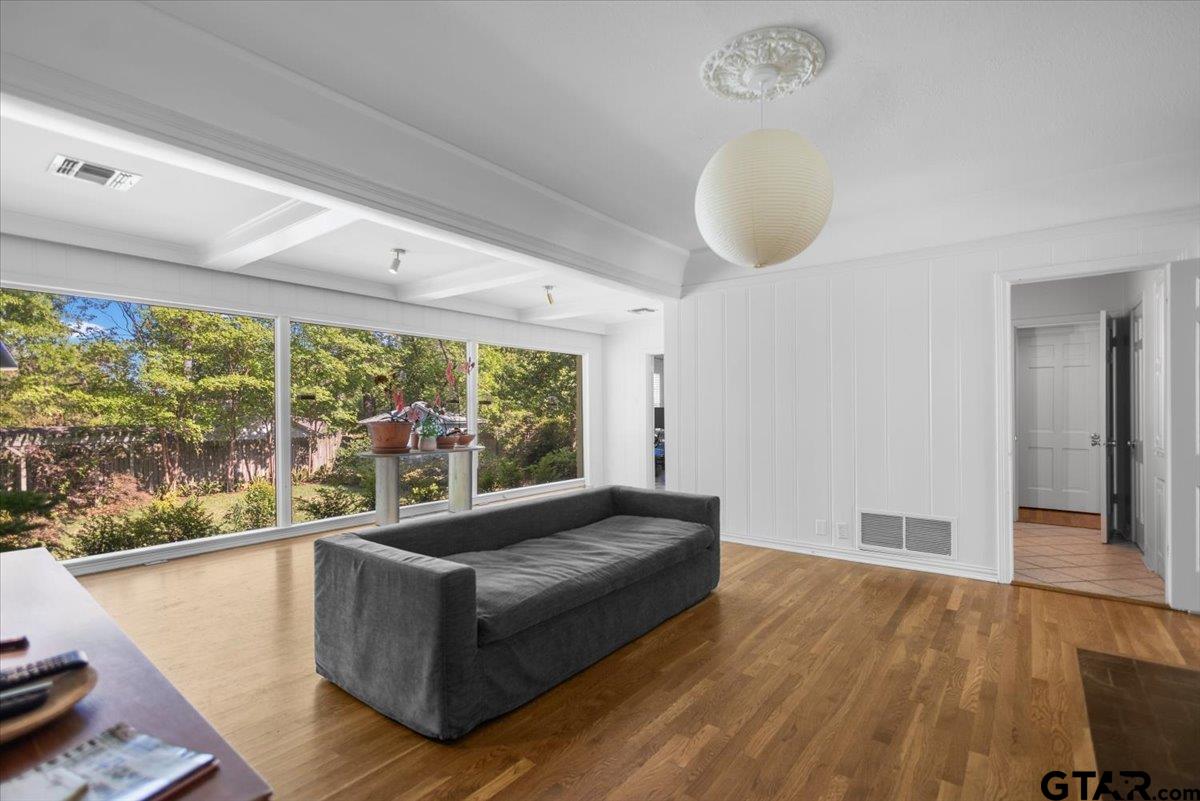
Living room with hardwood floors, a gray sofa, and wide windows overlooking leafy trees.
Living room with a dark gray sofa, hardwood floors, and wide windows overlooking a leafy yard.
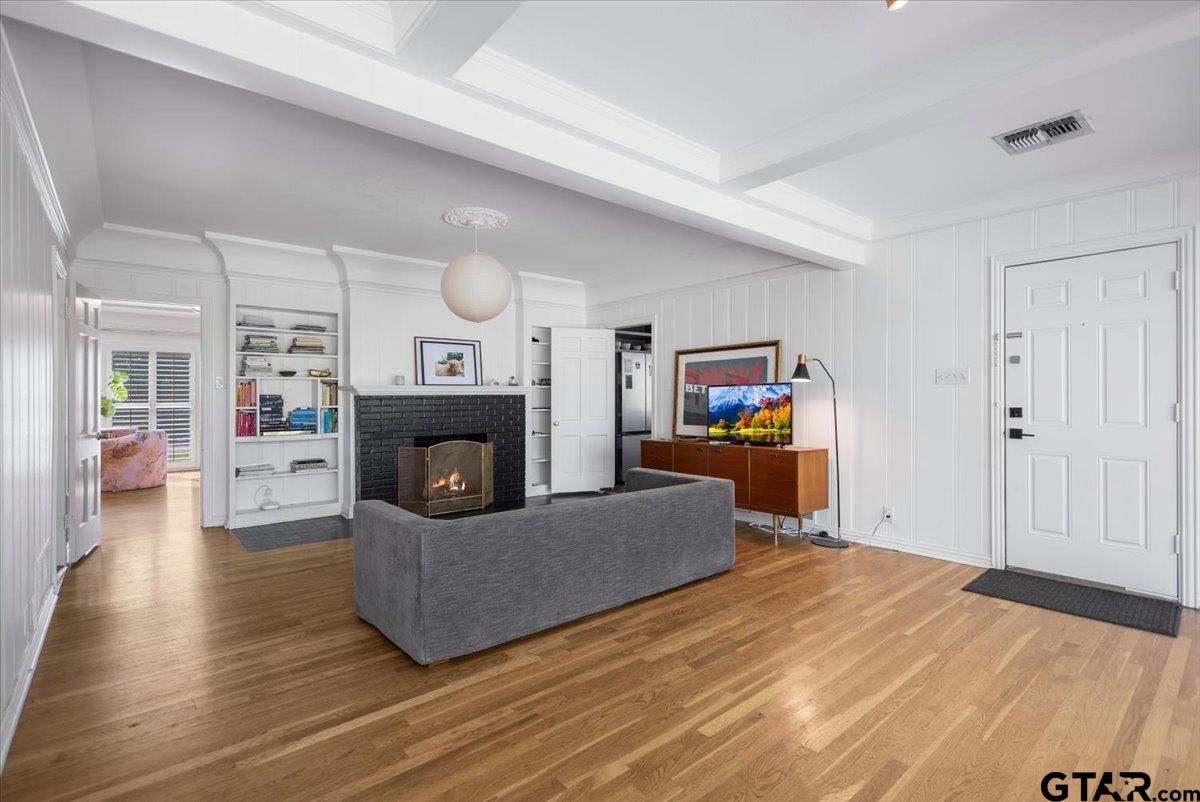
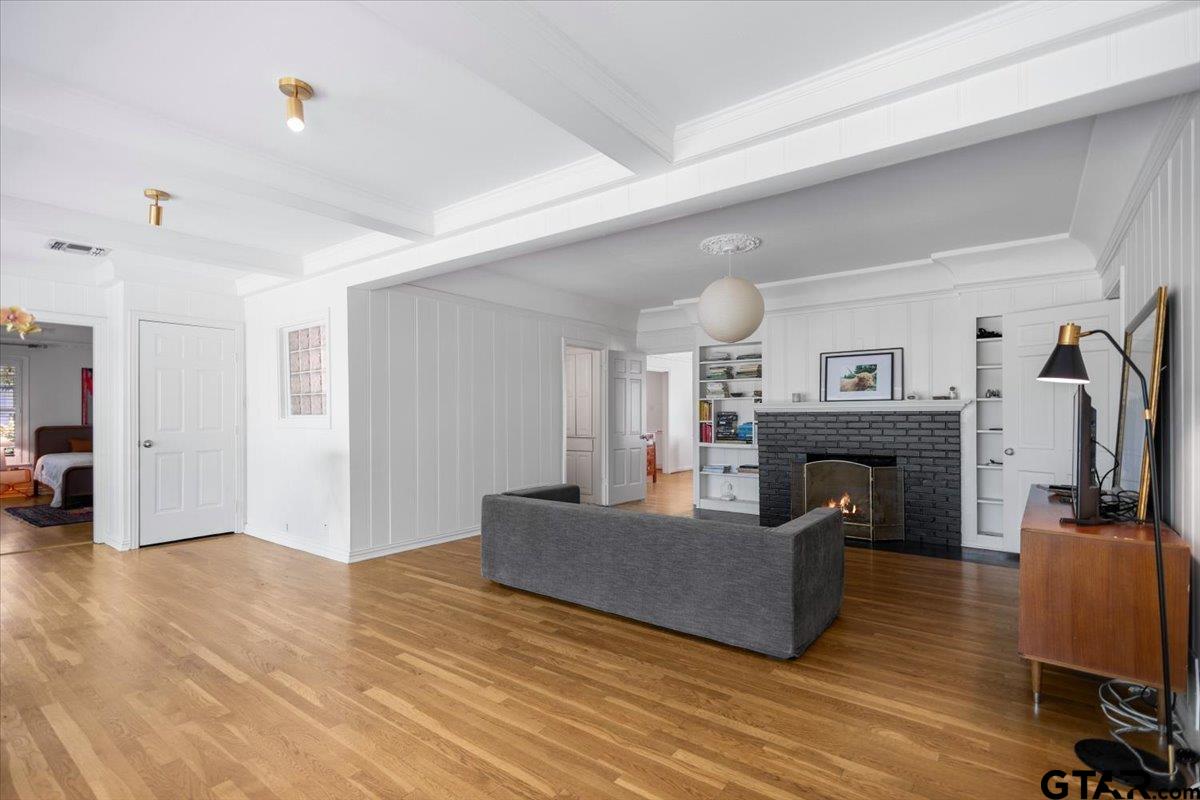
Living room with a black brick fireplace, built-in bookshelves, and hardwood floors.
Living room with hardwood floors, a dark brick fireplace, built-in shelves, and a gray sofa.
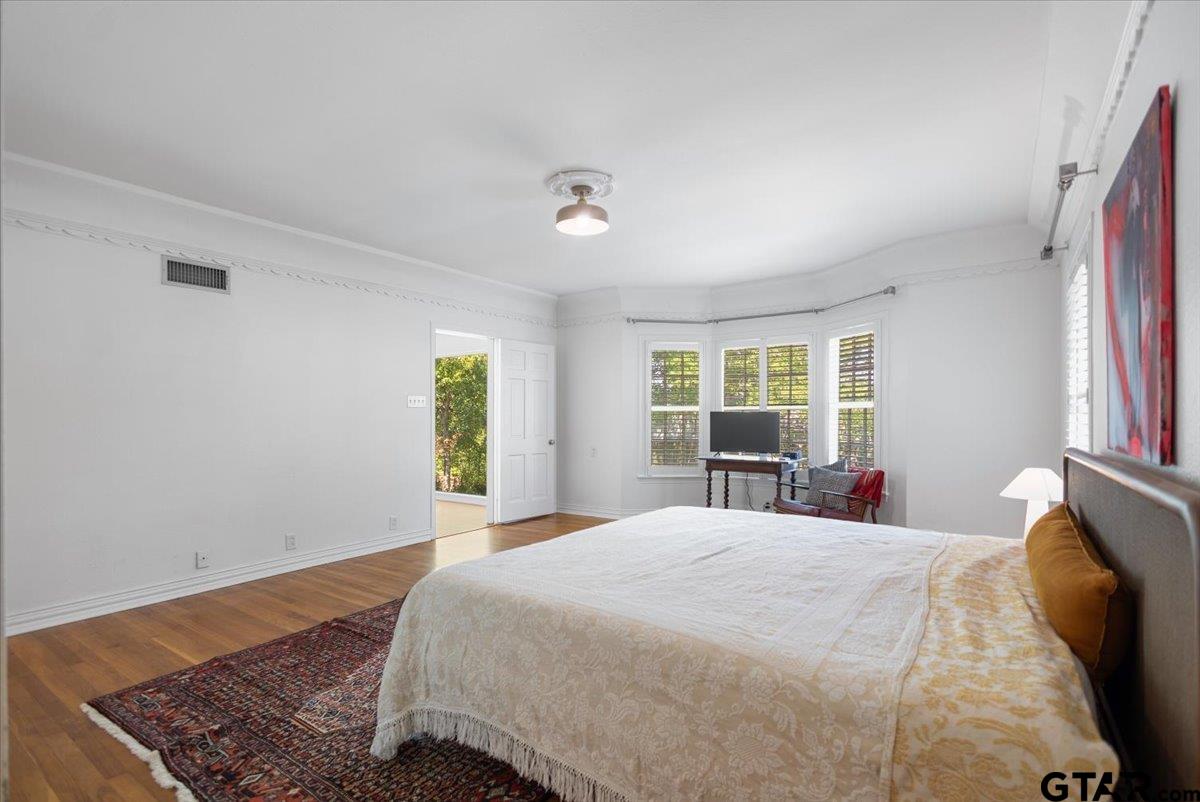
Bedroom with a large bed, hardwood floors, and a bay of windows with blinds.
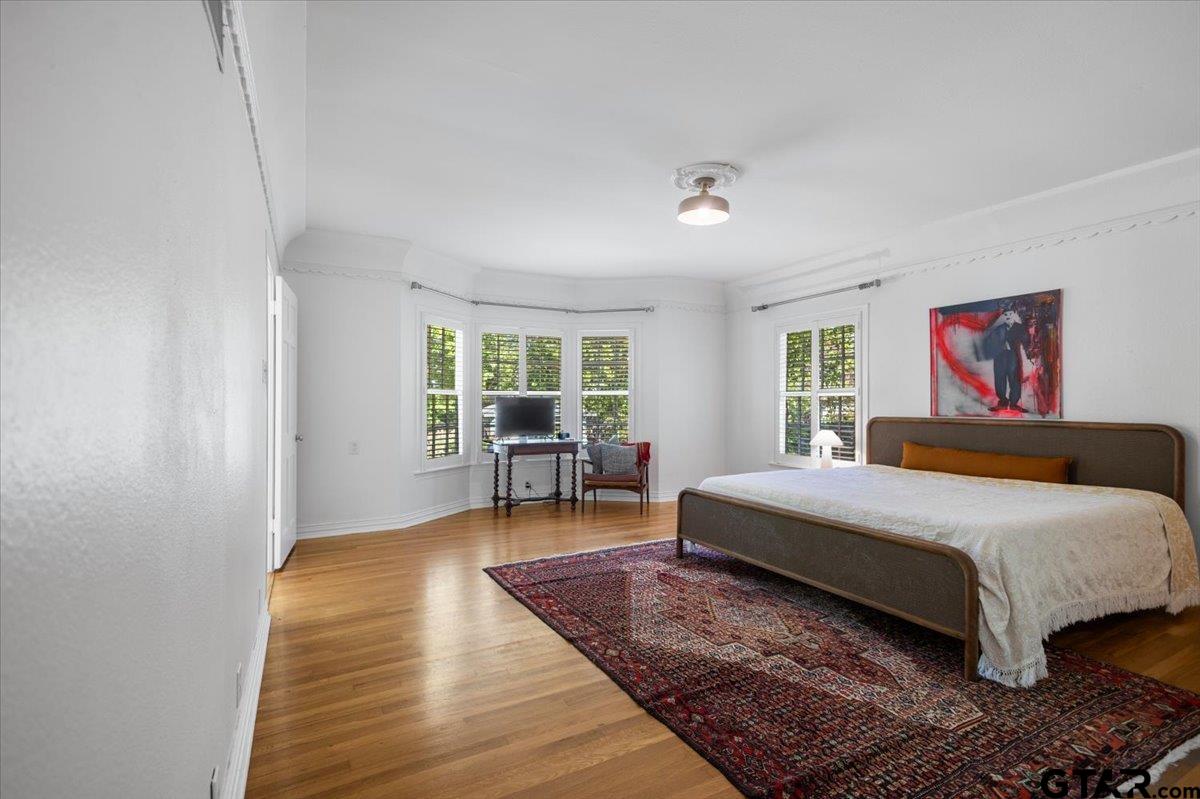
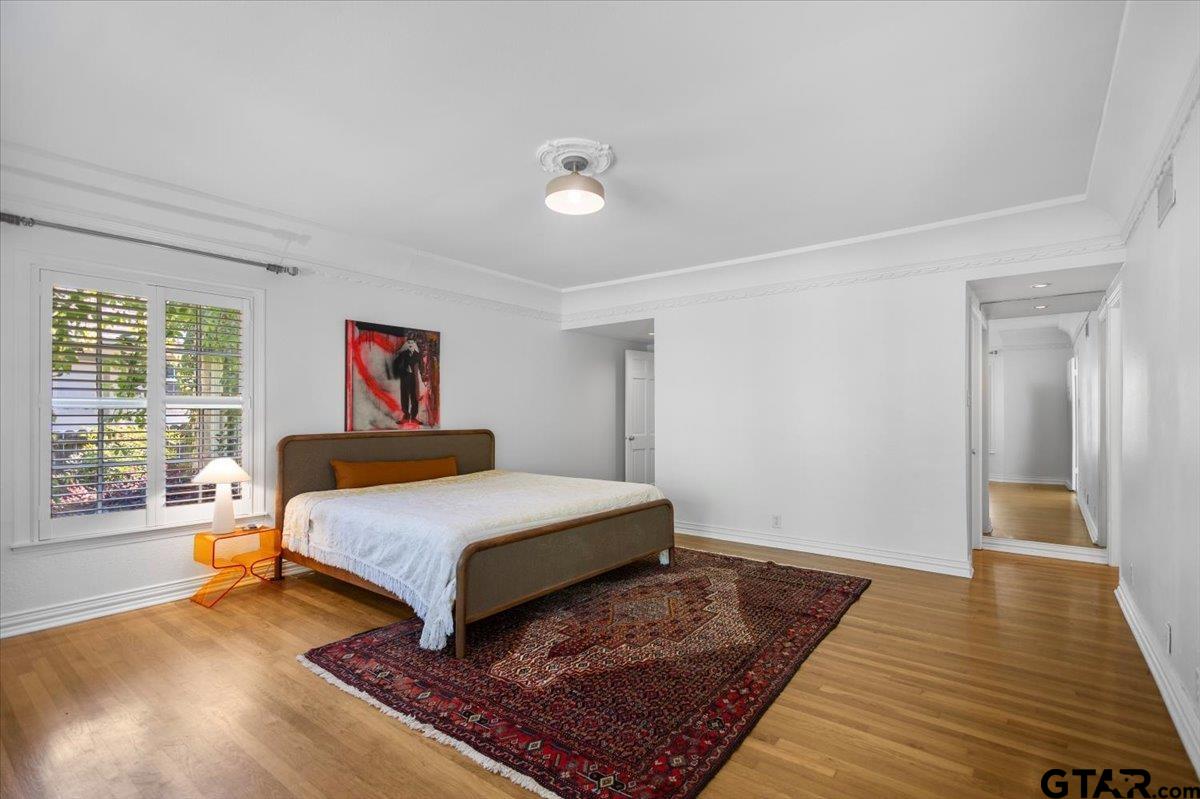
Furnished bedroom with plantation shutters, a low bed, and a patterned red rug on hardwood floors.
Bedroom with a large patterned bedspread, hardwood floors, and a wall of windows with blinds.
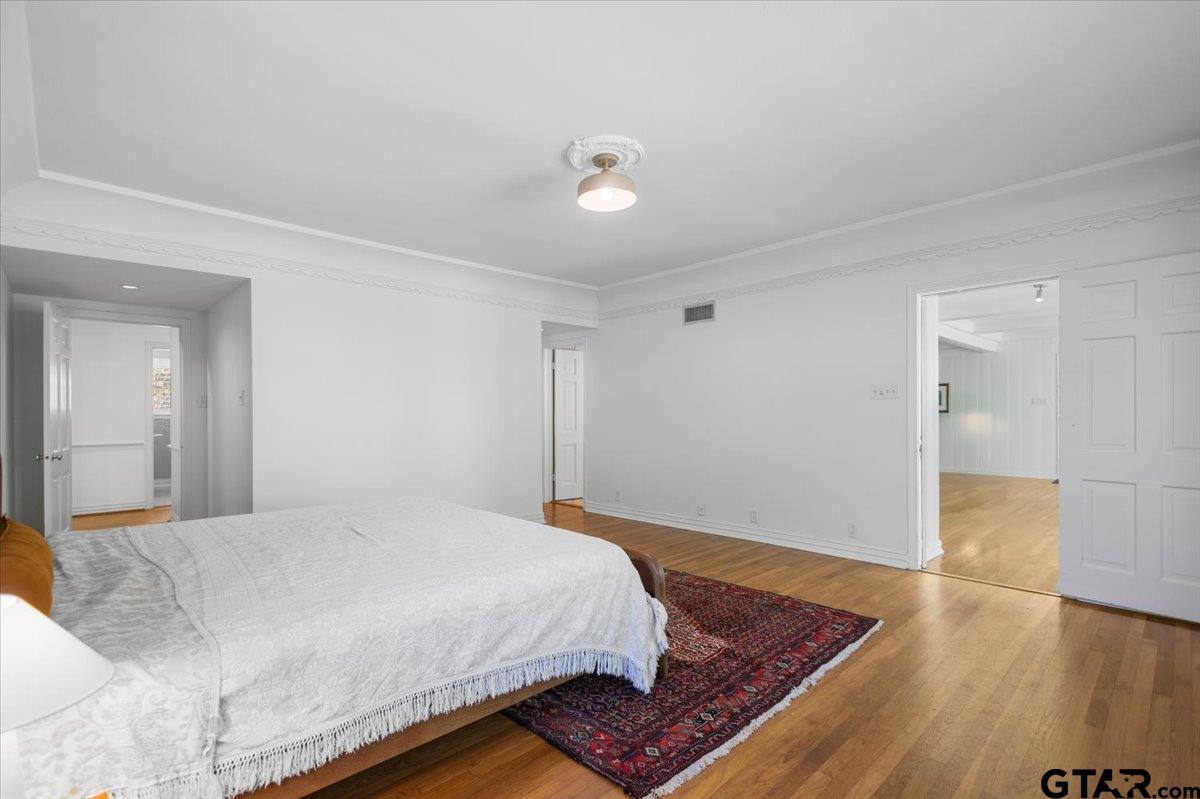
Furnished bedroom with a white quilted bed, red patterned rug, and hardwood floors.
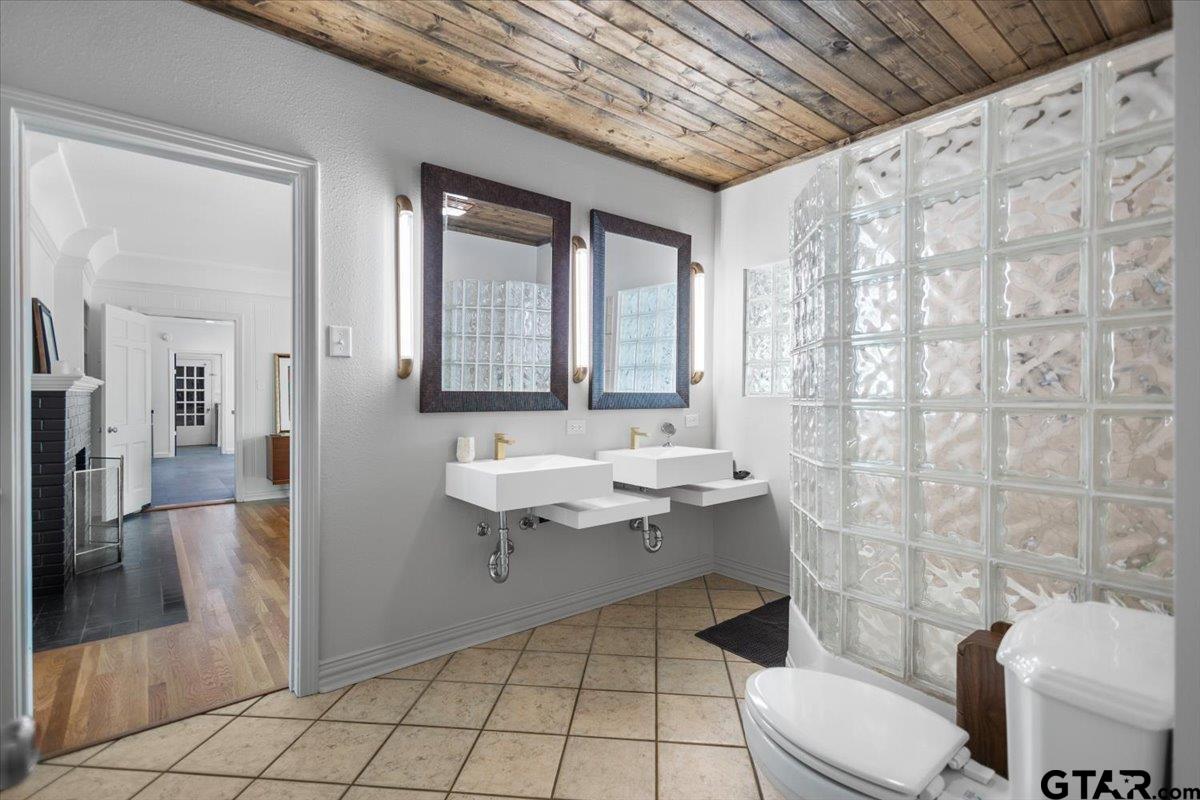
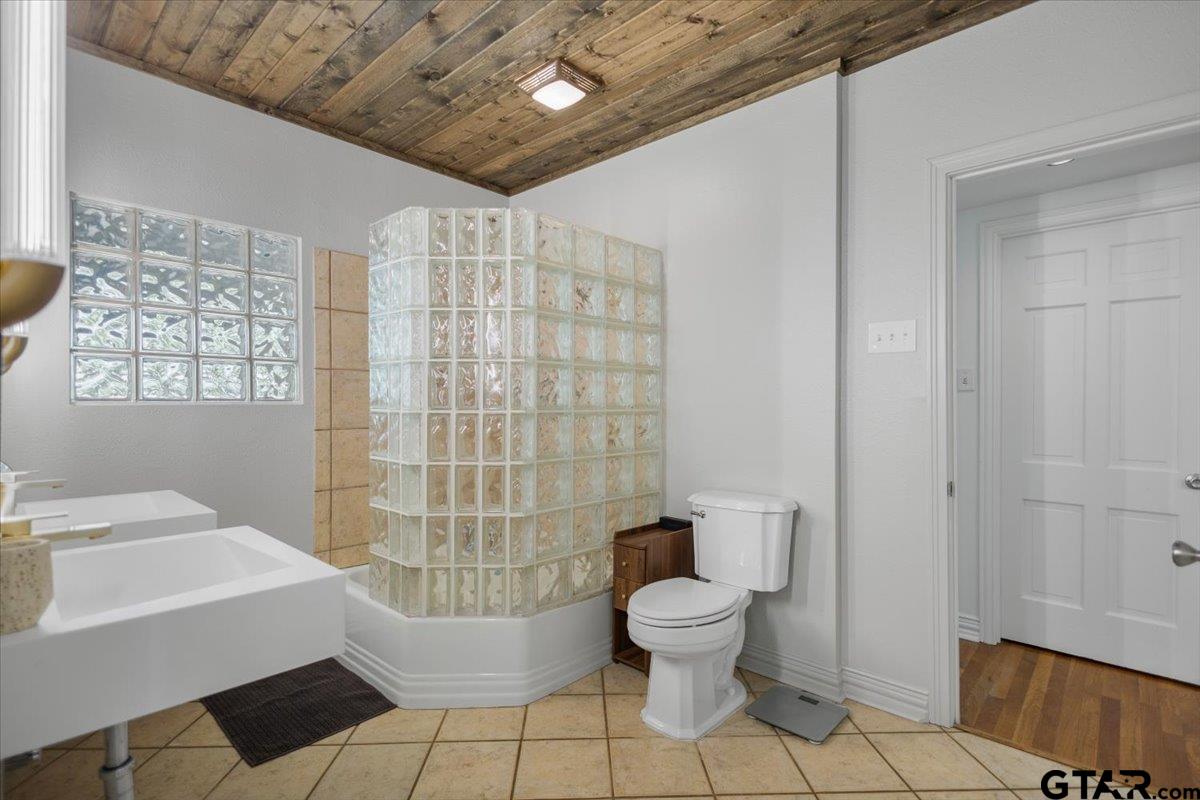
Bathroom with double wall-mounted sinks, glass-block wall, and wood-plank ceiling.
Bathroom with a glass-block shower, double vessel sinks, and a wood-plank ceiling.
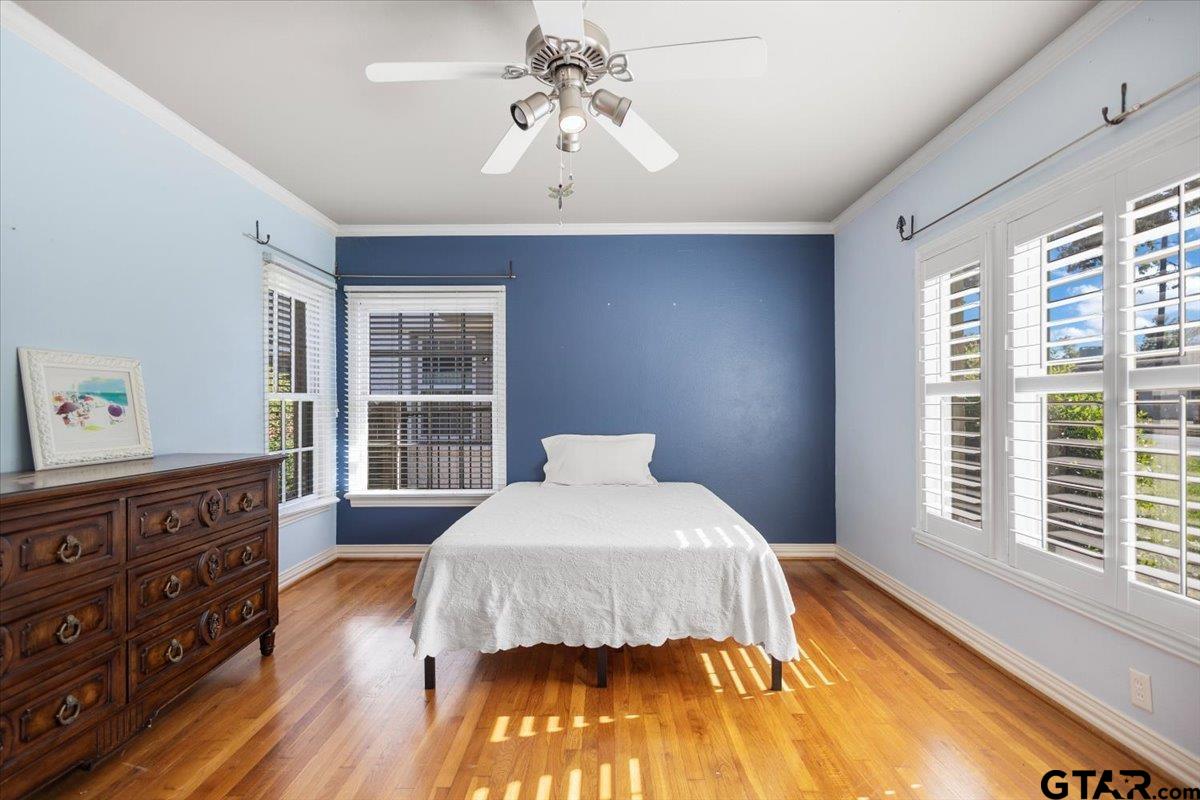
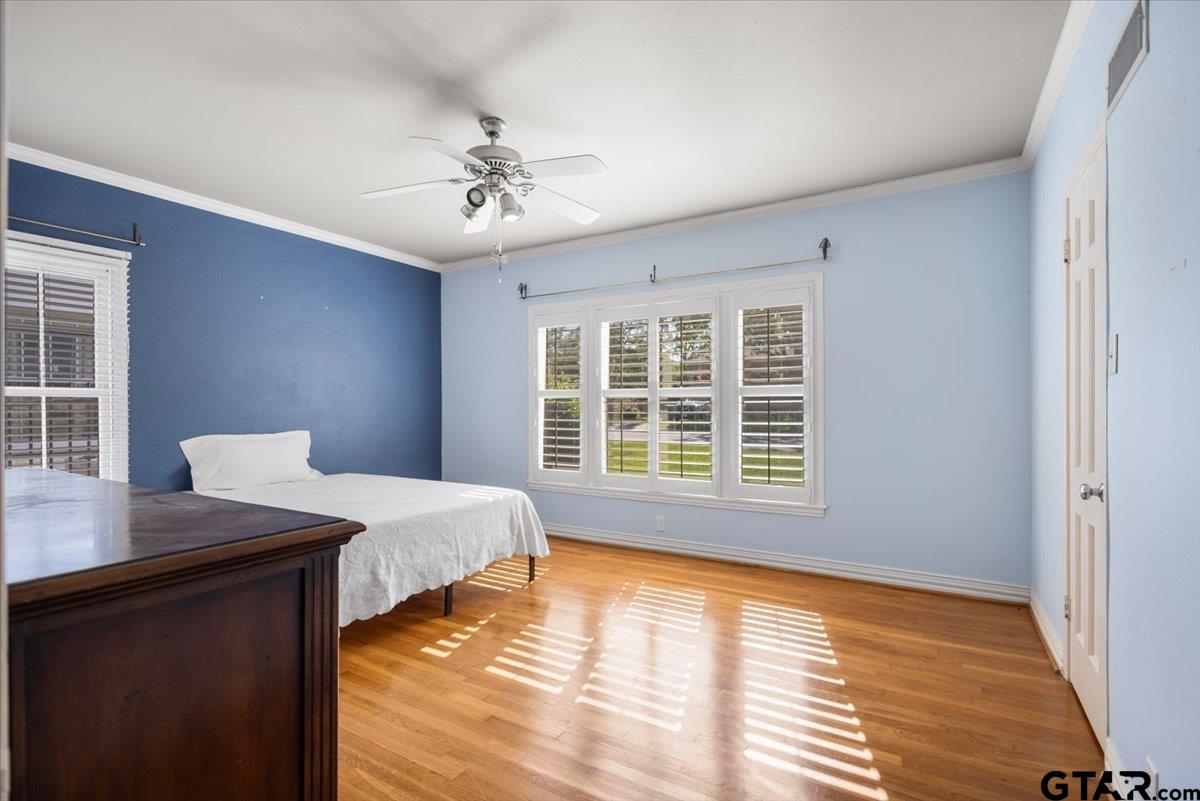
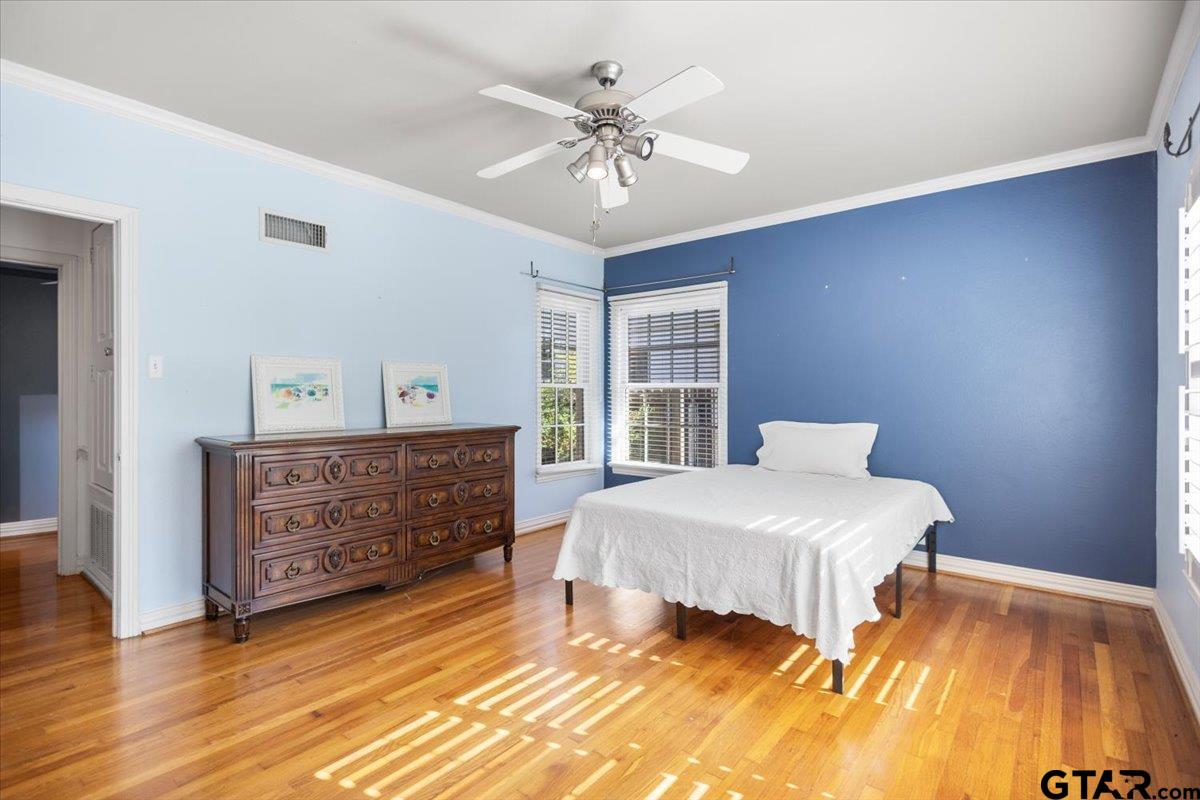
Bedroom with a white bed, blue accent wall, hardwood floors, and plantation-shuttered windows.
Bedroom with blue walls, hardwood floors, plantation shutters, and a white bed.
Bedroom with a white bed, blue accent wall, hardwood floors, and dark wood dresser.
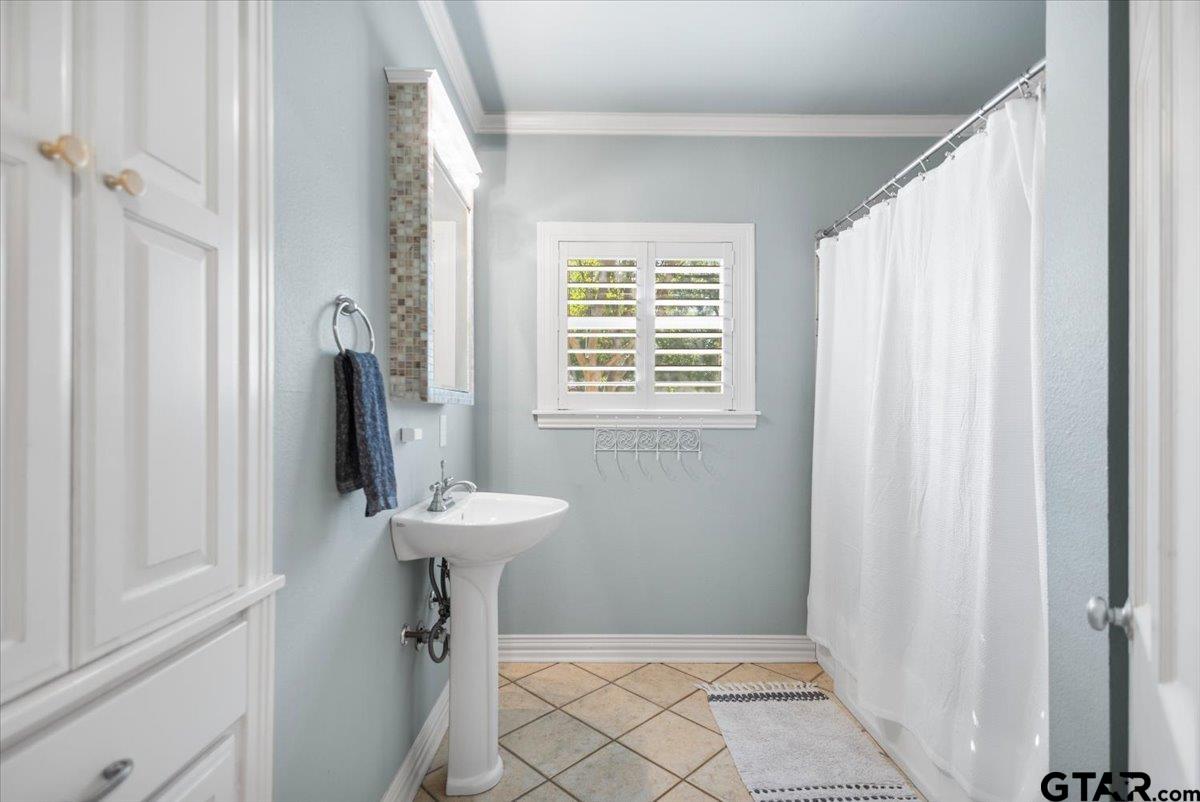
Bathroom with a pedestal sink, shuttered window, and white shower curtain.
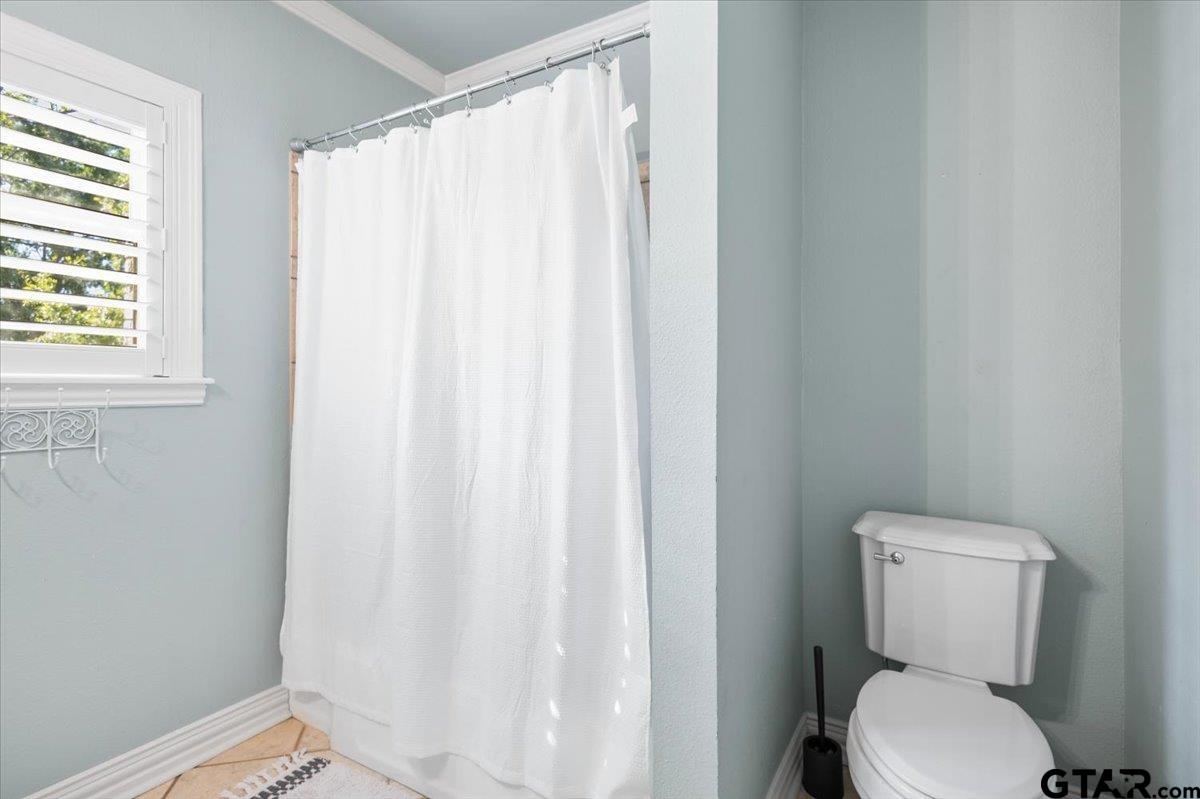
Bathroom with a white shower curtain, toilet, and shuttered window.
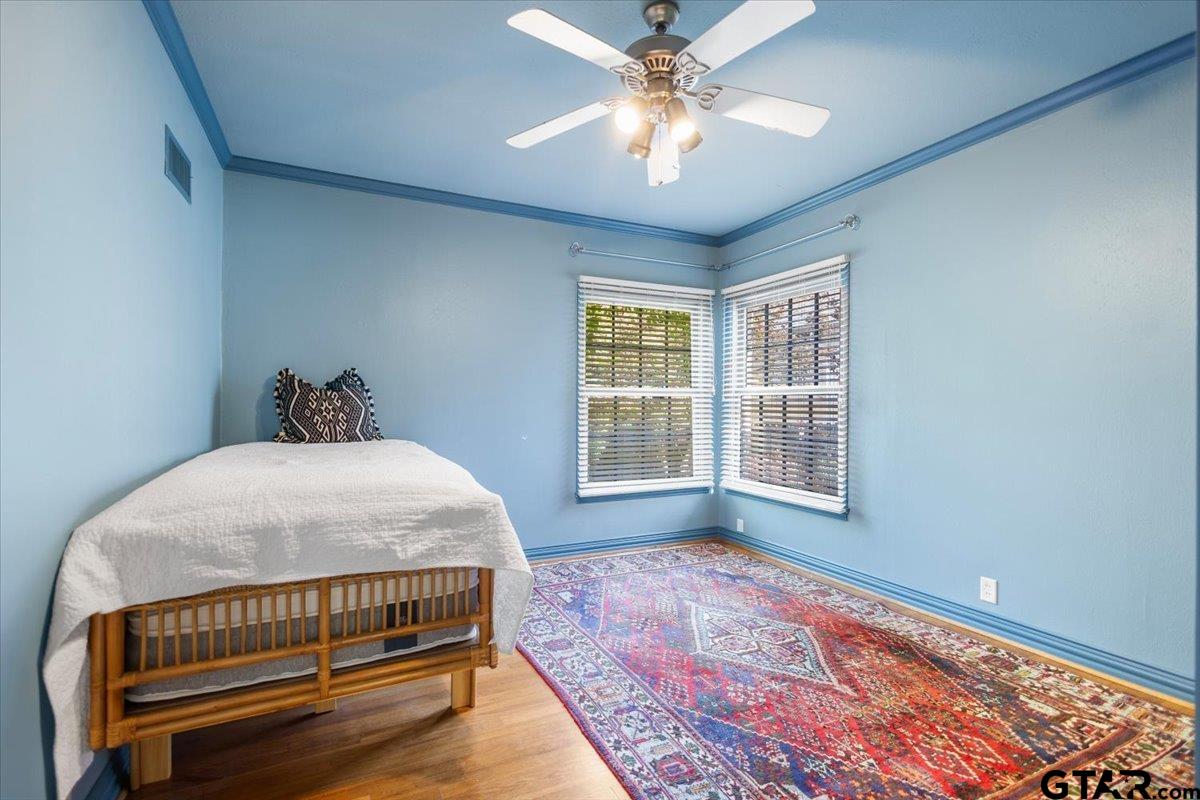
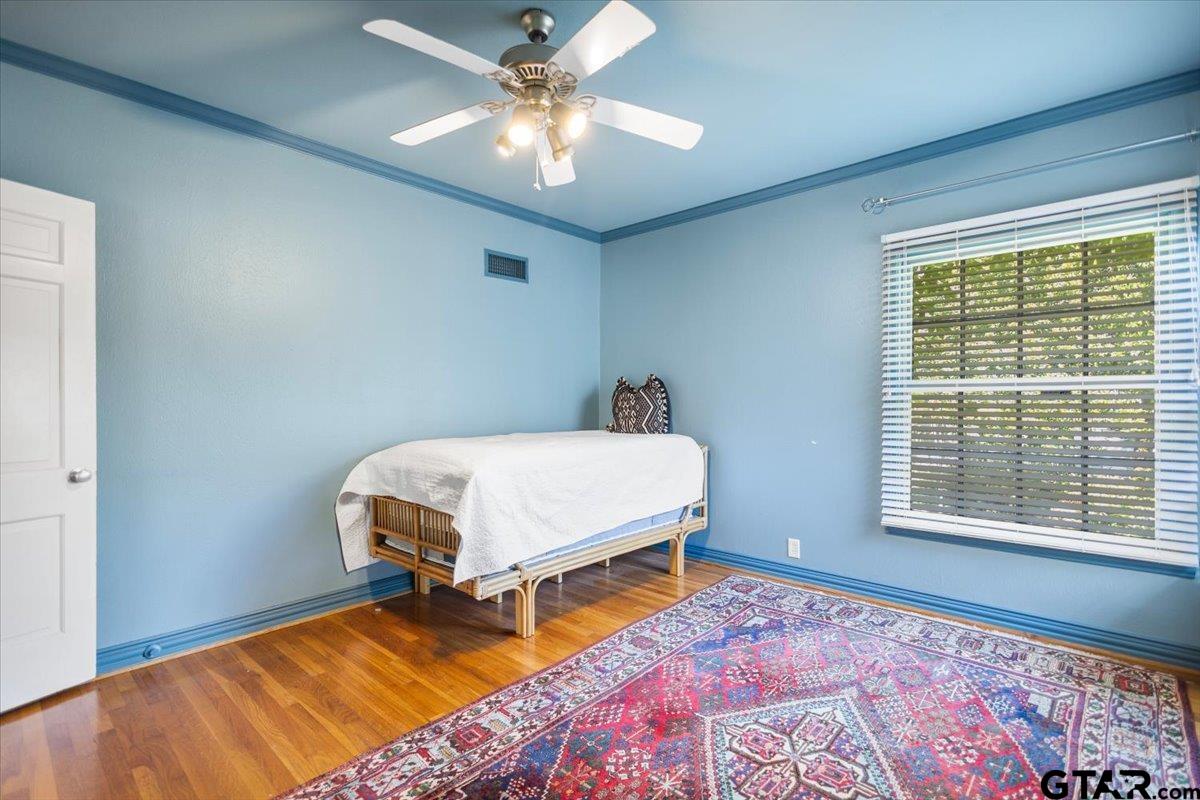
Blue bedroom with a wooden bed, corner windows, ceiling fan, and colorful patterned rug.
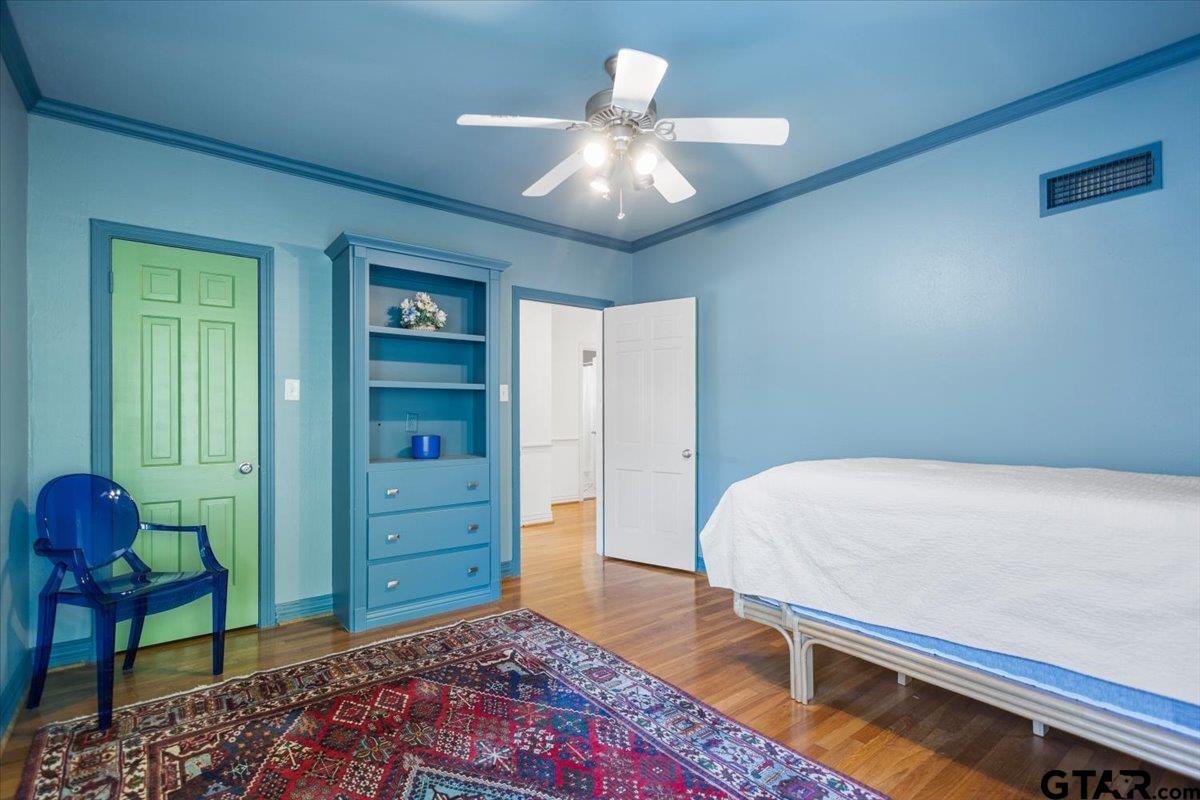
Bedroom with blue built-ins, a green door, white bed, and patterned rug.
Blue bedroom with hardwood floors, a patterned rug, and a white-covered daybed.
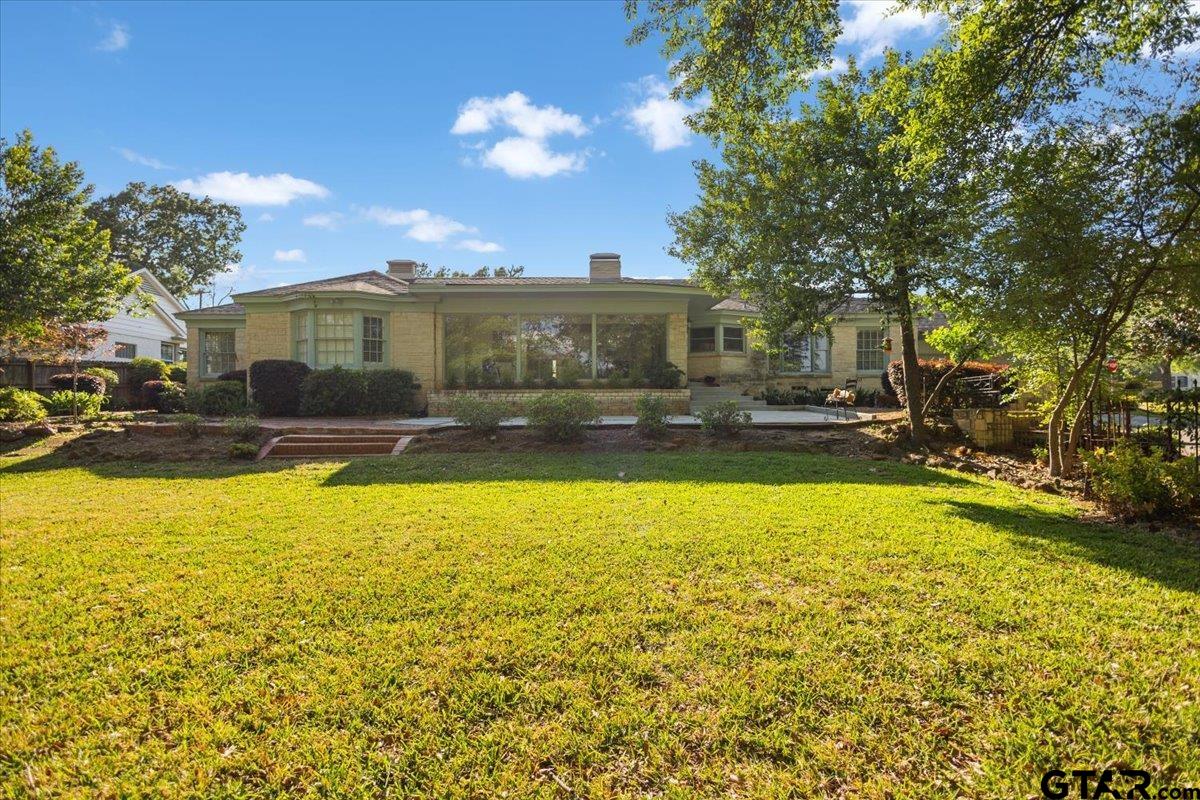
Single-story brick home with broad windows, a patio, and a tree-shaded lawn.
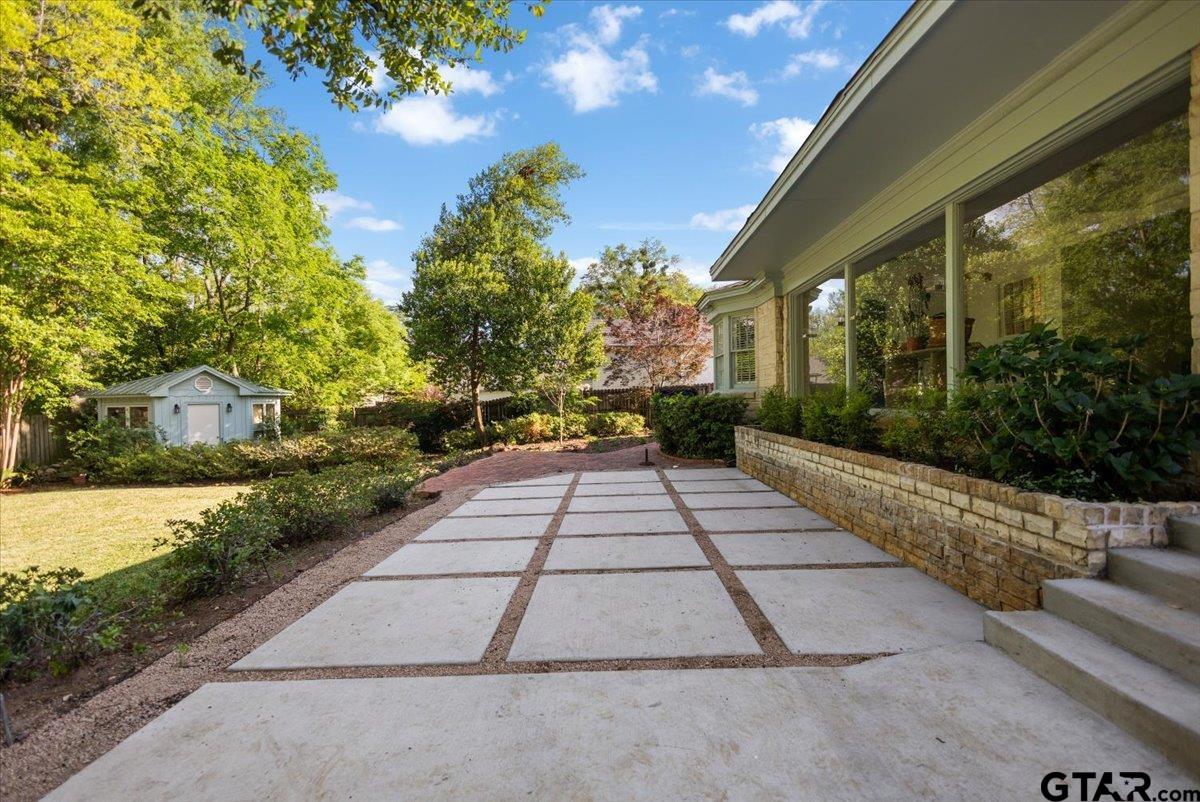
Backyard patio with a grid of concrete slabs, stone planter wall, mature trees, and a small shed.
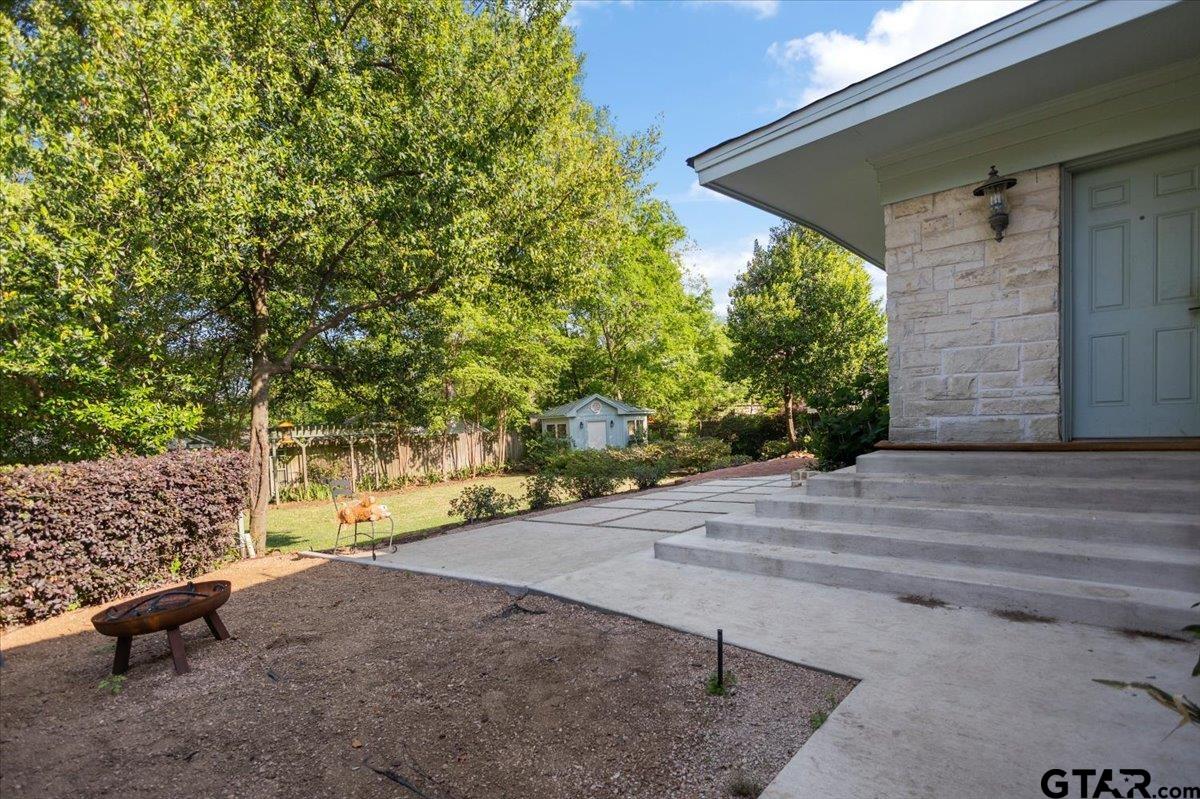
Home exterior with broad concrete steps, a stone facade, and a leafy fenced backyard.
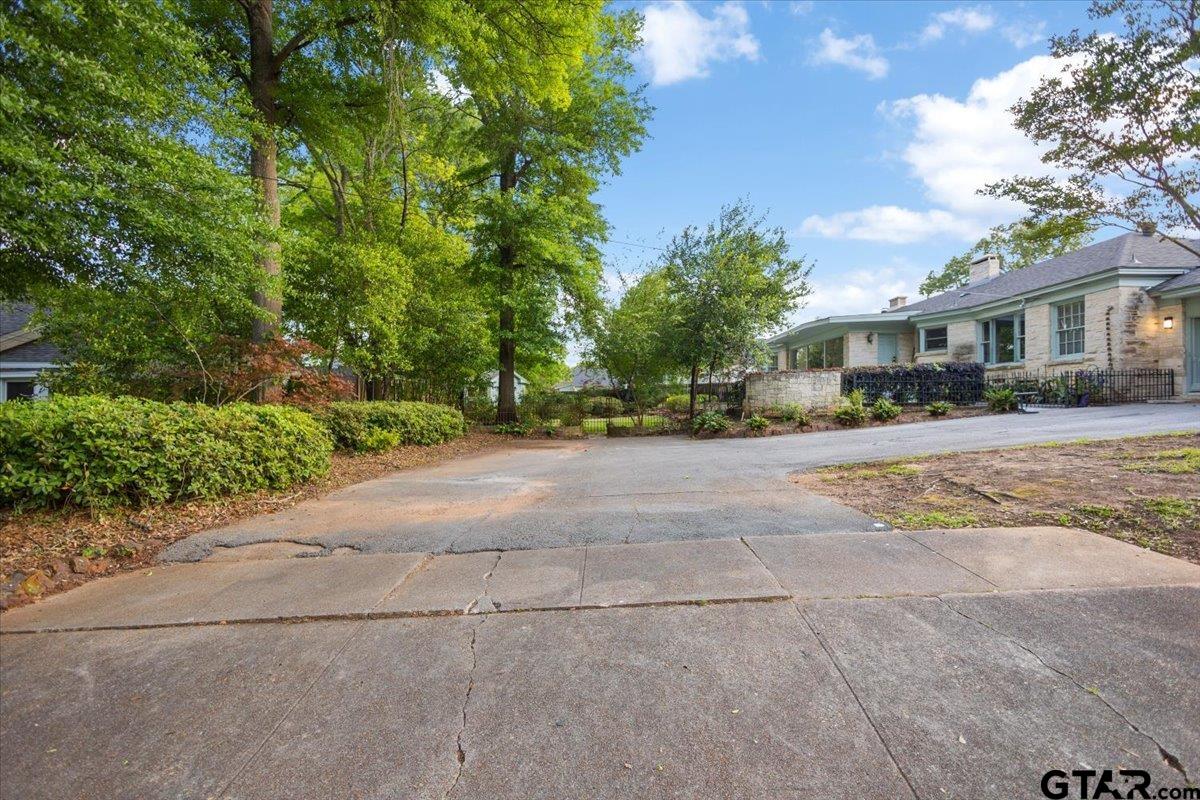
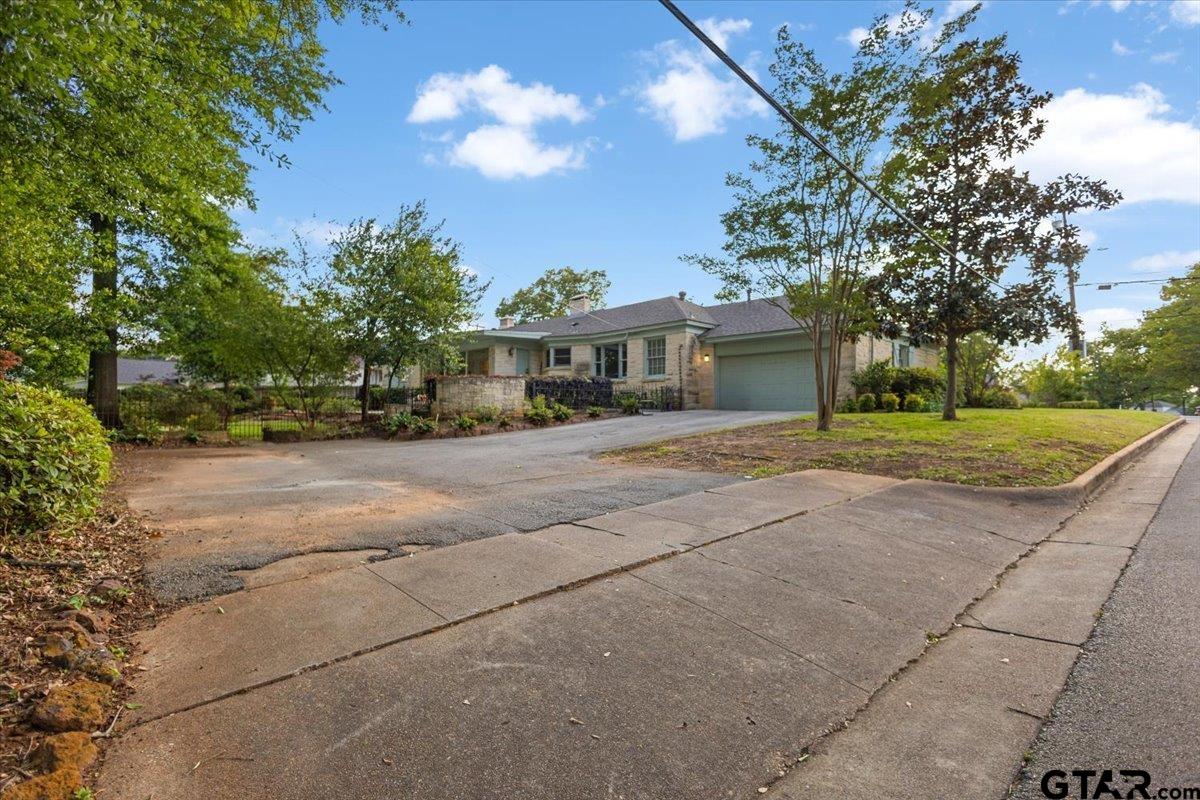
Stone house with a broad driveway, mature trees, and shrubs along the front.
Single-story brick home with a broad driveway, green garage door, and mature trees.
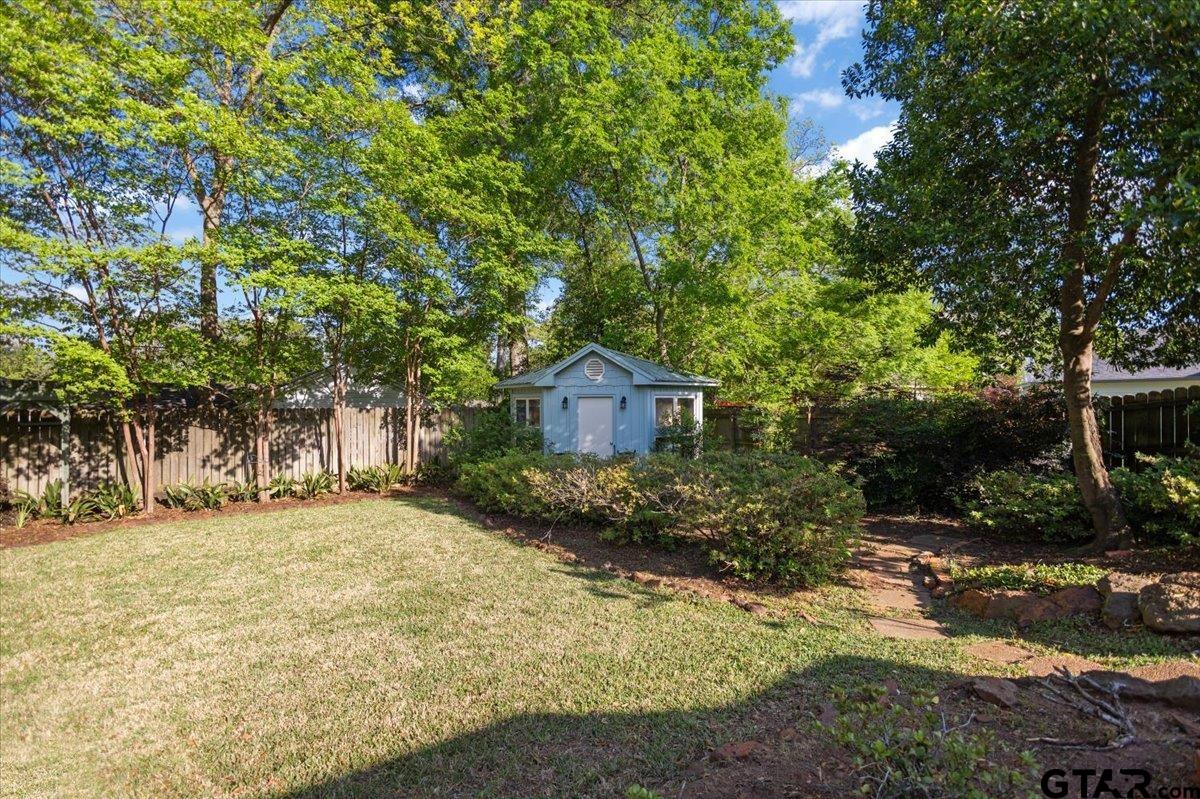
Shaded backyard with a broad lawn, wooden fence, garden beds, and a small blue shed.
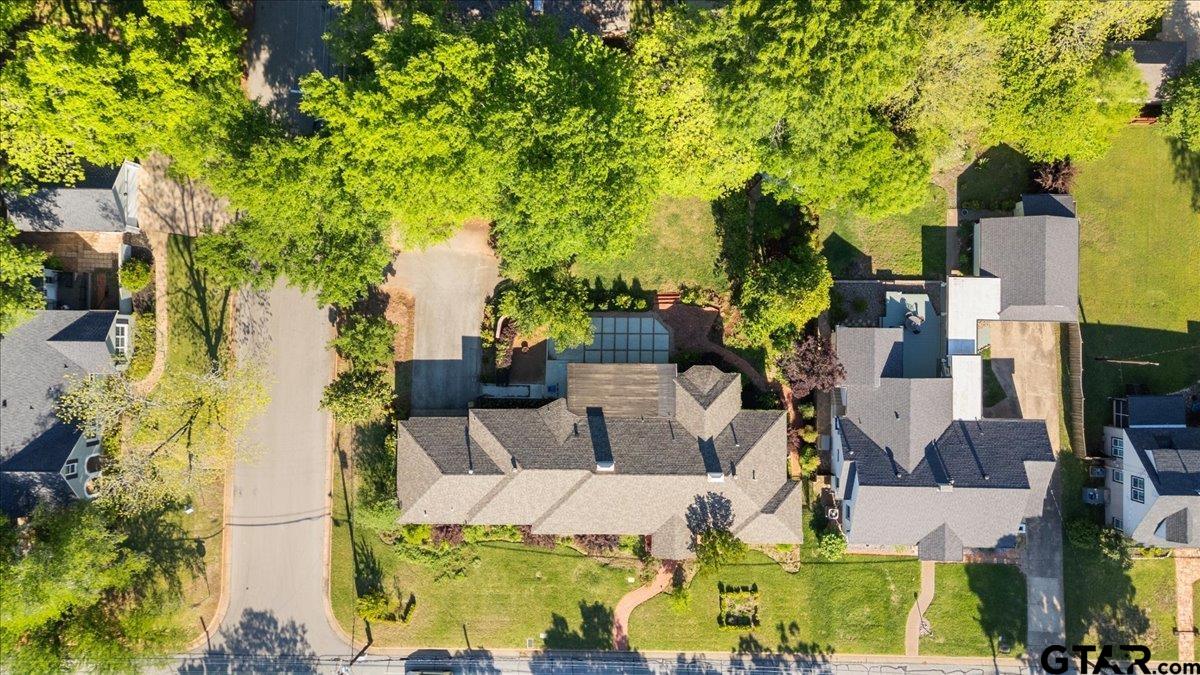
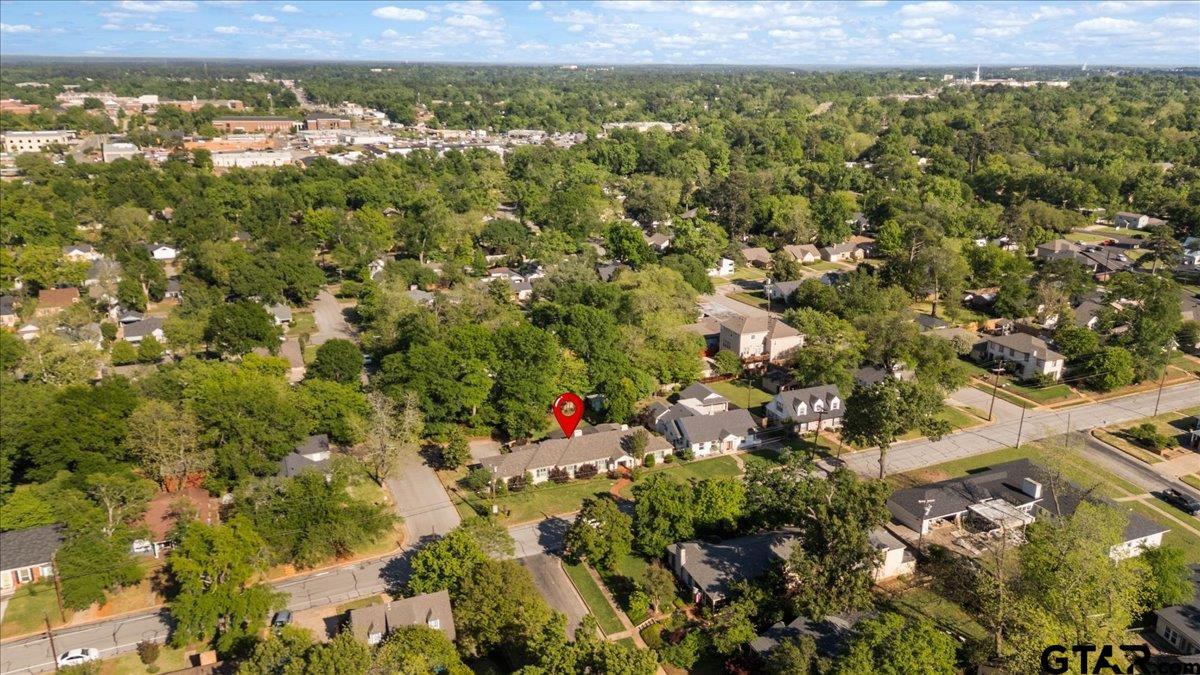
Aerial view of a large home with a landscaped yard, driveway, and mature trees.
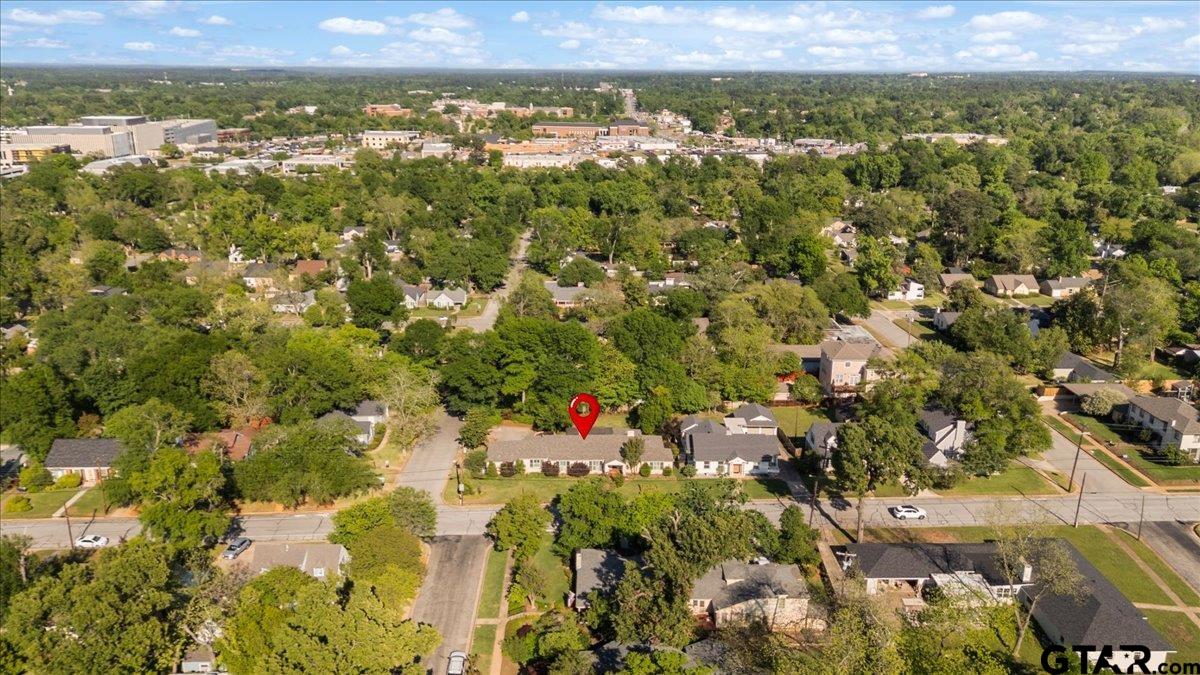
Aerial view of 1420 Donnybrook marked among tree-lined homes in Tyler.
Aerial view of a single-story home marked by a red pin among tree-lined streets.
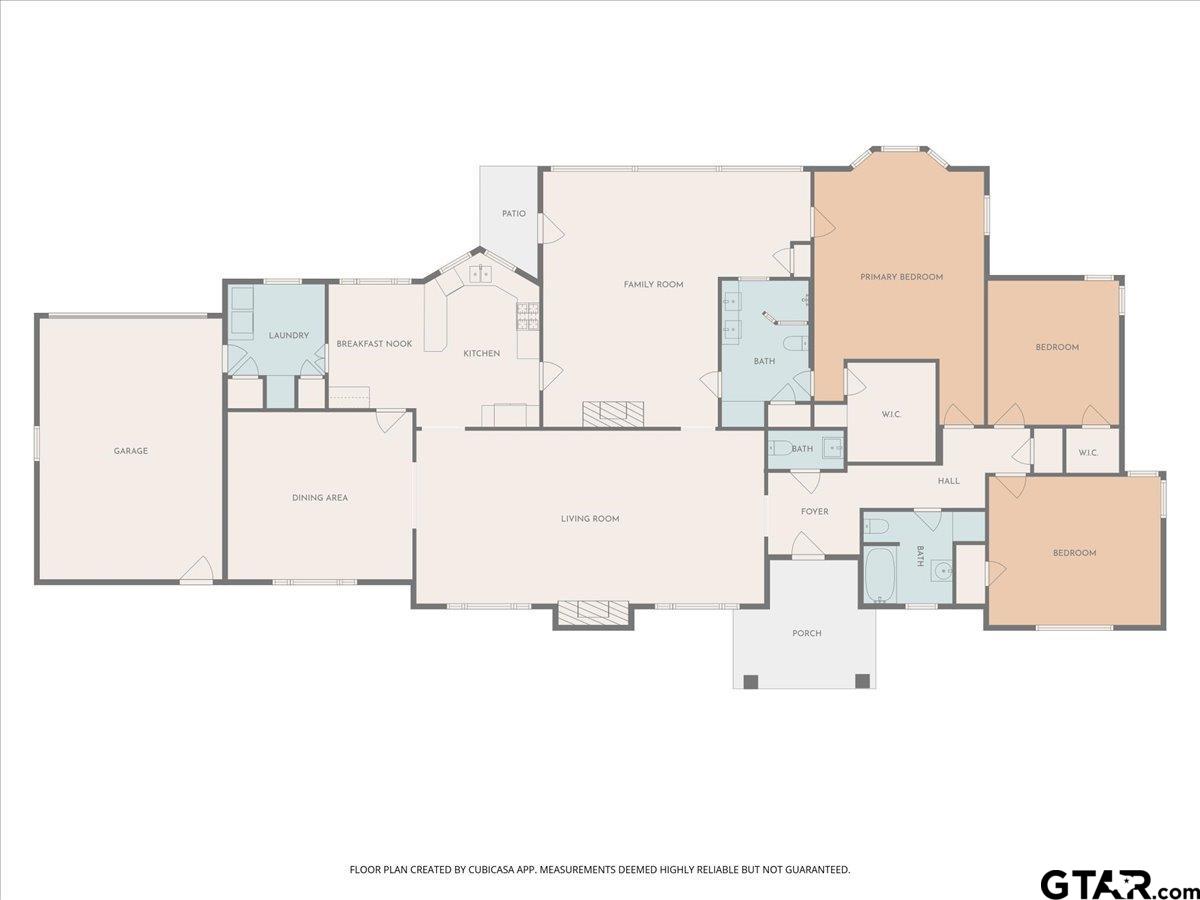
Floor plan showing the home’s three bedrooms, living areas, kitchen, garage, patio, and porch.
VIEW PHOTOS
$499,000

1420 Donnybrook

3 Beds 3 Baths 3,112 Sq.Ft. 0.41 Acres

Description

Discover the charm of Tyler's Azalea District, the most sought-after neighborhood in the city, with this beautifully renovated mid-century ranch style home. This residence features a beautifully updated kitchen with a five-burner gas stove, stainless steel appliances, and a breakfast nook. It is ideally situated for professionals and families, just moments from hospitals and shopping centers. Step inside to find a spacious layout featuring two living areas perfect for relaxation and entertaining, plus a formal dining room. The home is adorned with hardwood floors throughout. A standout feature is the stunning glass wall spanning from one side to the other, allowing natural light to flood the space while offering breathtaking views of the beautifully landscaped backyard. Throughout the home, extensive updates include refreshed bathrooms, fresh paint in a neutral palette, and modern lighting fixtures, creating a cohesive, updated feel from the front door all the way to the back. Each bedroom provides a peaceful retreat, and plantation shutters throughout add both elegance and privacy. The outdoor space features a charming backyard, creating an inviting environment for children to play or for adults to enjoy evening drinks. A delightful petite cottage can be used as a greenhouse or stylish office, offering versatility to suit your lifestyle. Surrounded by the vibrant culture and amenities of downtown Tyler, this residence is near fine dining, boutique shopping, and community events. With its recent renovations and stunning curb appeal, this property combines modern sophistication with the warm allure of the Azalea District.

Share Property

Location

1420 Donnybrook, Tyler, TX 75701

Status

For Sale
Jena Waldron

Jena Waldron

TITLE

Luxury Real Estate Advisor

Property Amenities

Interior
Fireplace Two Or More Fireplaces
Appliances Gas Range, Dishwasher, Disposal, Microwave, Standard Gas
Flooring Wood
Total Bedrooms: 3
Half Bathrooms: 1
Full Bathrooms: 2
Other Interior Features Breakfast Bar, Ceiling Fan
Area & Lot
Total area 3,112 Sq.Ft.
Lot Area 0.41 Acres
Living area 3,112 Sq.Ft.
MLS® ID 26005187
Year Built 1947
High School Tyler Legacy
Middle School Hubbard
Elementary School Bell
Architecture Styles Traditional
Type Residential
Status For Sale
Exterior
Stories 1
Pool None
Air conditioning Central Electric
Heat type Central/Gas
Water Source City of Tyler, Public
Garage Space 2.0
Security Features Security Lights
Sewer Public Sewer
Other Exterior Features Irrigation System, Courtyard, Rain Gutters, Lighting
Parking Garage, Garage Door Opener, Workshop in Garage, Paved
Lot Features Wooded, Corner Lot, Subdivision Lot, Rectangular Lot
Roof Composition
Utilities Cable Available, Overhead Utilities
Finance
Sales Price $499,000
Real Estate Tax $6,313 yearly
Single-story brick home with a broad lawn, mature trees, and a brick walkway to the front entrance.
Stone house entrance with a covered porch, black door, and brick walkway.
Living room with hardwood floors, a fireplace, and plantation-shuttered windows.
"Discover the charm of Tyler's Azalea District, the most sought-after neighborhood in the city, with this beautifully renovated mid-century ranch style home."

— Jena Waldron

Single-story brick home with a broad lawn, mature trees, and a brick walkway to the front entrance.

Schedule a Showing

I would love to show you this beautiful property. Please select your preferred date and time below. I will be in touch shortly to confirm your appointment.

Schedule a Showing

I would love to show you this beautiful property. Please select your preferred date and time below. I will be in touch shortly to confirm your appointment.

Thank you for your interest in 1420 Donnybrook, Tyler, TX 75701. We are reviewing your request and will be in touch shortly!

Mortgage Calculator

Estimate your monthly mortgage payment, including the principal and interest, property taxes, and HOA. Adjust the values to generate a more accurate rate.

All estimates are provided for informational purposes only. Actual amounts may vary.
$0,000 Your Payment 20 15 65
$0,000 Your Payment

Luxury Expertise. Proven Results.

Experience the difference of working with a top-performing real estate professional dedicated to delivering exceptional service and results.