1709 Okeefe Road
1709 Okeefe Road
1709 Okeefe Road
1709 Okeefe Road
1709 Okeefe Road
1709 Okeefe Road
1709 Okeefe Road
1709 Okeefe Road
1709 Okeefe Road
1709 Okeefe Road
1709 Okeefe Road
1709 Okeefe Road
1709 Okeefe Road
1709 Okeefe Road
1709 Okeefe Road
1709 Okeefe Road
1709 Okeefe Road
1709 Okeefe Road
1709 Okeefe Road
1709 Okeefe Road
1709 Okeefe Road
1709 Okeefe Road
1709 Okeefe Road
1709 Okeefe Road
1709 Okeefe Road
1709 Okeefe Road
1709 Okeefe Road
1709 Okeefe Road
1709 Okeefe Road
1709 Okeefe Road
1709 Okeefe Road
1709 Okeefe Road
1709 Okeefe Road
1709 Okeefe Road
1709 Okeefe Road
1709 Okeefe Road
1709 Okeefe Road
1709 Okeefe Road
1709 Okeefe Road
VIEW PHOTOS
Price Upon Request

1709 Okeefe Road

3 Beds 3 Baths 2,217 Sq.Ft. 5.76 Acres

Description

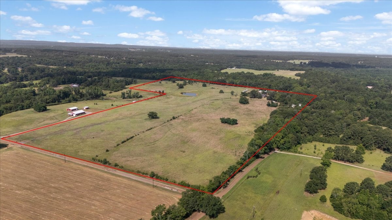
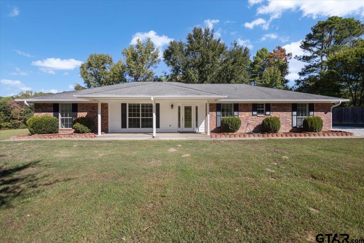
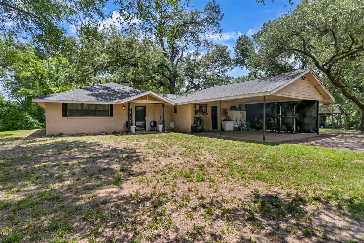
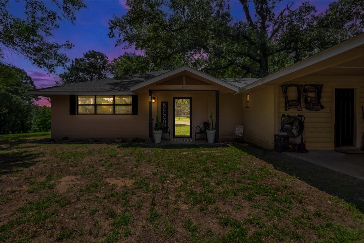
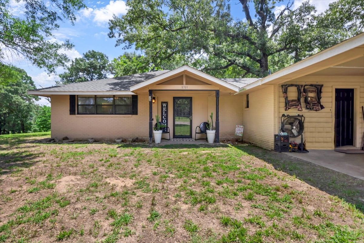
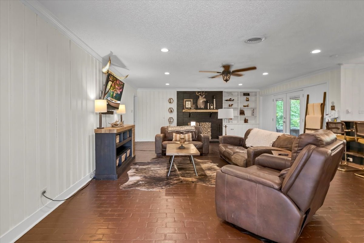
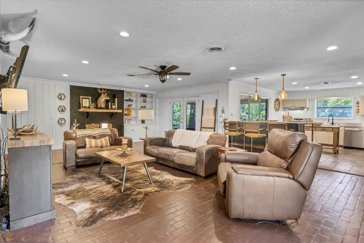
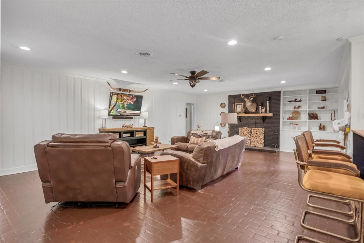
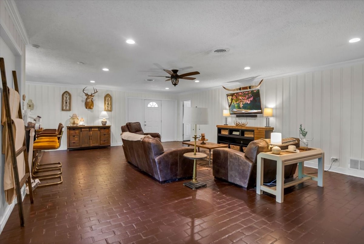
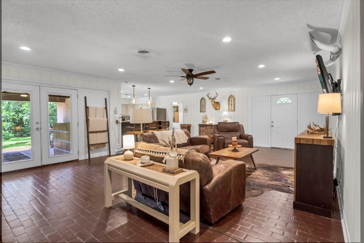
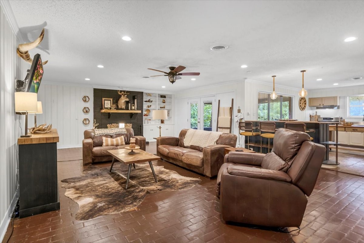
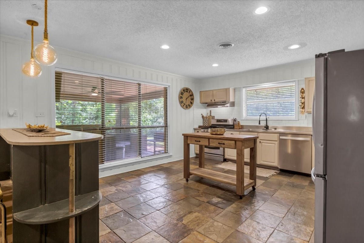
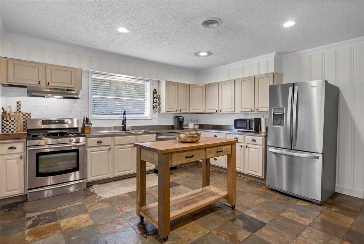
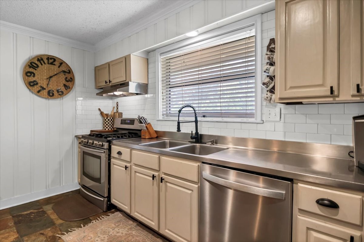
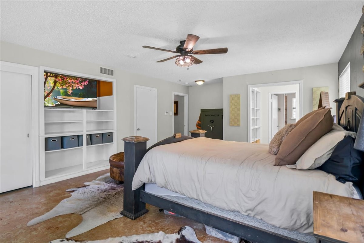
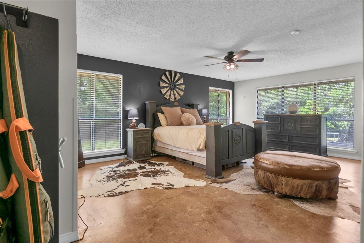
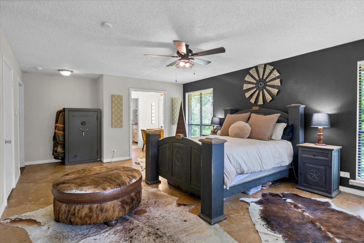
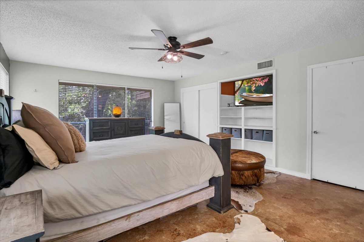
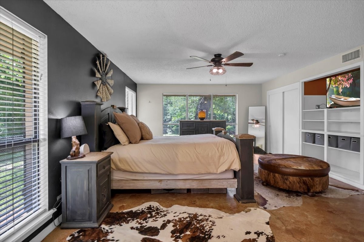
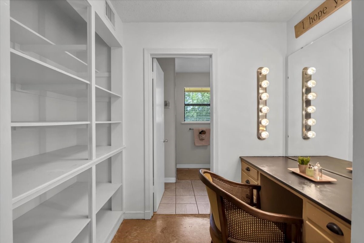
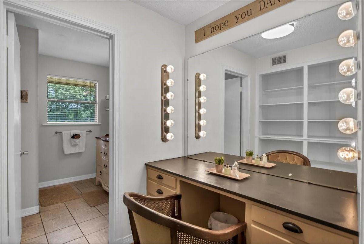
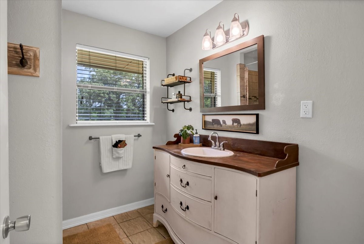
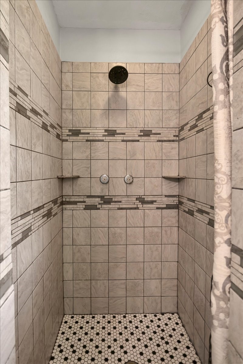
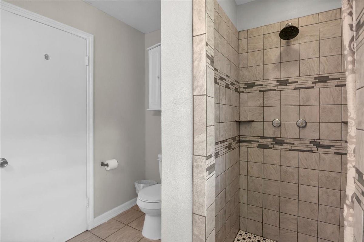
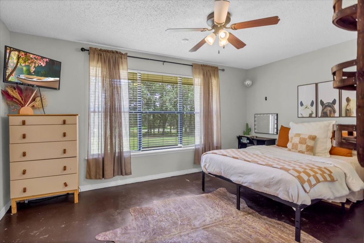
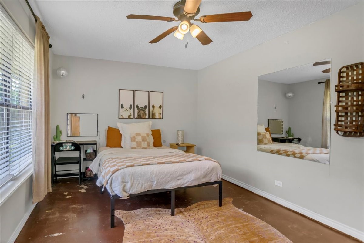
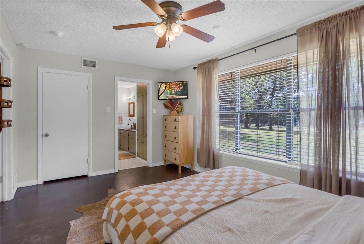
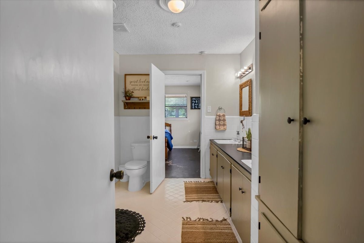
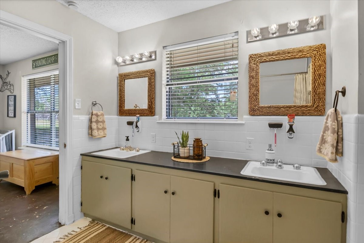
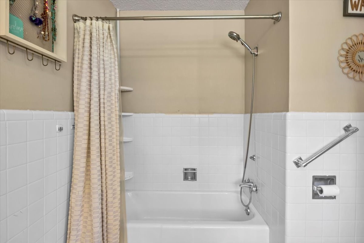
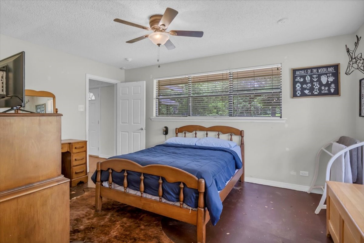
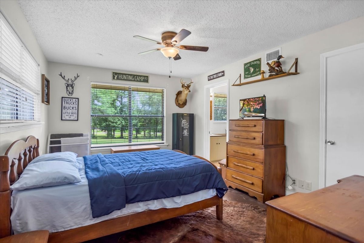
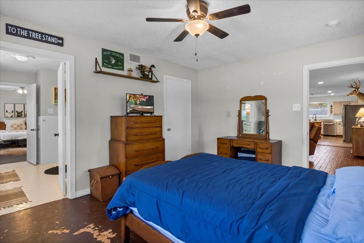
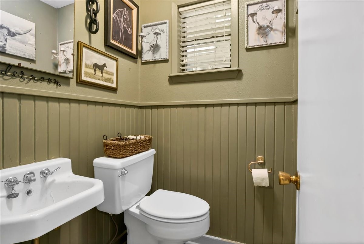
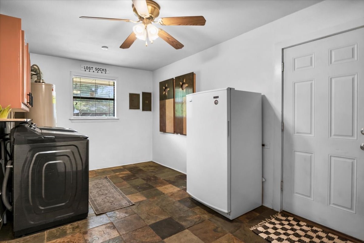
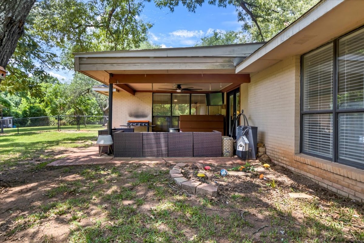
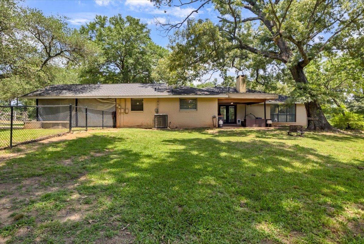
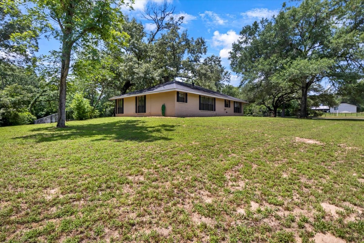
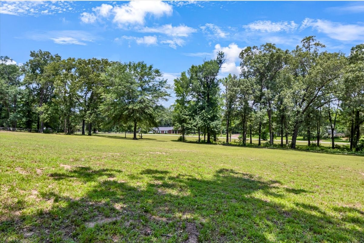
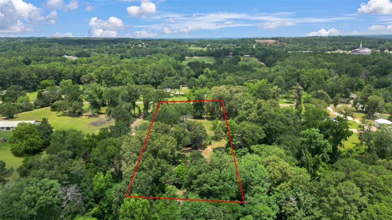
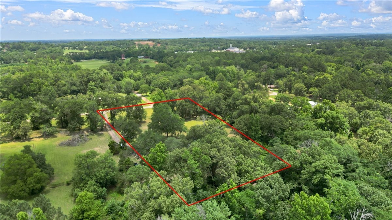
Welcome to 1709 Okeefe Rd, a beautifully maintained brick home nestled on a serene 5.76-acre lot in Jacksonville, TX. This 2,217 sq ft residence offers 3 spacious bedrooms and 2.5 bathrooms, providing ample space for comfortable living. The open-concept living area features a cozy wood-burning fireplace, perfect for relaxing evenings. The oversized master bedroom includes a sitting area, abundant natural light, and built-in storage, along with a separate dressing area off the master bath. The large utility room adds convenience to daily living. The kitchen is equipped with a gas cooktop, breakfast bar, and plenty of cabinet and countertop space, ideal for entertaining. Enjoy the outdoors on the covered back patio, overlooking a fenced backyard, making it a perfect space for children to play. Situated in a well-established area, this home offers a peaceful country setting with the convenience of being in town. Don't miss the opportunity to own this charming property that combines comfort, functionality, and a tranquil lifestyle.

Share Property

Location

1709 Okeefe Road, Jacksonville, TX 75766

Status

Sold

Date Sold

July 8, 2025
Jena Waldron

Jena Waldron

TITLE

Luxury Real Estate Advisor

Property Amenities

Interior
Laundry room Washer Hookup, Gas Dryer Hookup
Fireplace Family Room, Gas Starter, Wood Burning
Appliances Dishwasher, Disposal, Gas Range
Flooring Brick, Concrete, Ceramic Tile
Total Bedrooms: 3
Half Bathrooms: 1
Full Bathrooms: 2
Other Interior Features Built-in Features, Kitchen Island, Open Floorplan, Pantry, Paneling/Wainscoting, Cable TV
Area & Lot
Lot Area 5.76 Acres
Living area 2,217 Sq.Ft.
MLS® ID 20956299
Year Built 1975
School District Jacksonville ISD
High School Jacksonvil
Middle School Jacksonvil
Elementary School East Side
Architecture Styles Traditional, Detached
Type Residential
Status Sold
Exterior
Stories 1
Pool None
Air conditioning Central Air, Ceiling Fan(s), Electric
Heat type Central, Electric, Fireplace(s)
Water Source Public
Security Features Security System
Sewer Public Sewer
Other Exterior Features Dog Run, Kennel
Parking Attached Carport
Lot Features Acreage
Roof Composition
Utilities Sewer Available, Water Available, Cable Available
Finance
Price Upon Request

360 Virtual Tour

Take a tour of this property

Luxury Expertise. Proven Results.

Experience the difference of working with a top-performing real estate professional dedicated to delivering exceptional service and results.