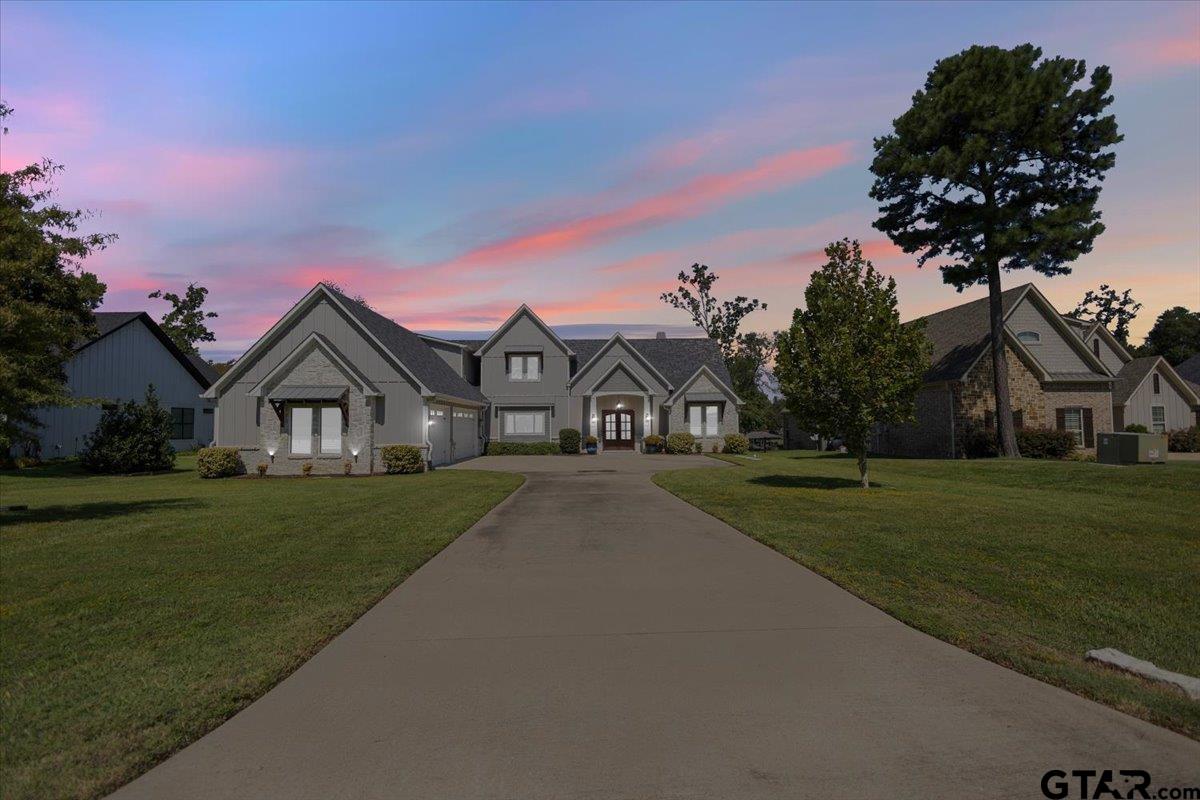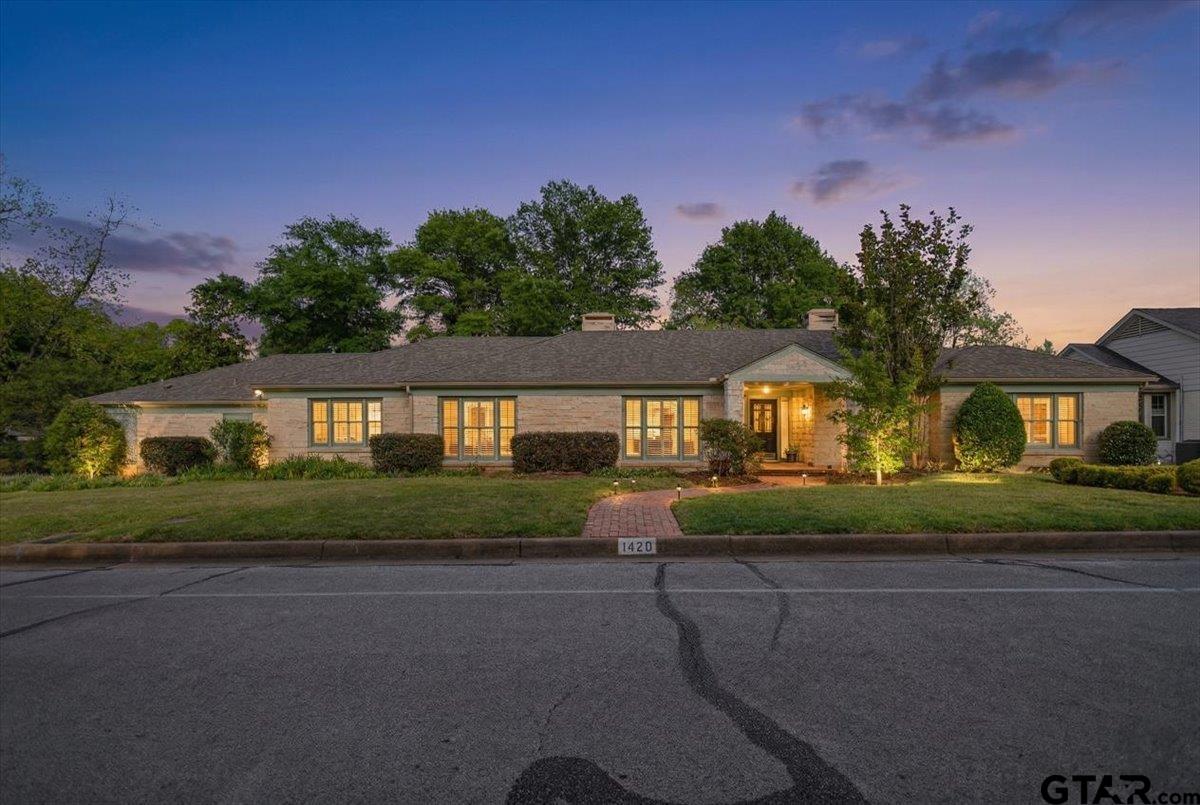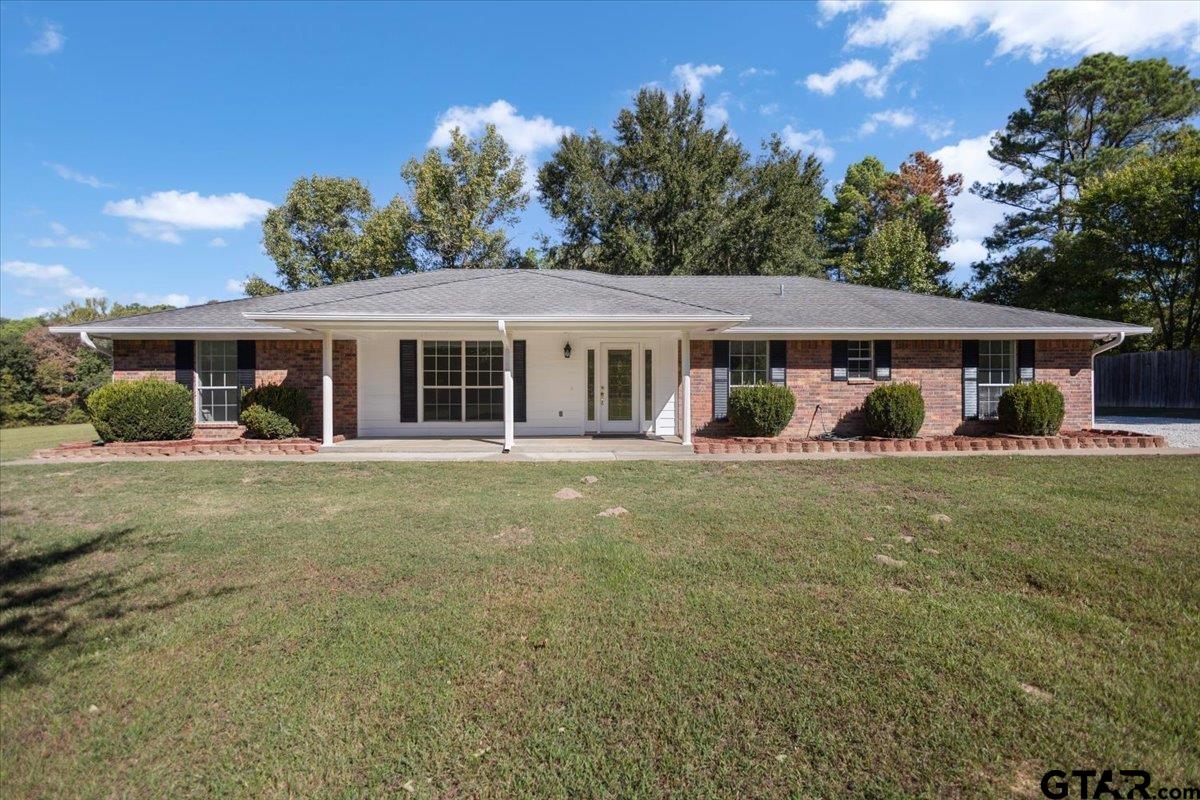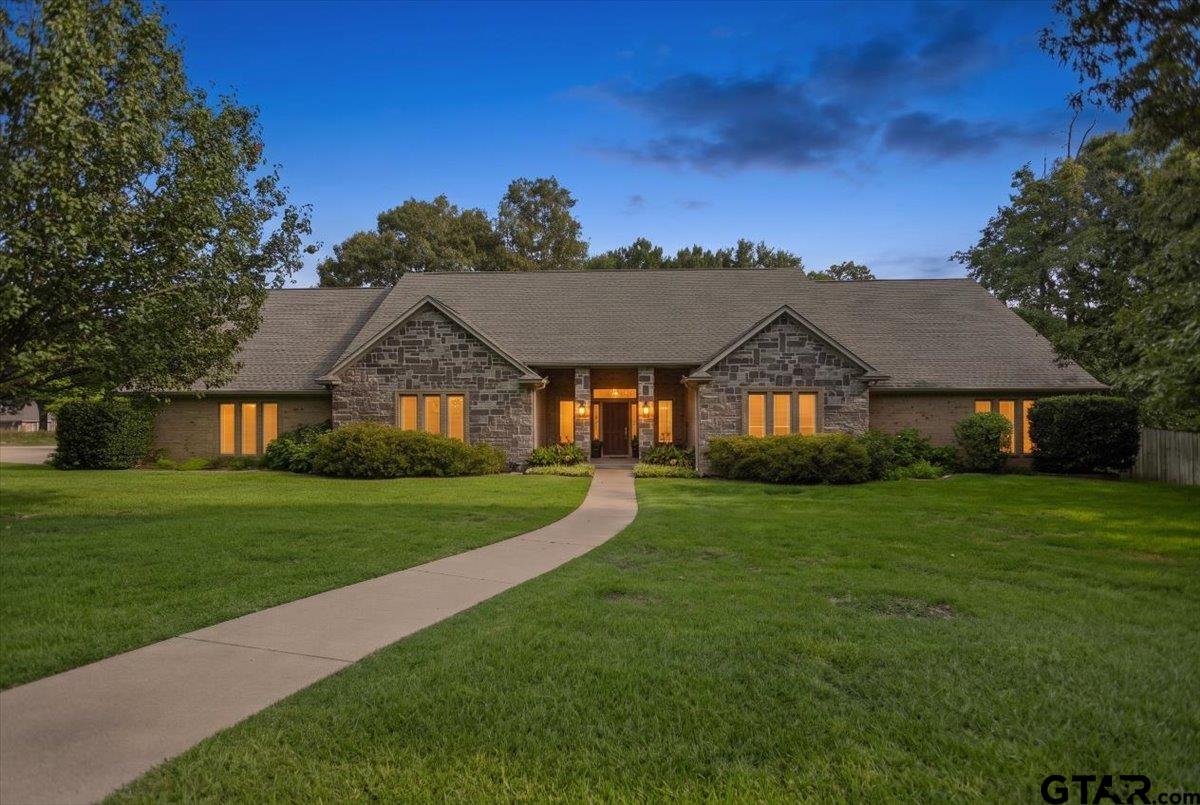
Single-story stone-and-brick home with glowing windows and a curved walkway across the lawn.
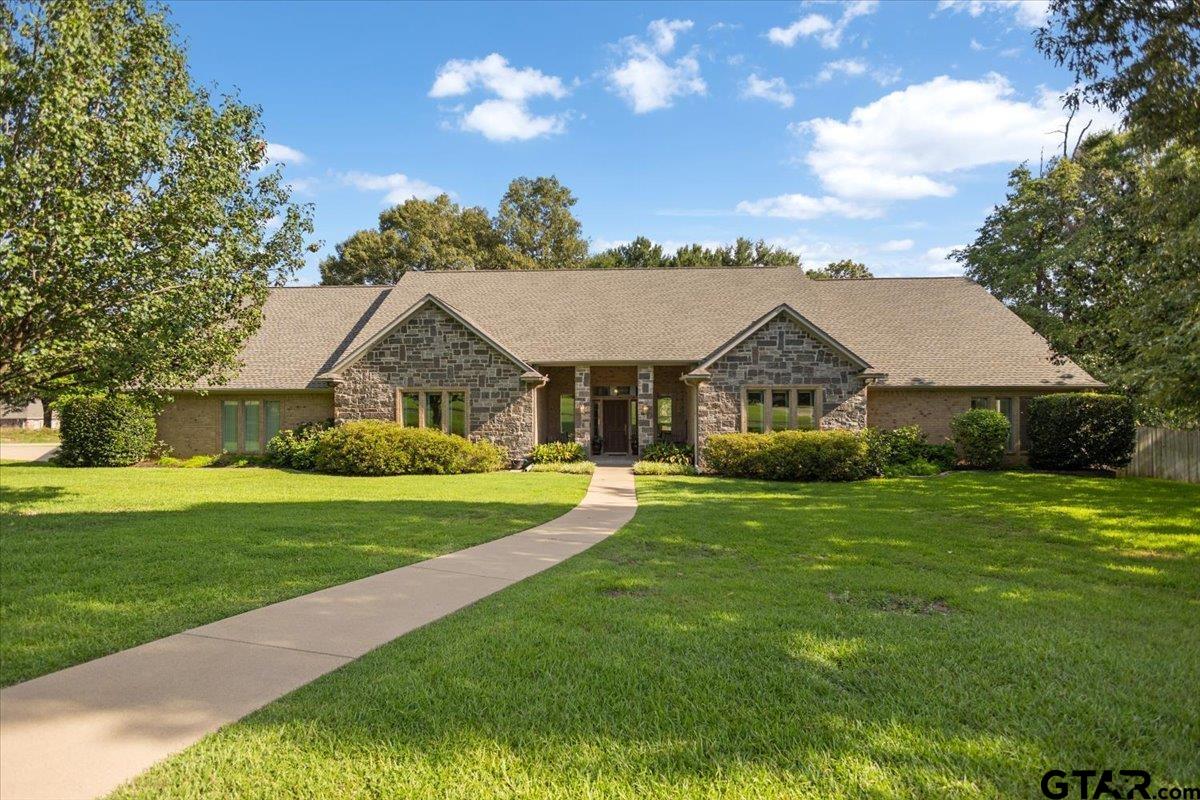
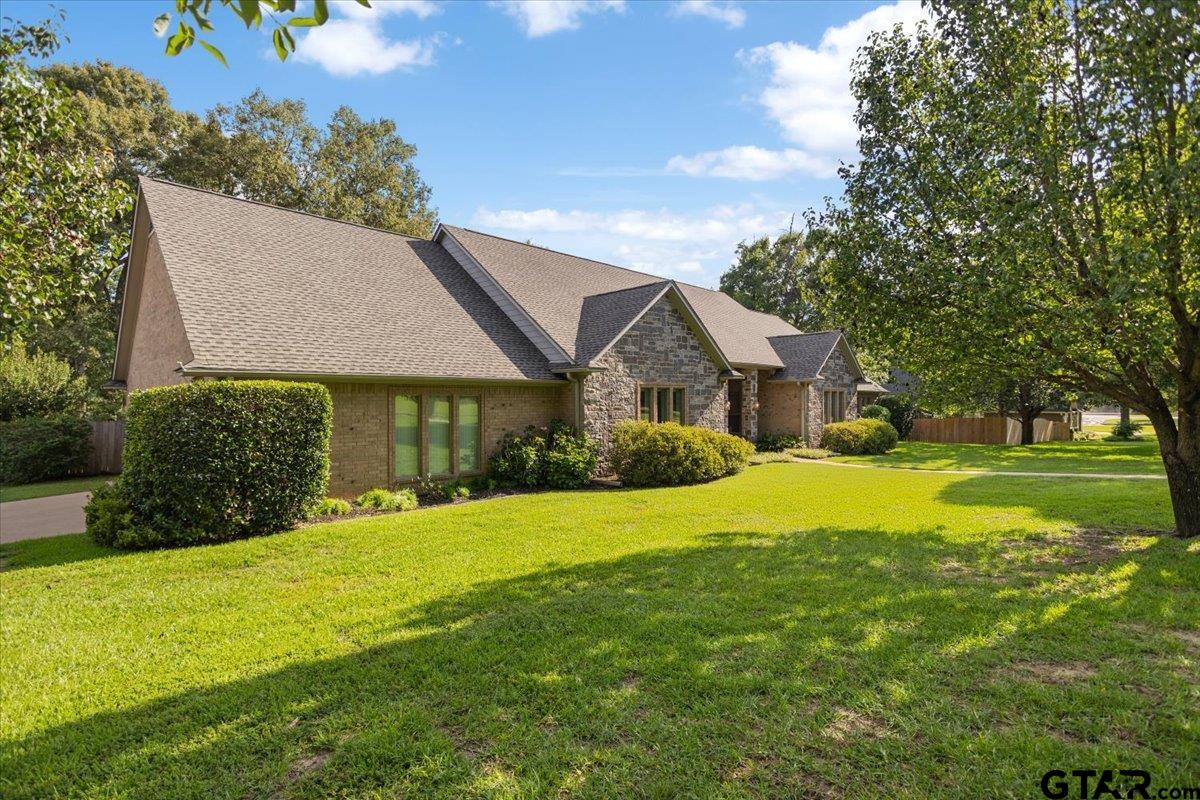
Single-story stone-and-brick home with gabled roof, curved front walkway, and broad green lawn.
Single-story brick-and-stone home with multiple gabled roofs, landscaped shrubs, and a broad lawn.
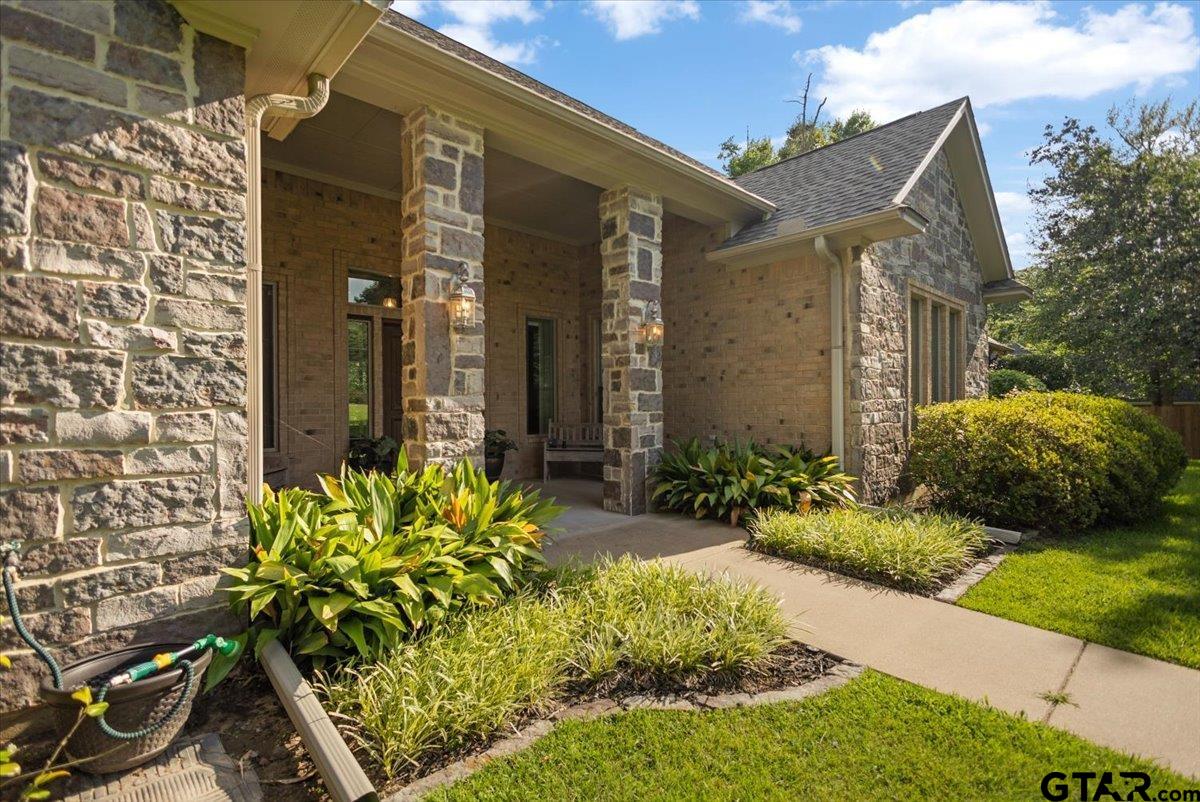
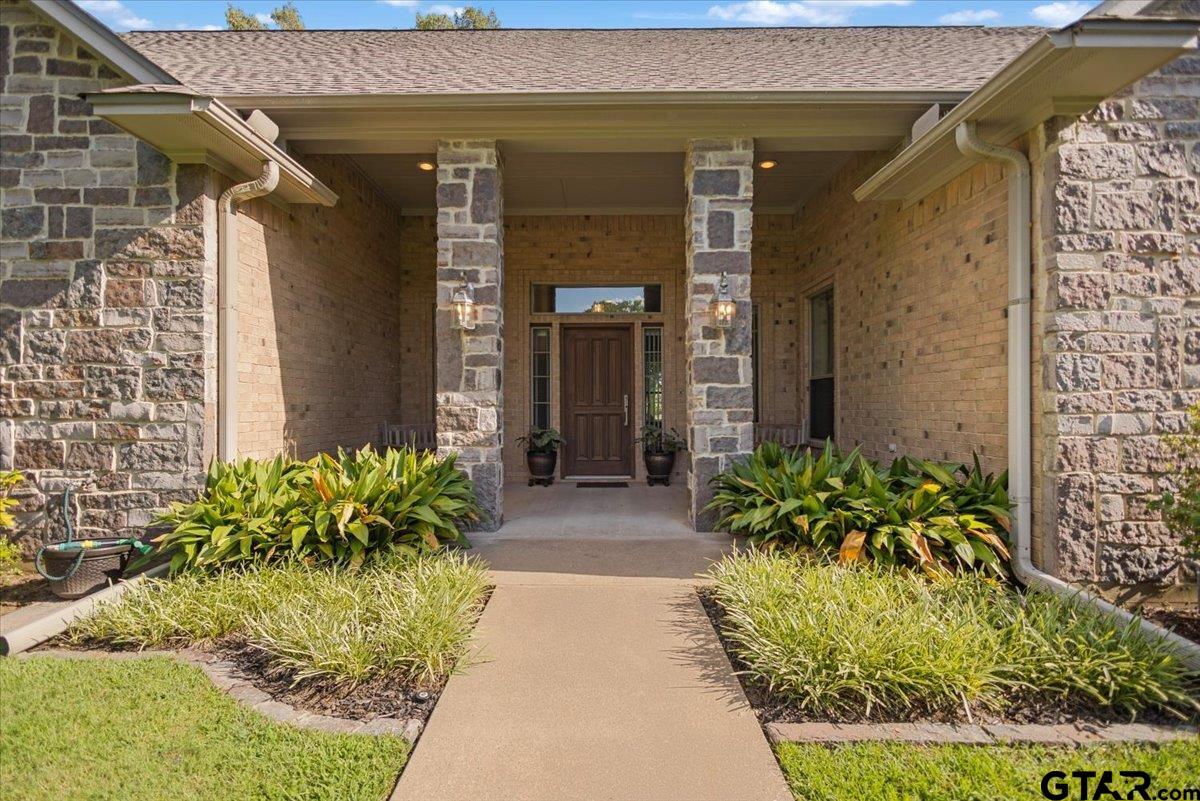
Stone-and-brick home with a covered porch, stone columns, and landscaped walkway.
Brick and stone home entrance with a covered porch, stone columns, and landscaped walkway.
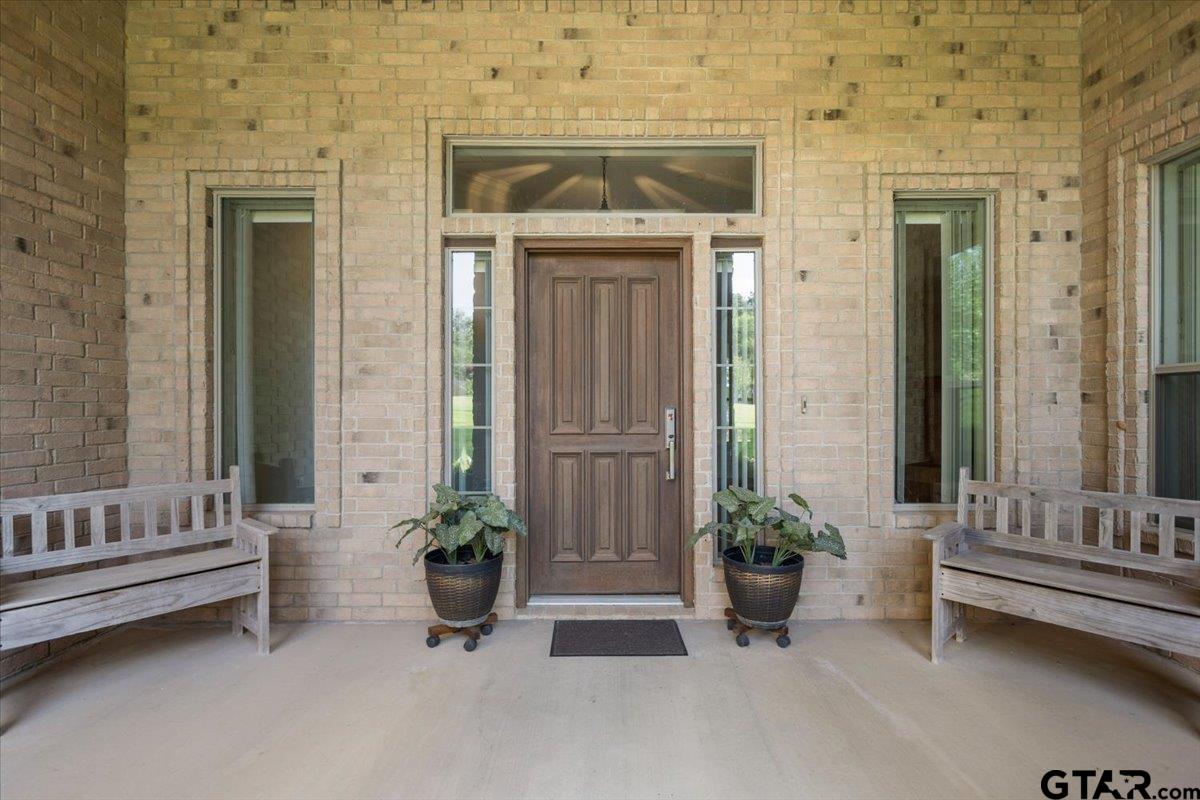
Brick home entrance with a dark wood door, flanking benches, and potted plants.
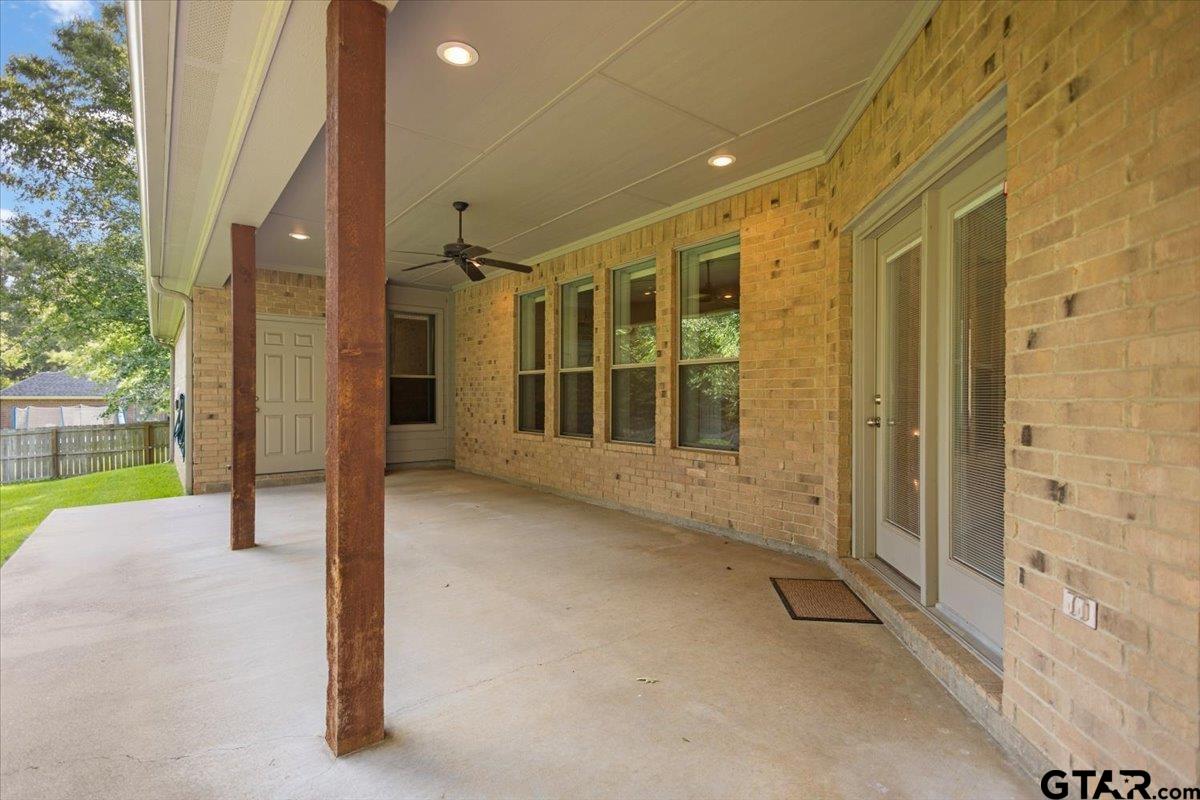
Covered brick-home patio with a concrete floor, ceiling fan, and multiple windows and glass doors.
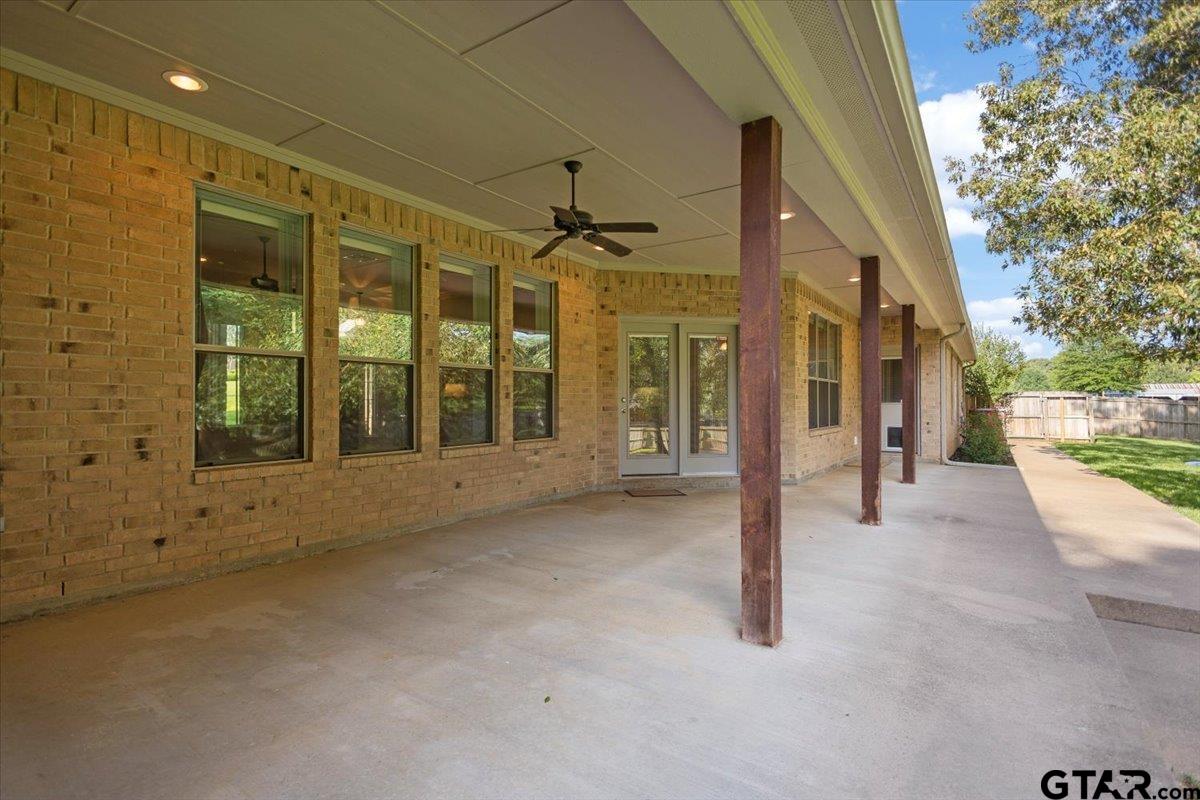
Covered concrete patio with a ceiling fan beside a tan brick house and fenced backyard.
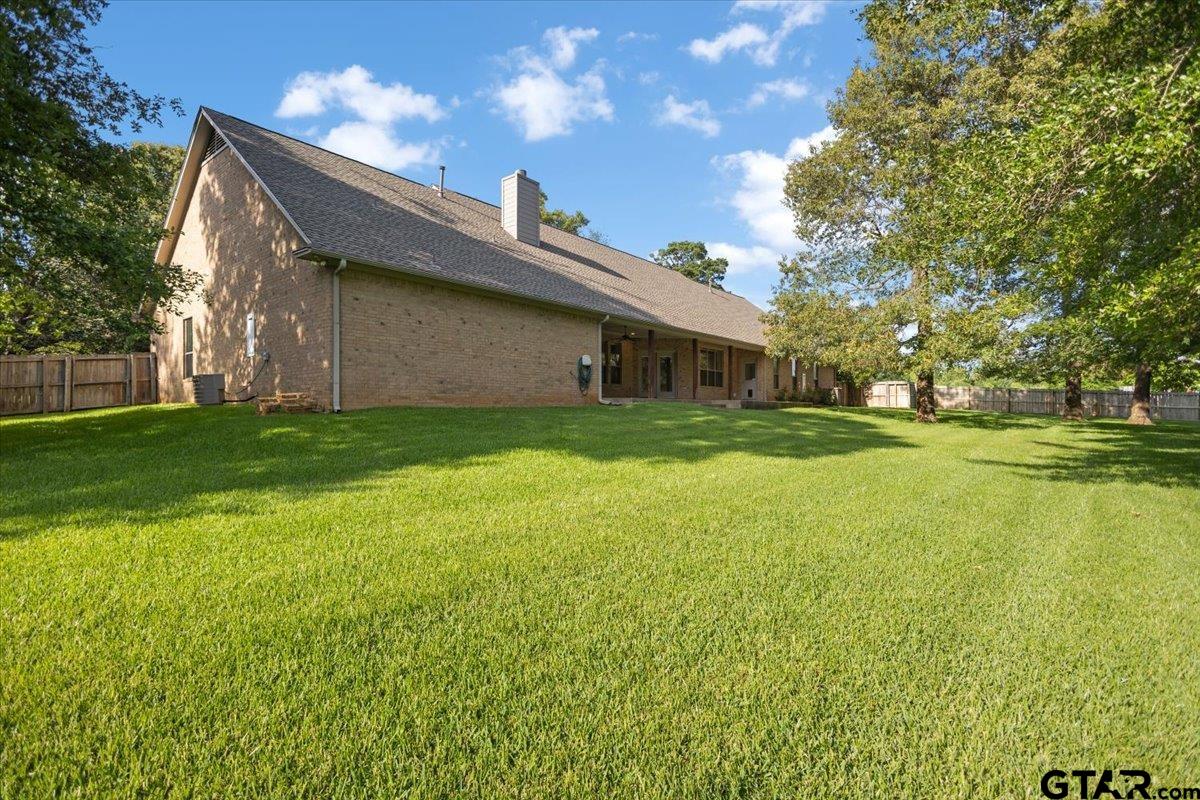
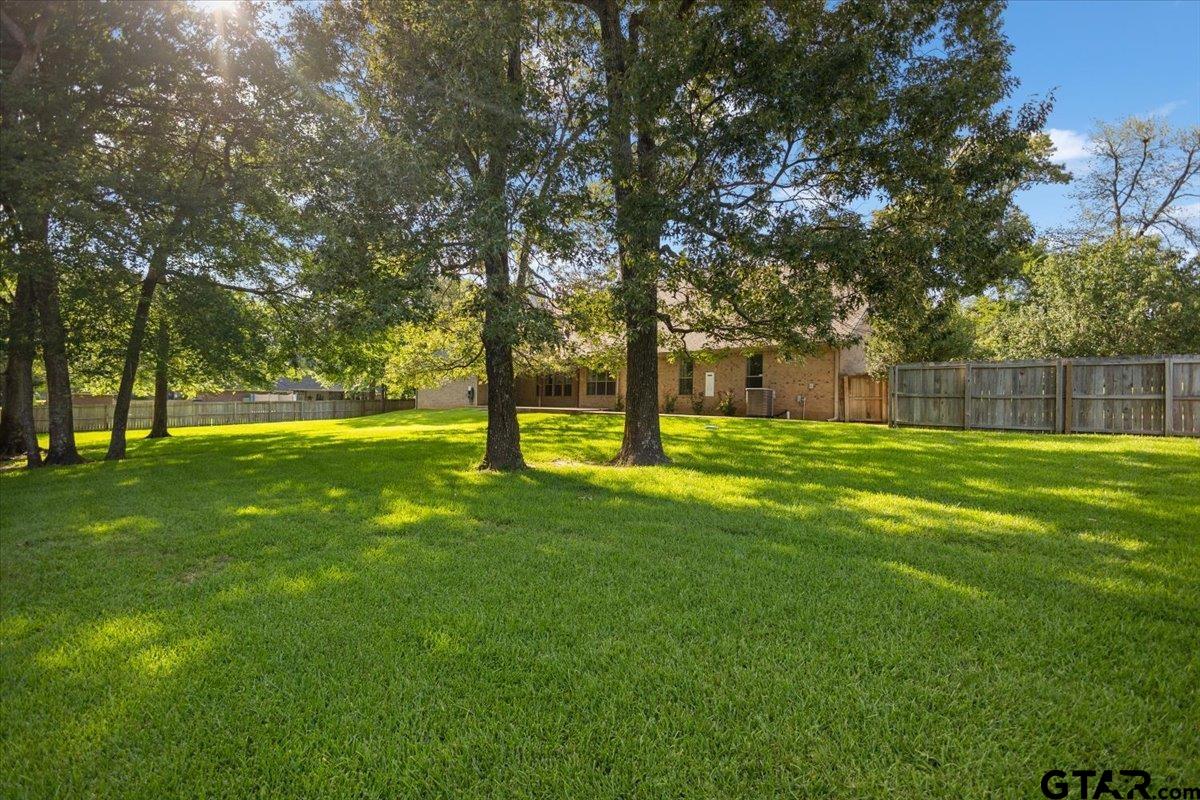
Brick house with a covered patio overlooking a broad lawn, mature trees, and a wooden fence.
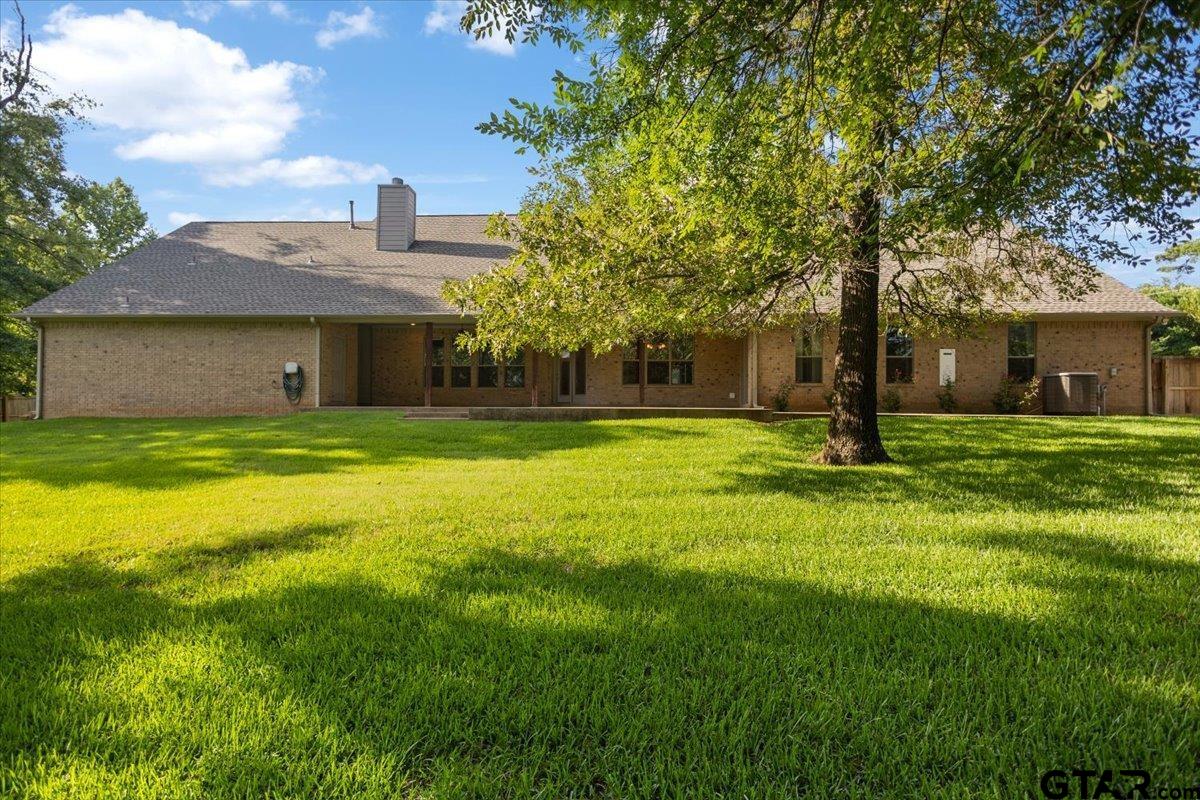
Brick home's rear exterior with a covered patio, shaded lawn, and mature trees.
Rear of a brick home beyond a broad lawn, mature shade trees and a wooden privacy fence.
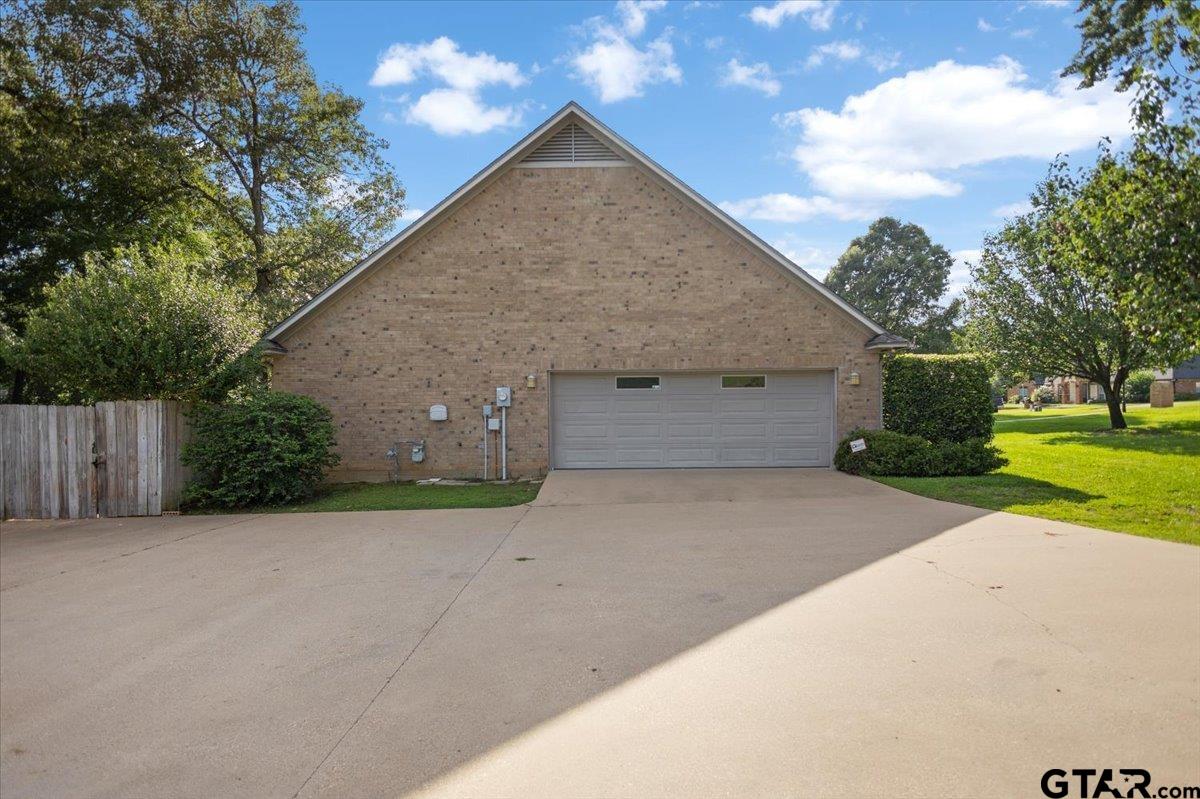
Brick home exterior with a two-car garage, broad driveway, and mature trees.
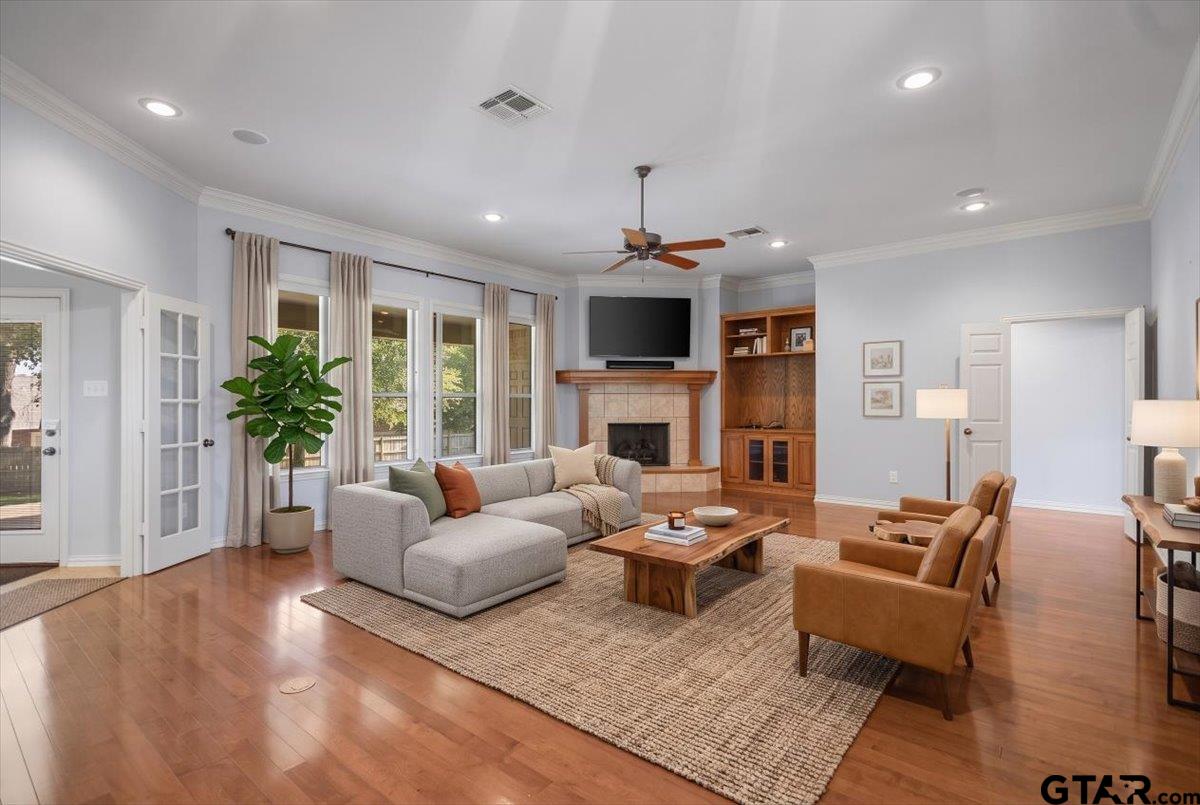
Staged living room with a gray sectional, leather armchairs, fireplace, and built-in wood cabinetry.
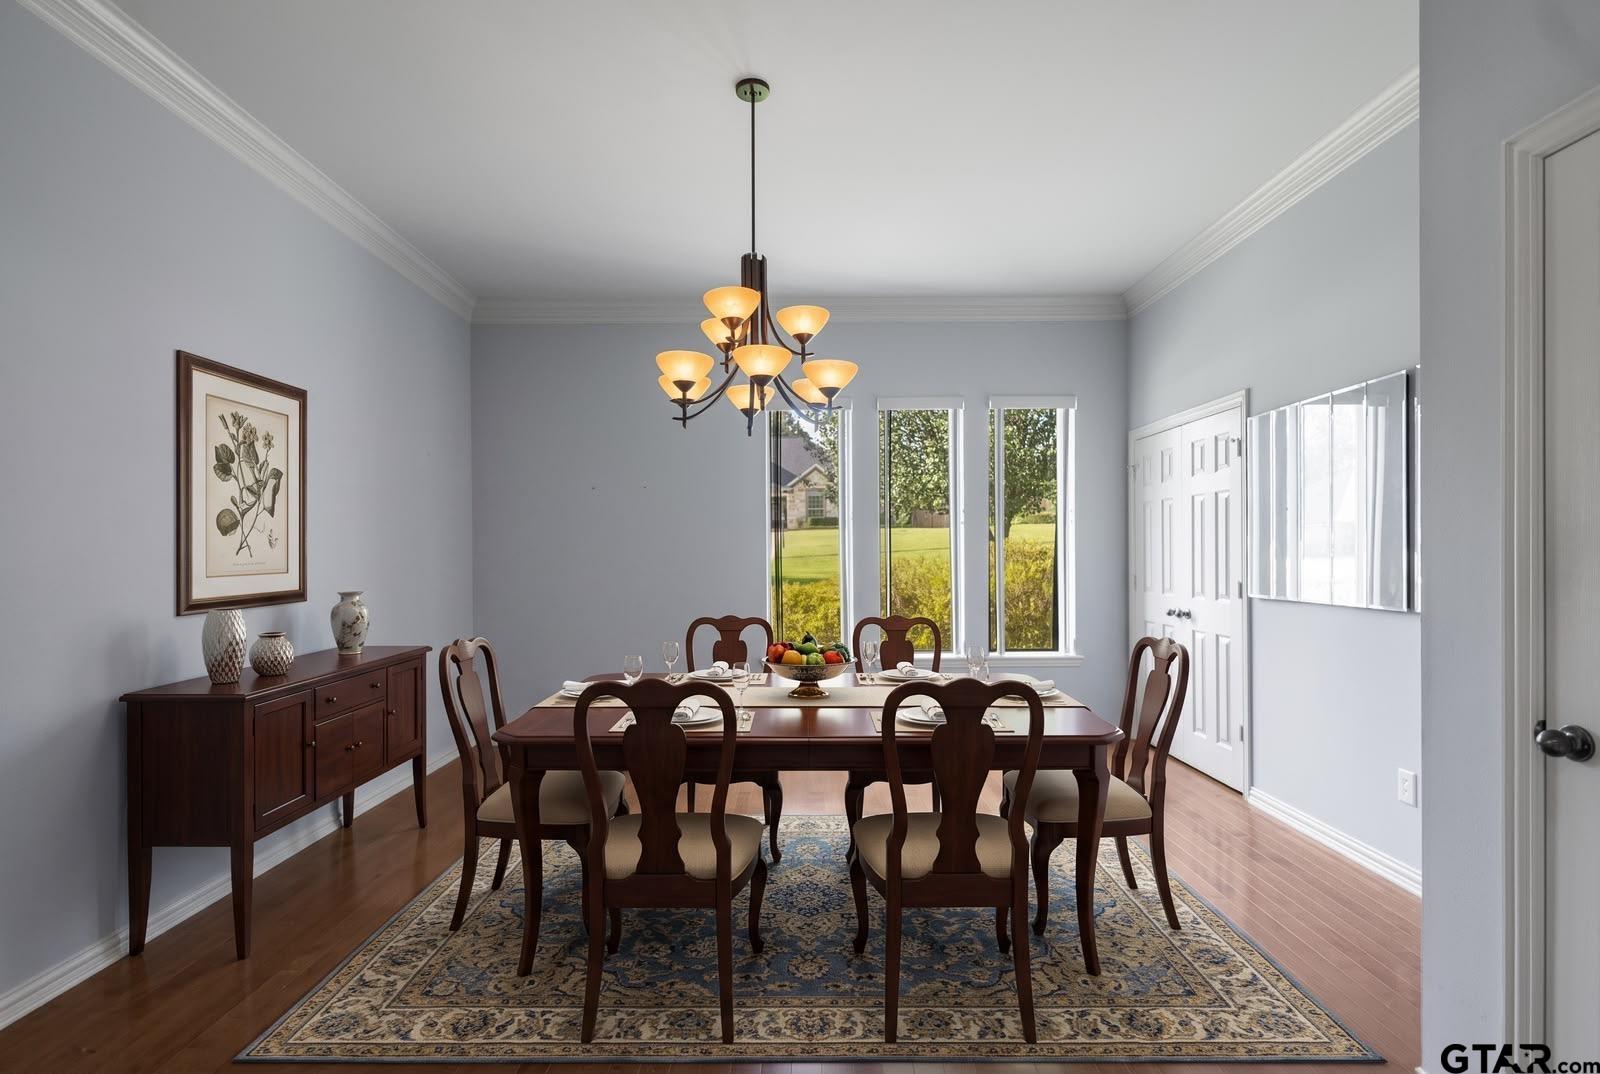
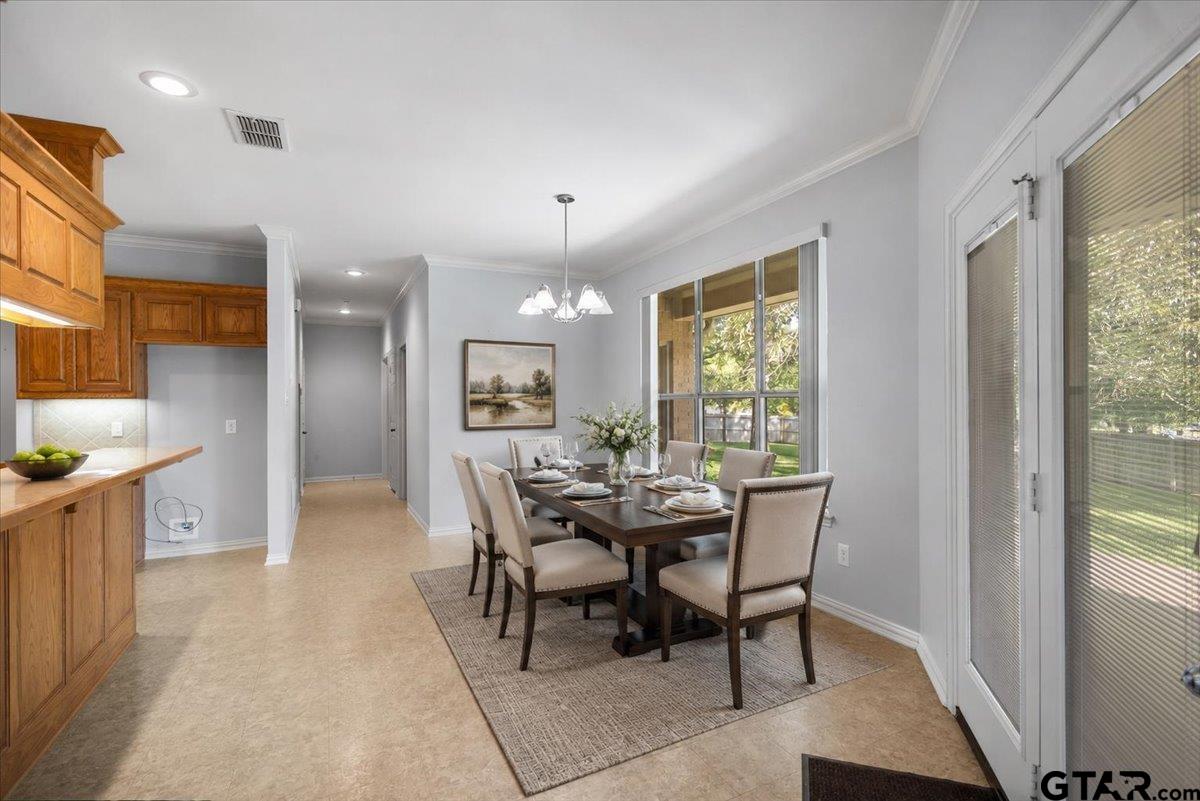
Dining room with a set table, chandelier, hardwood floors, and tall windows overlooking a lawn.
Dining room with a set table, warm wood kitchen cabinetry, and glass doors opening toward the yard.
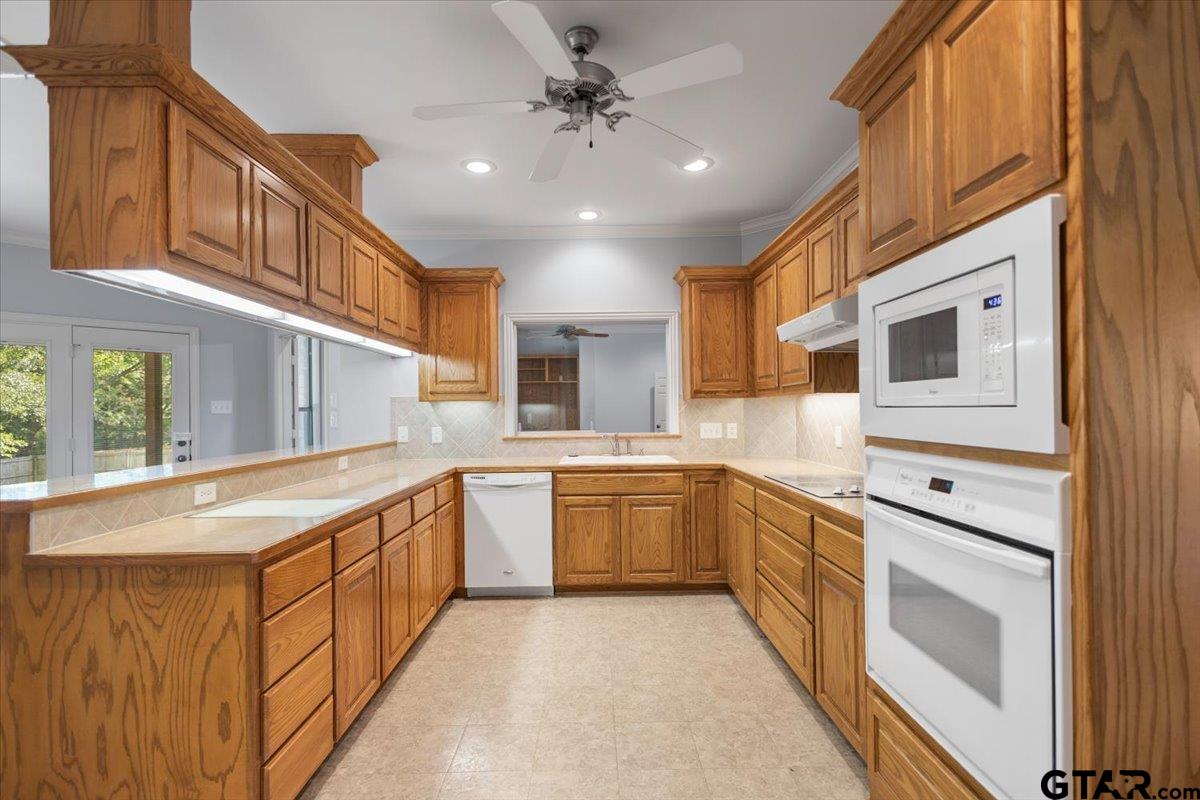
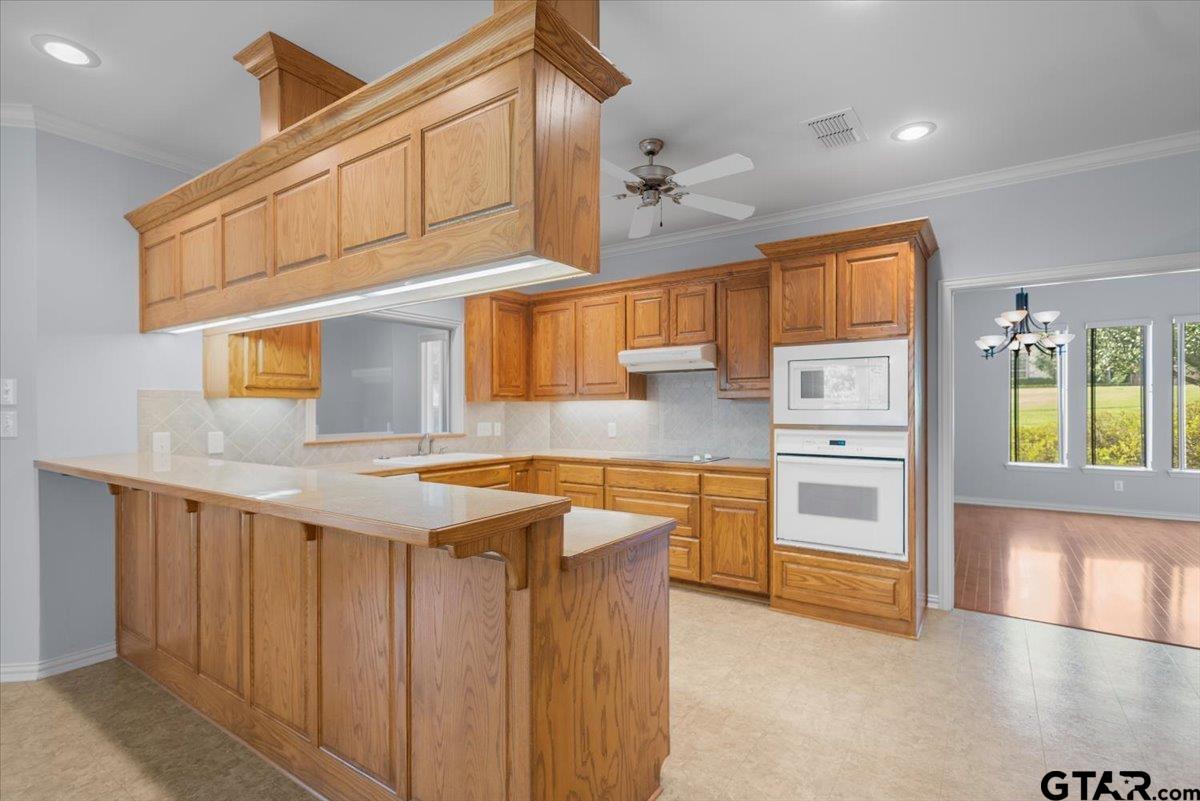
U-shaped kitchen with oak cabinets, light tile counters, and white appliances.
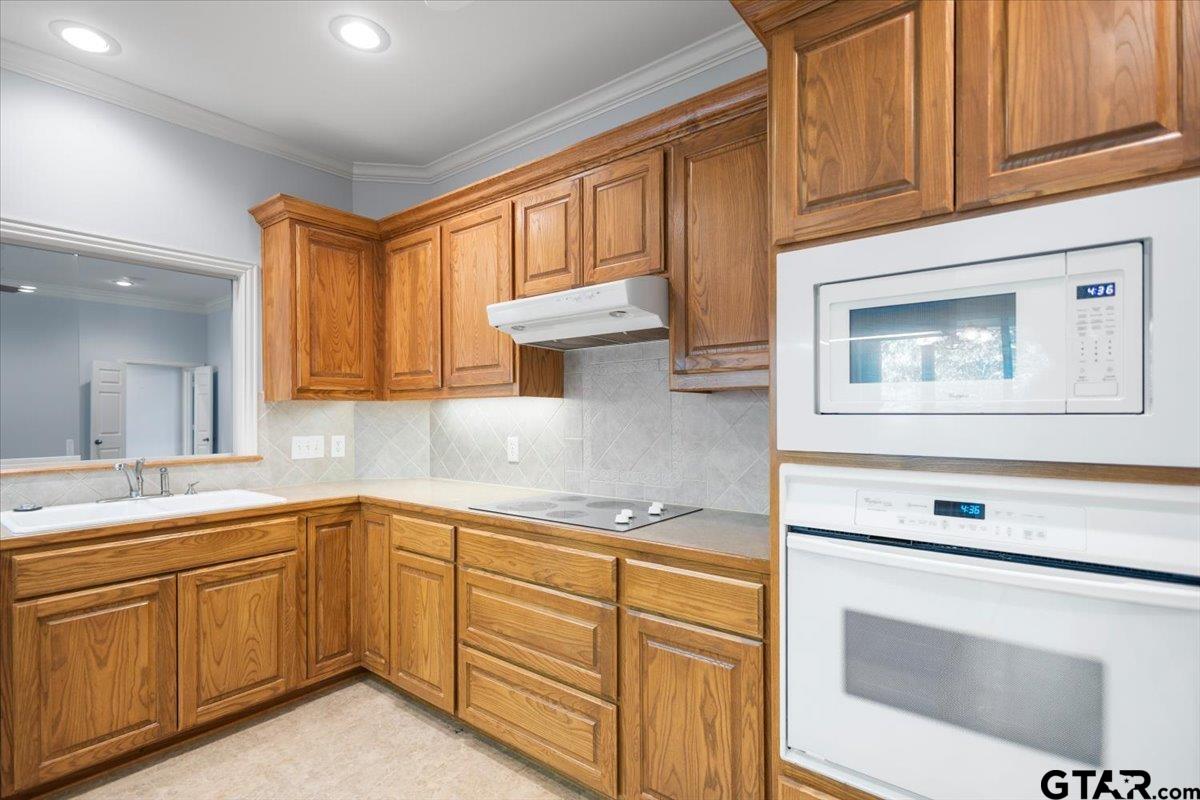
Kitchen with honey-toned wood cabinets, an electric cooktop, and built-in microwave and oven.
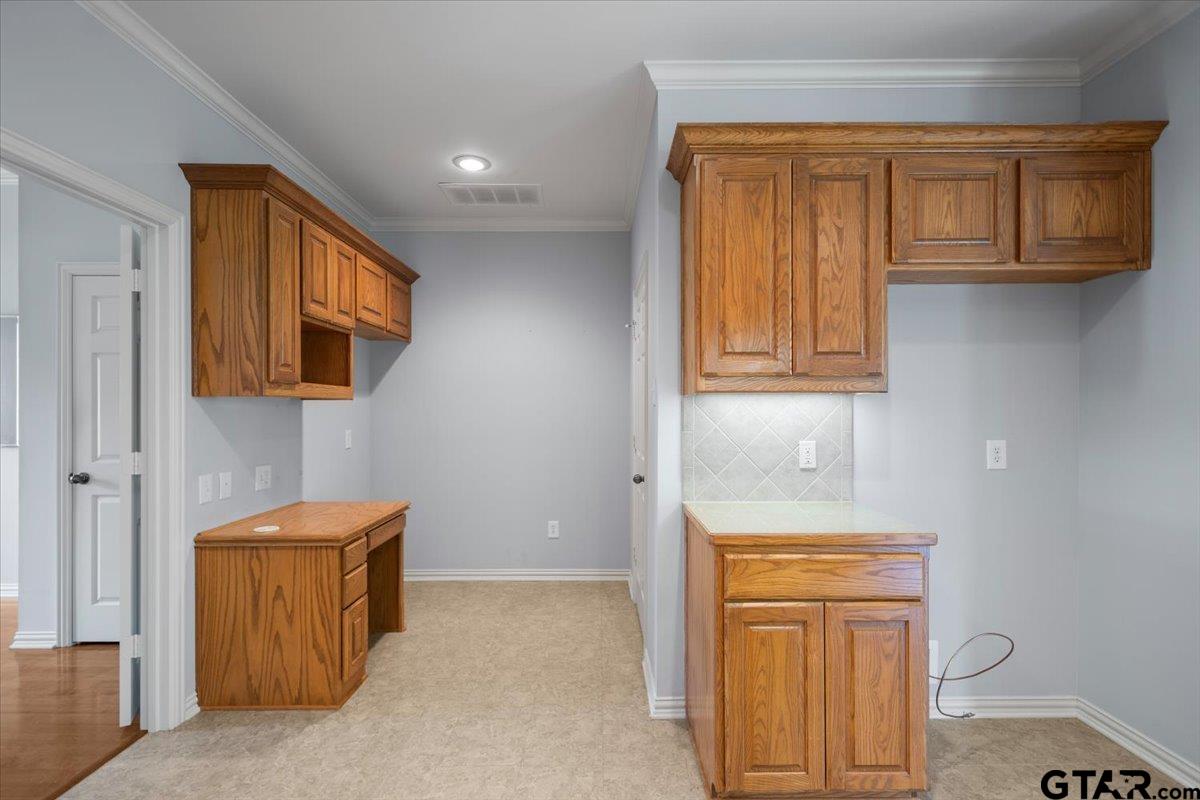
Empty utility room with wood cabinets and counters along two walls.
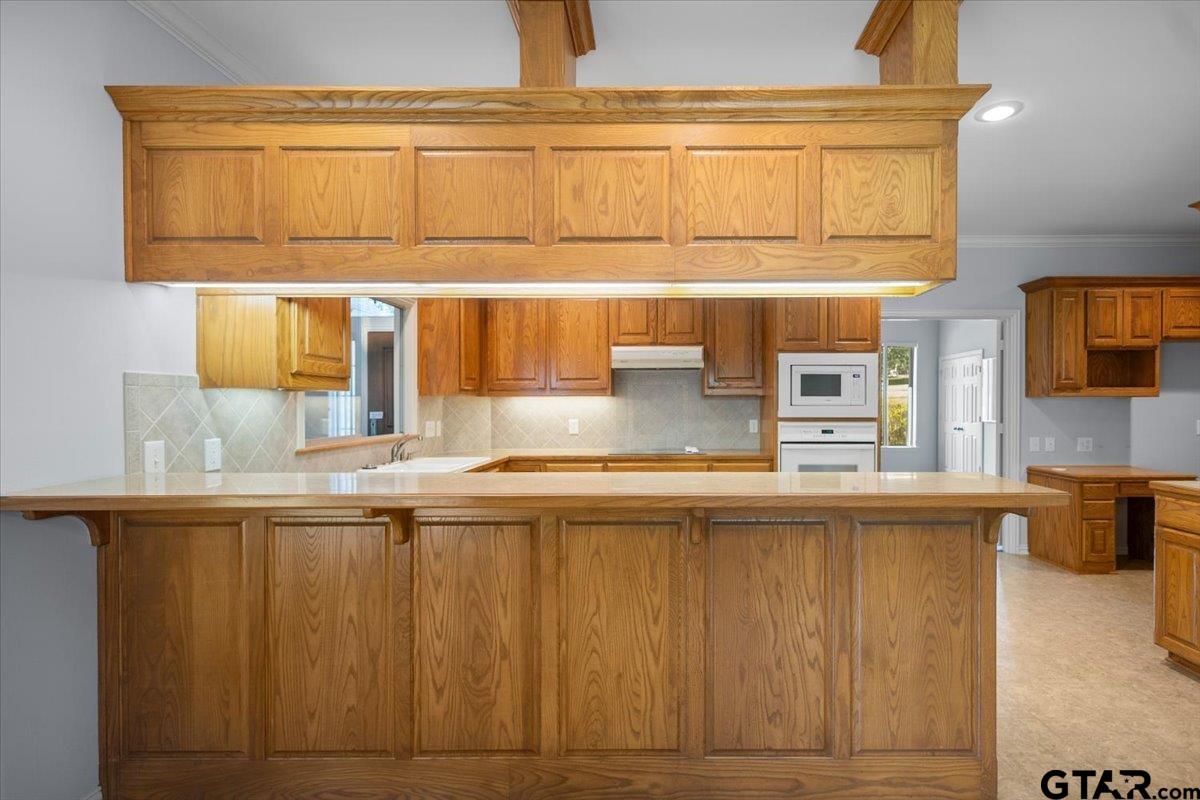
Kitchen with honey-toned wood cabinets, a large peninsula, and a built-in double oven.
Kitchen with honey-toned wood cabinetry, a large island, tiled backsplash, and built-in double ovens.
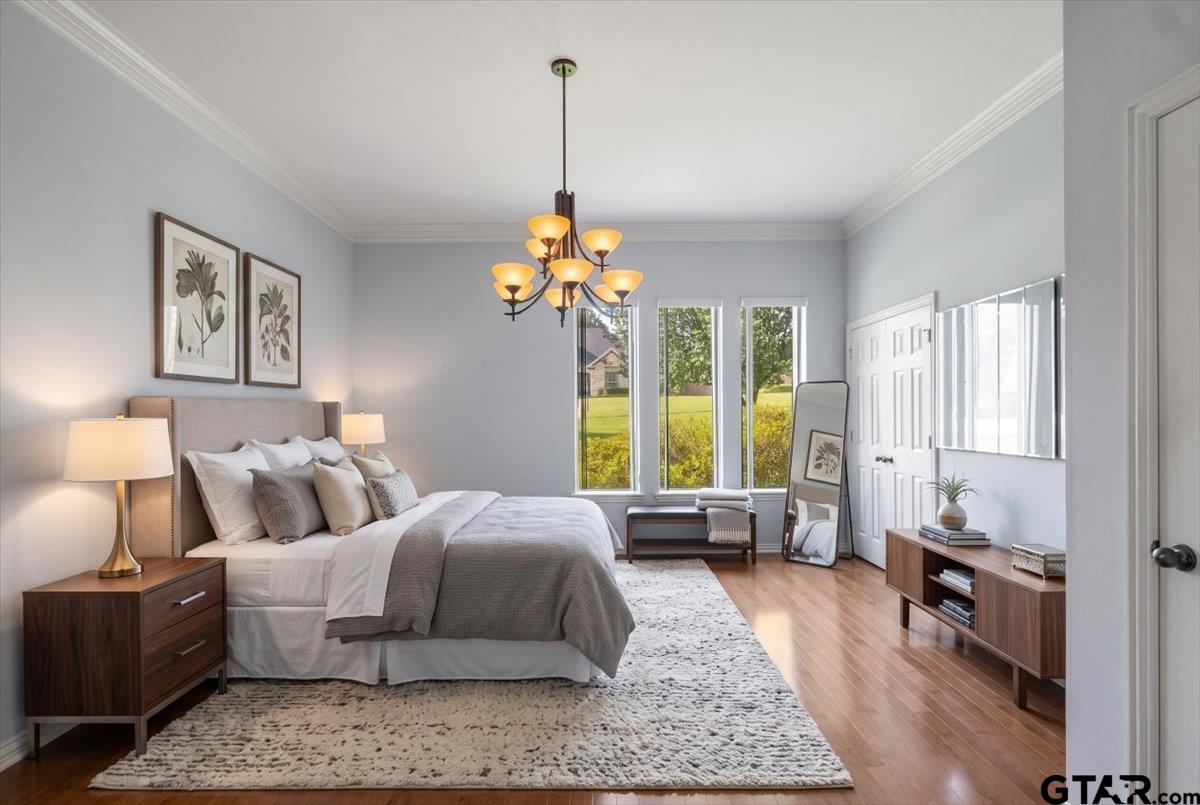
Staged bedroom with a large gray-and-white bed, chandelier, and tall windows overlooking a lawn.
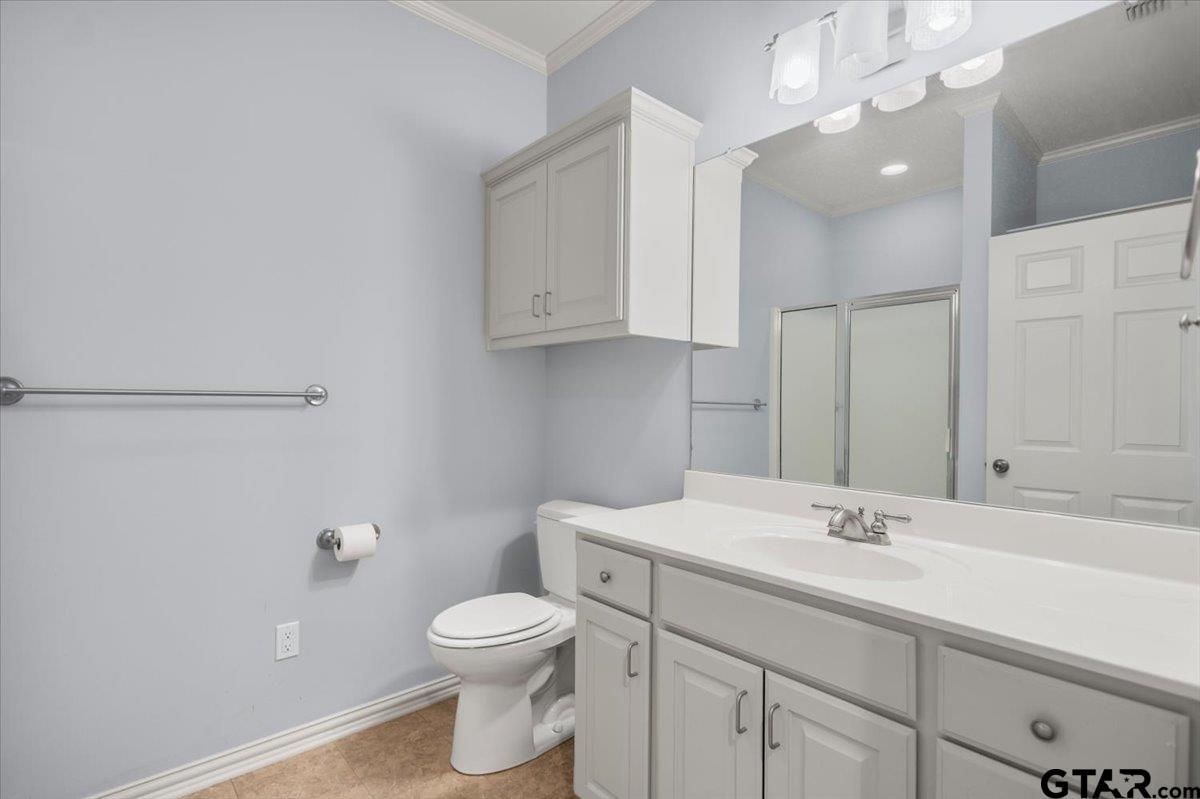
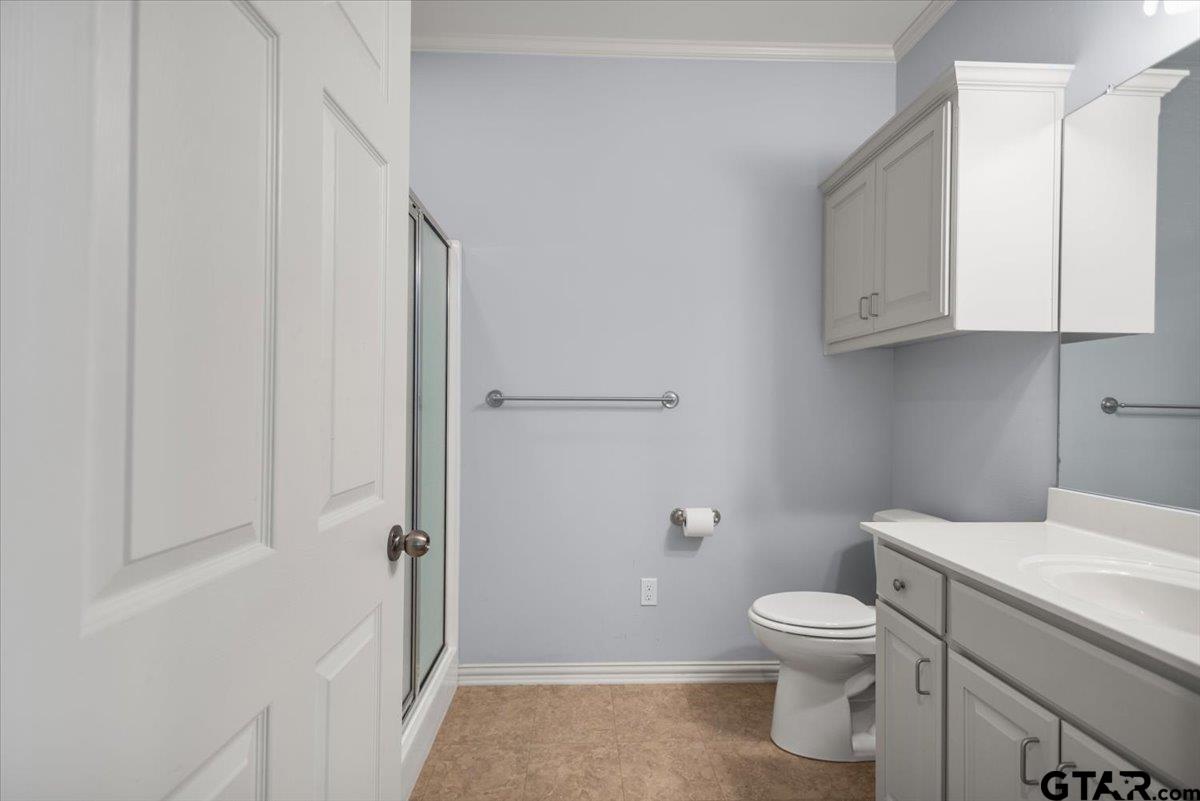
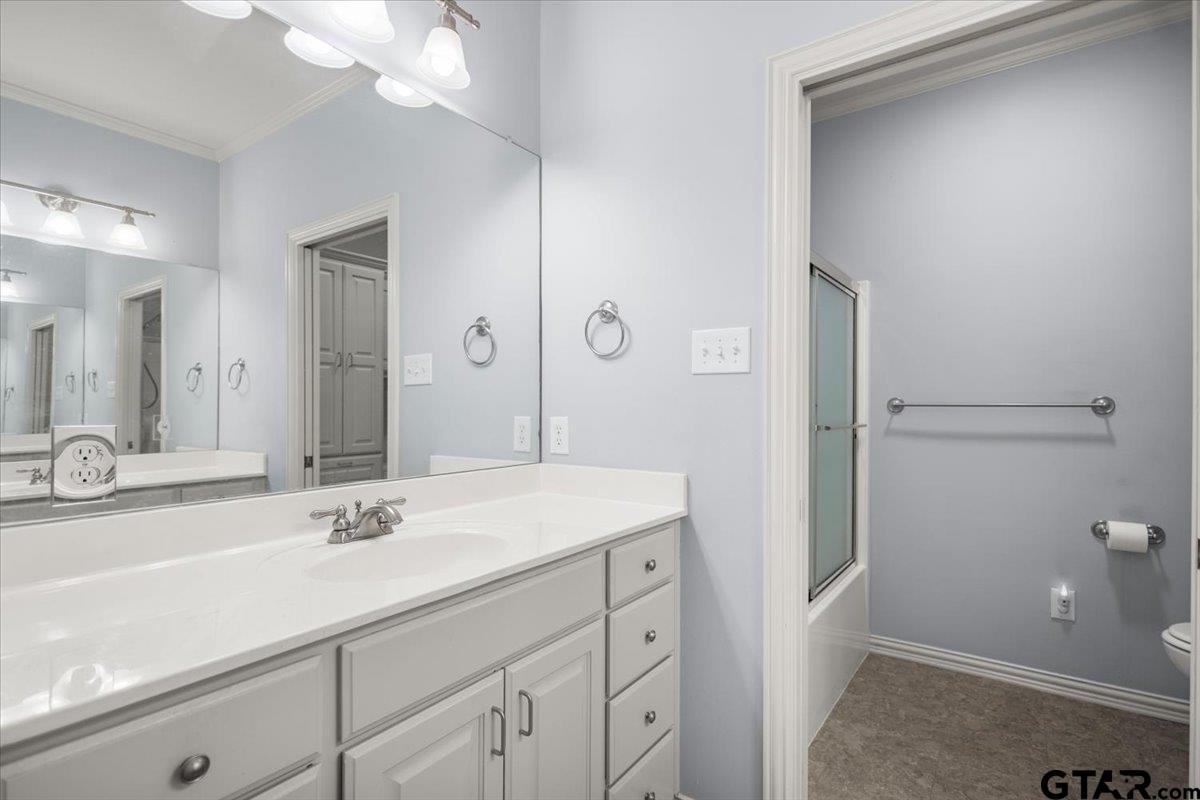
Bathroom with a long white vanity, pale blue-gray walls, toilet, and mirrored shower enclosure.
Bathroom with glass shower, toilet, white vanity, mirrored cabinet, and wall-mounted grab bar.
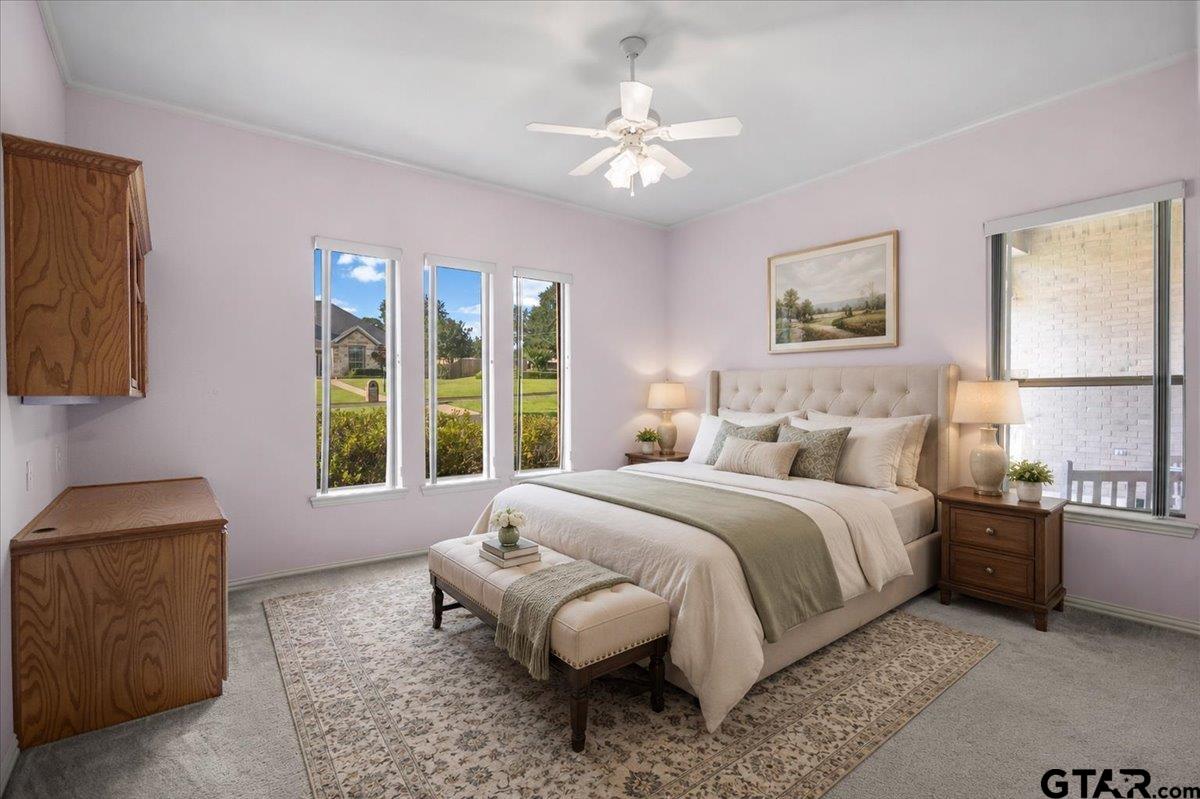
Staged bedroom with an upholstered bed, patterned rug, ceiling fan, and windows overlooking the yard.
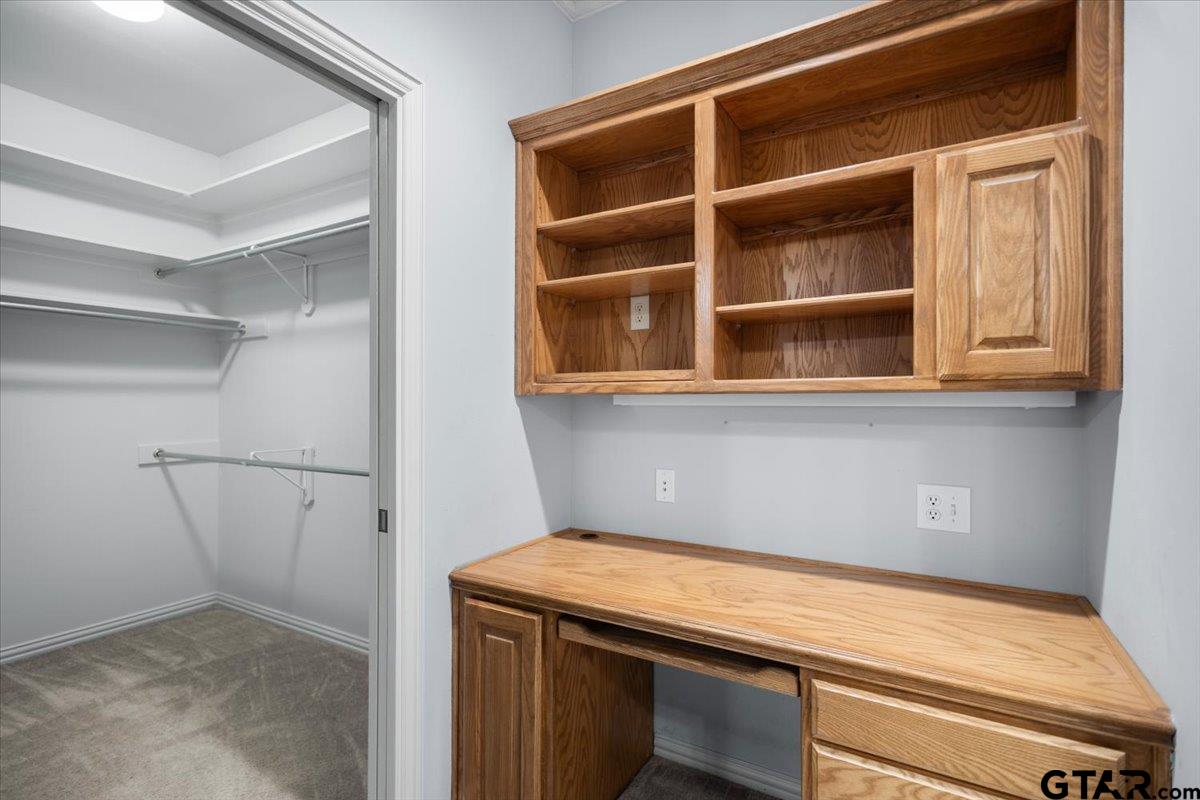
Walk-in closet with carpeted floor and built-in wooden desk, shelves, and cabinets.
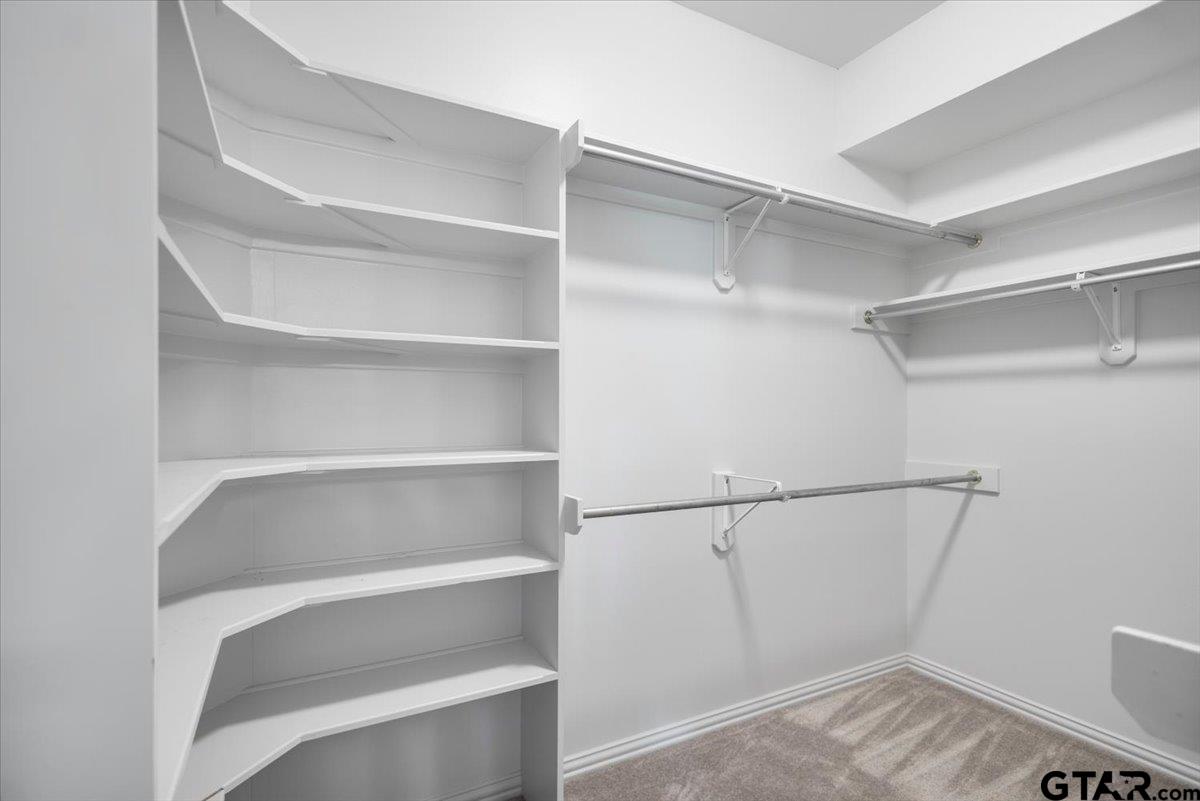
Empty walk-in closet with built-in shelves, hanging rods, and carpeted flooring.
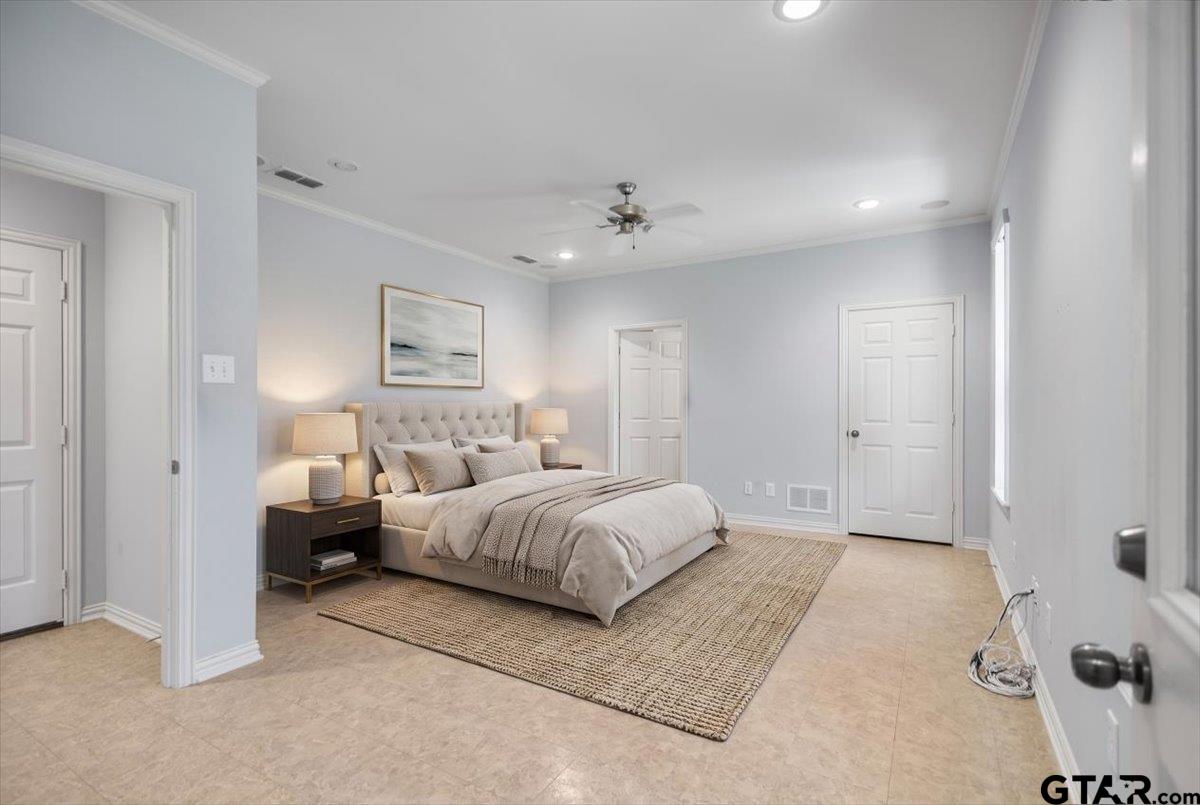
Staged bedroom with a tufted bed, neutral bedding, and a large woven rug.
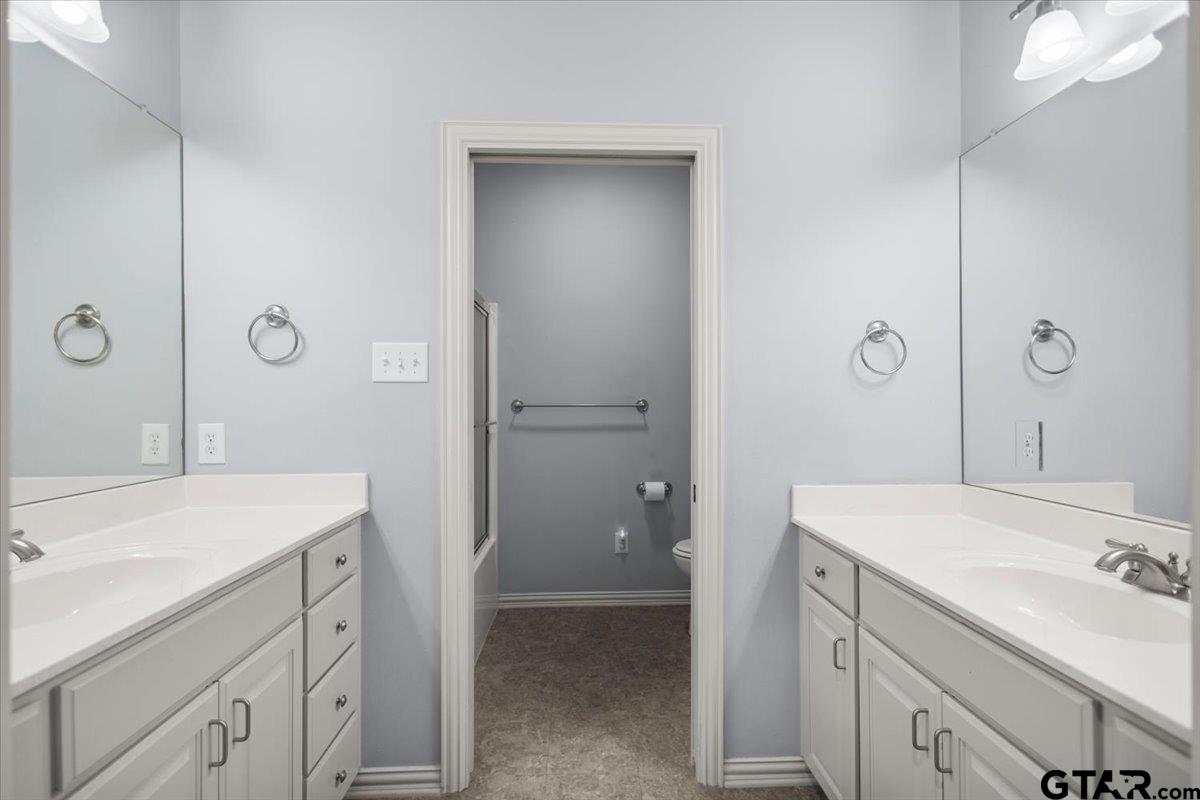
Bathroom with matching double-sink vanities and mirrors beside a doorway to a separate toilet area.
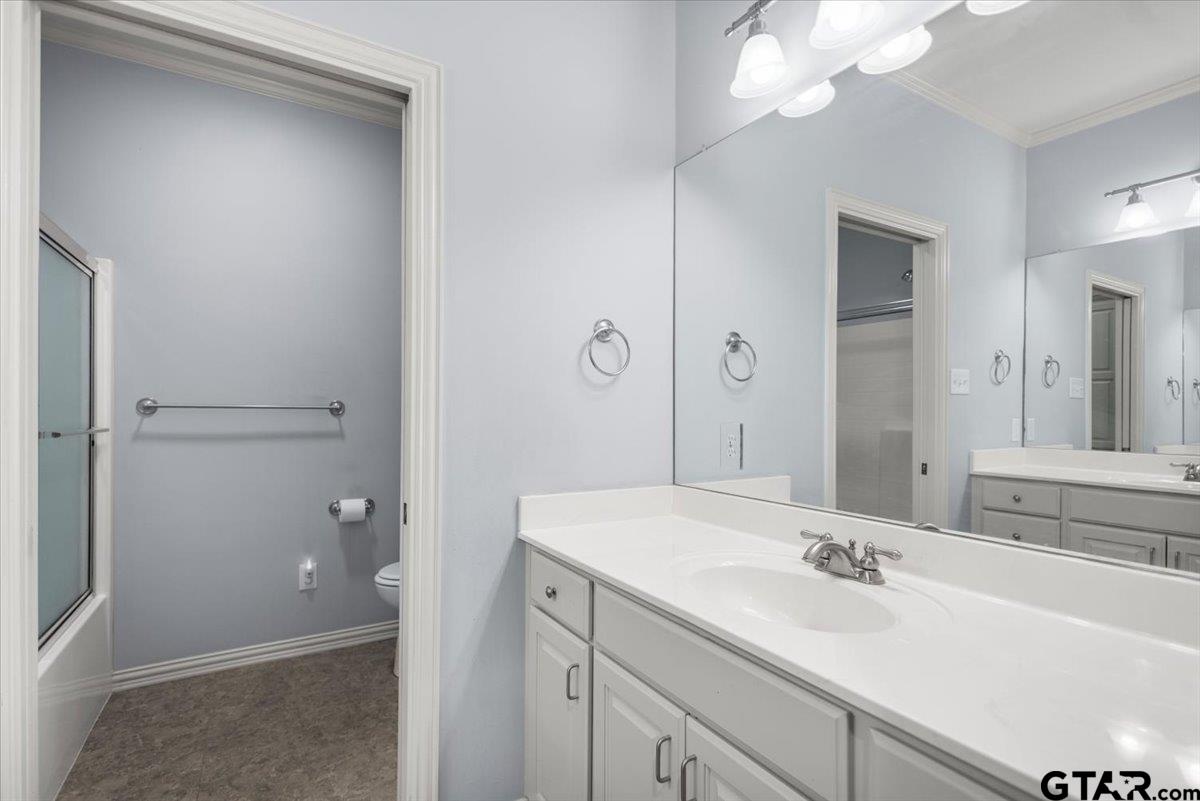
Bathroom with a long gray vanity, large mirror, and separate tub and toilet area.
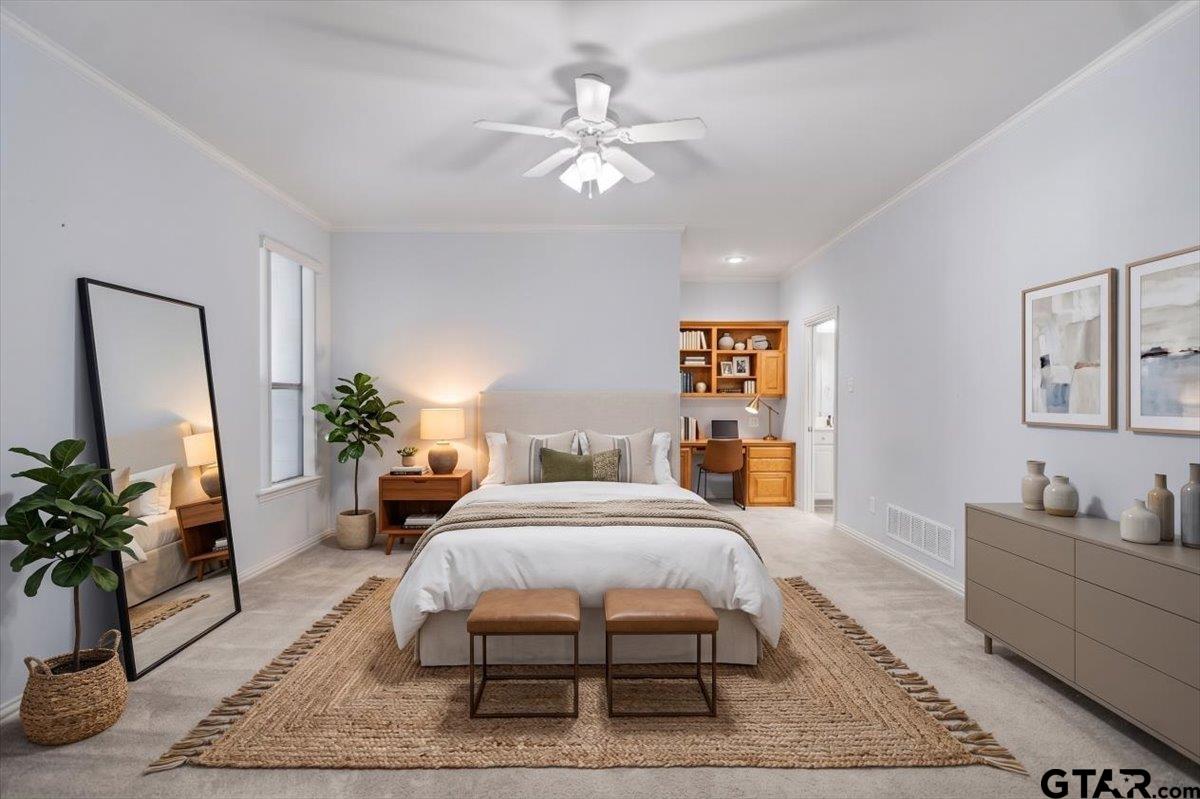
Staged bedroom with a white bed, woven rug, floor mirror, and desk nook with built-in shelves.
Bathroom with a long white vanity, large mirror, and glass-door shower.
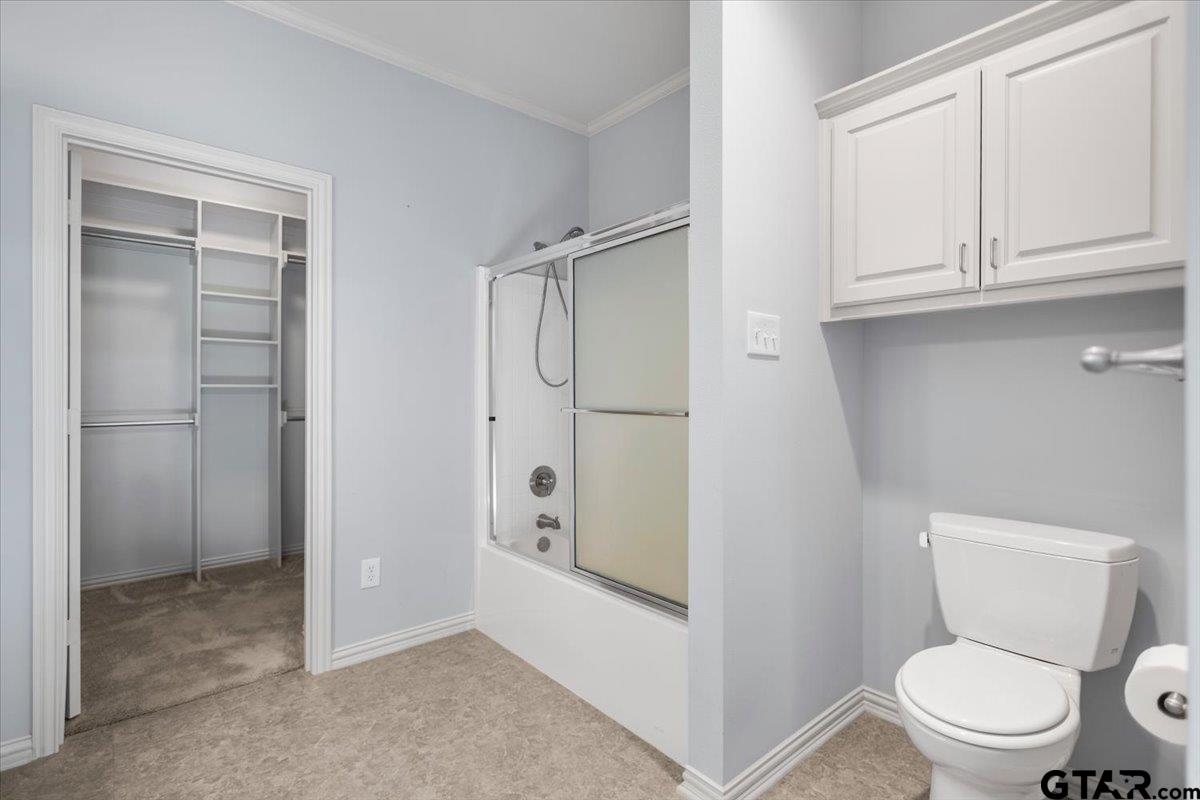
Bathroom with a glass-enclosed tub and shower beside an open doorway to a carpeted closet.
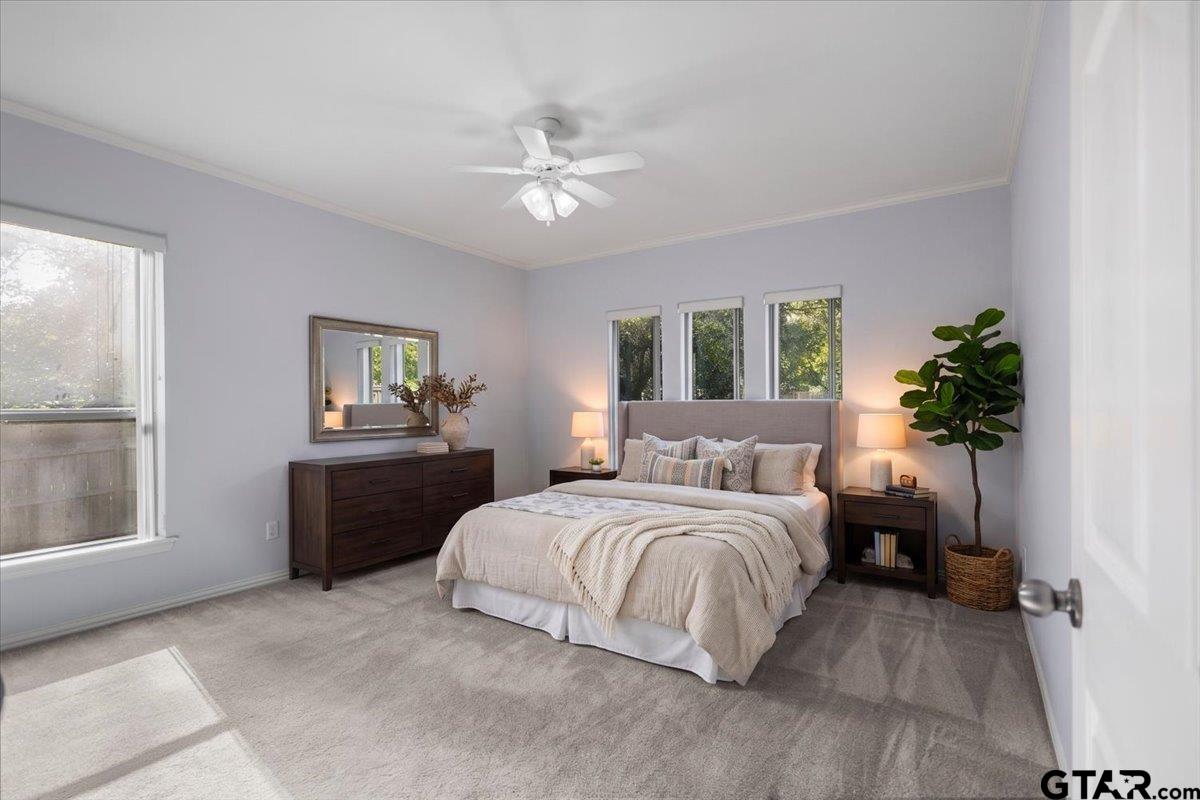
Staged bedroom with a neutral bed, dark wood dresser, ceiling fan, and windows overlooking greenery.
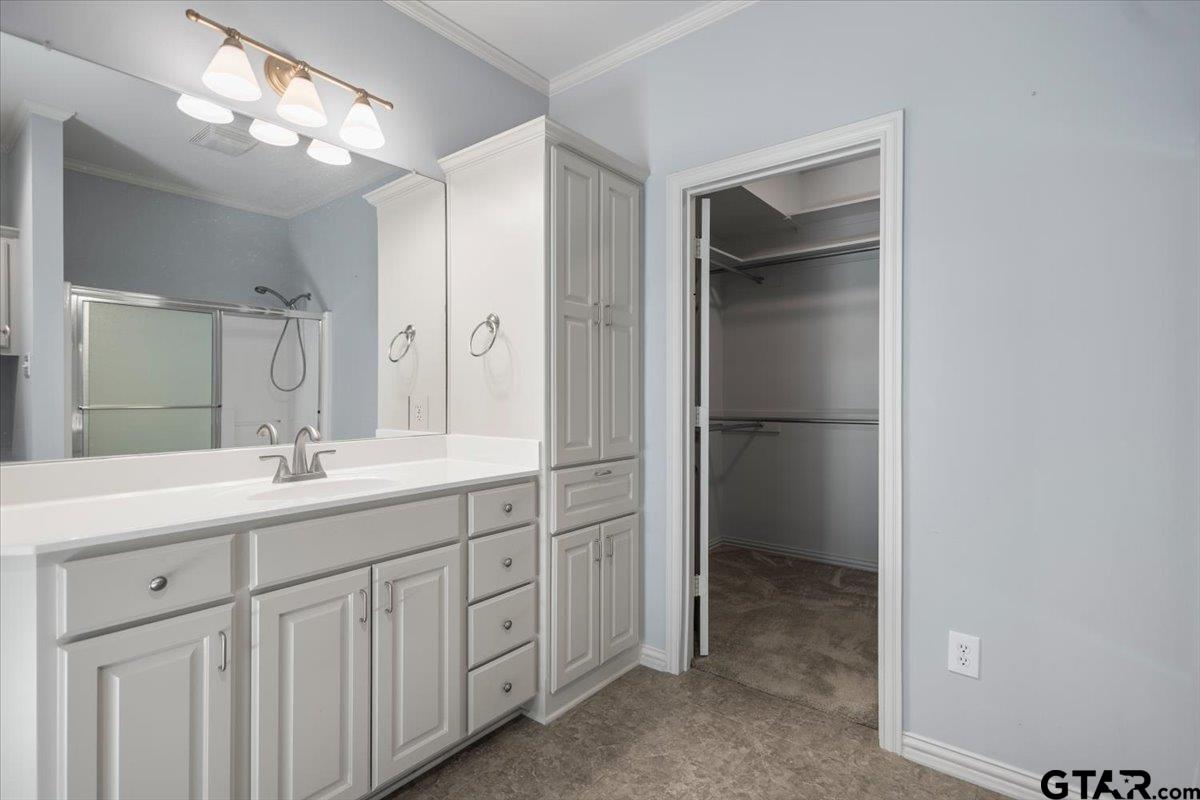
Bathroom vanity with white paneled cabinetry and an open doorway to a walk-in closet.
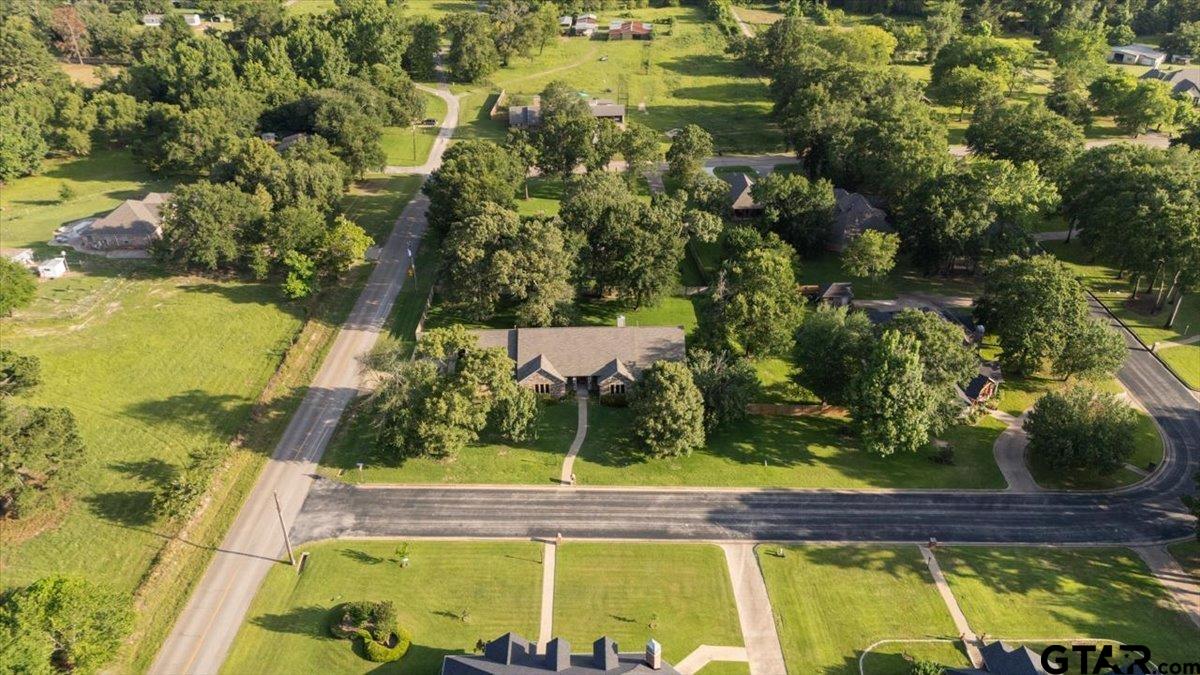
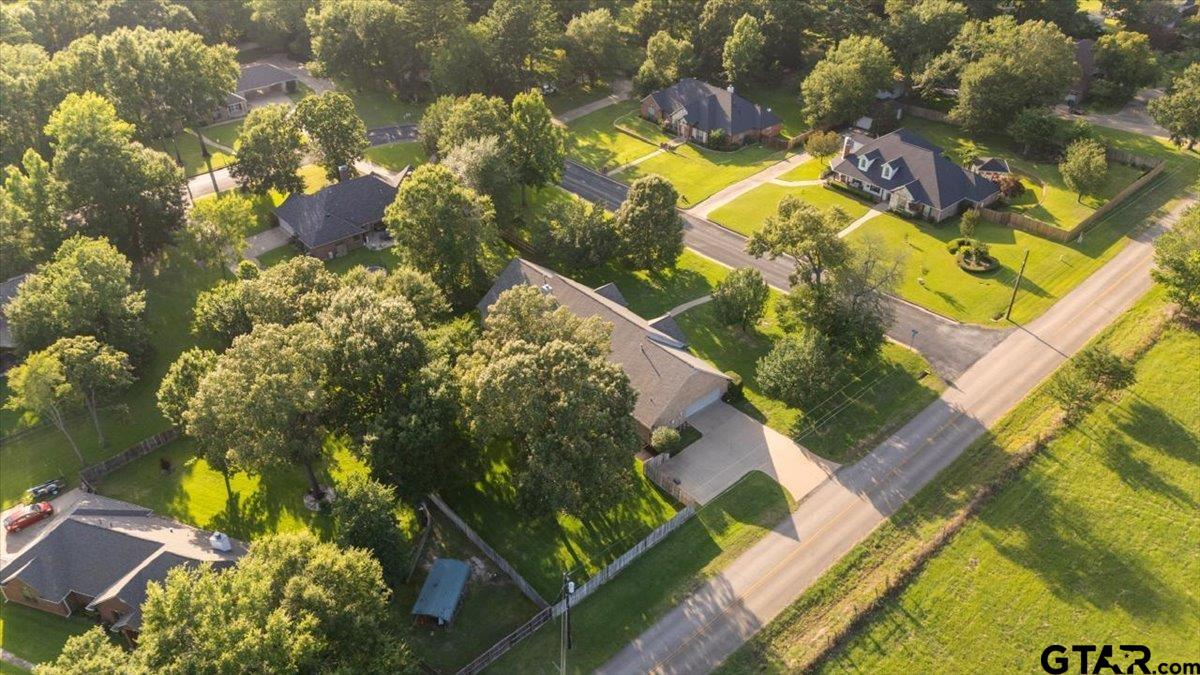
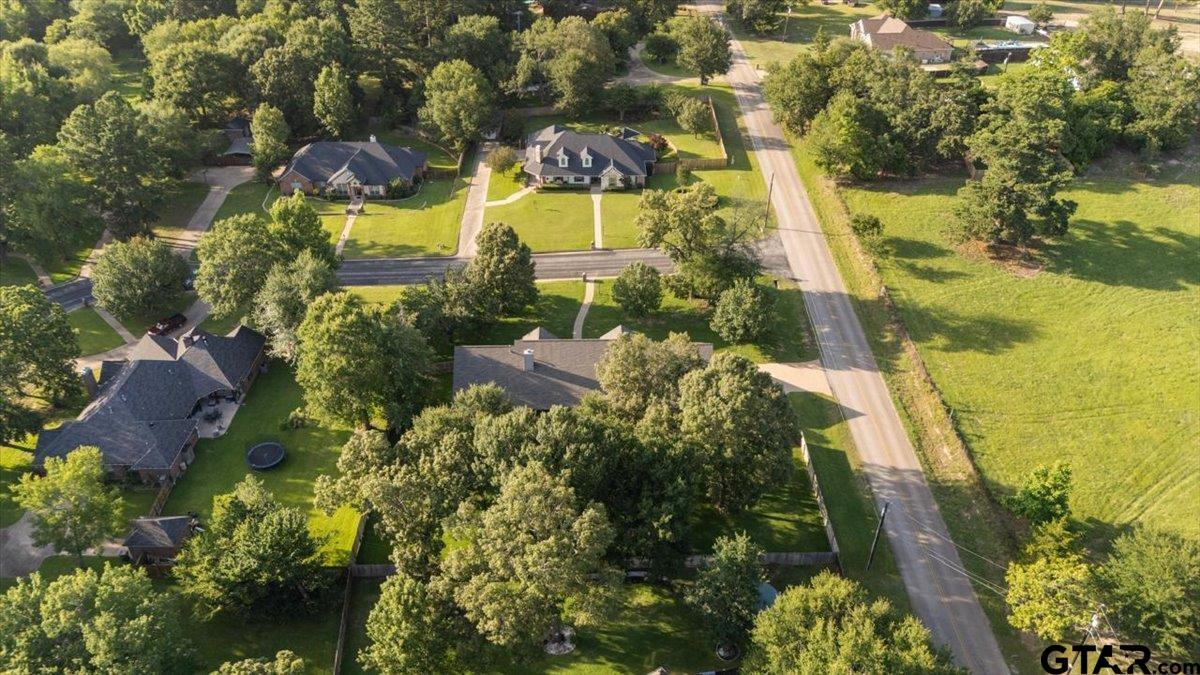
Aerial view of a one-story home among mature trees, lawns, and neighborhood roads.
Aerial view of a home among mature trees, spacious yards, and neighboring houses.
Aerial view of homes among mature trees, lawns, and roads.
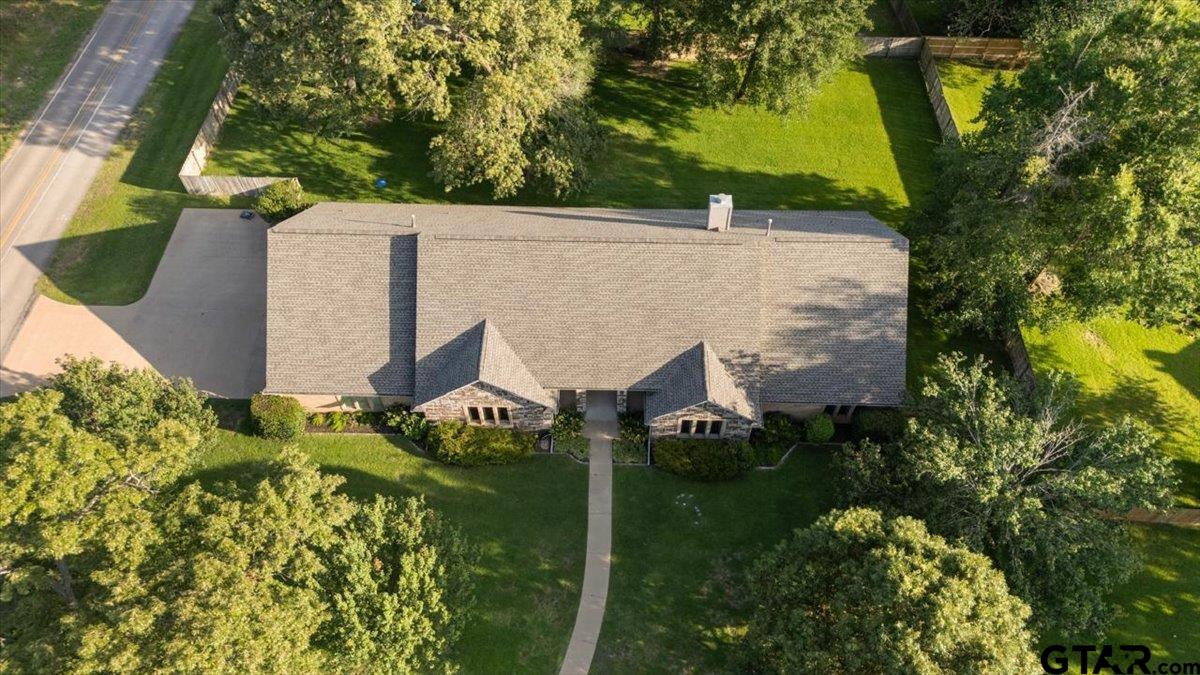
Aerial view of a single-story home with a long roof, stone entry gables, and a tree-lined lawn.
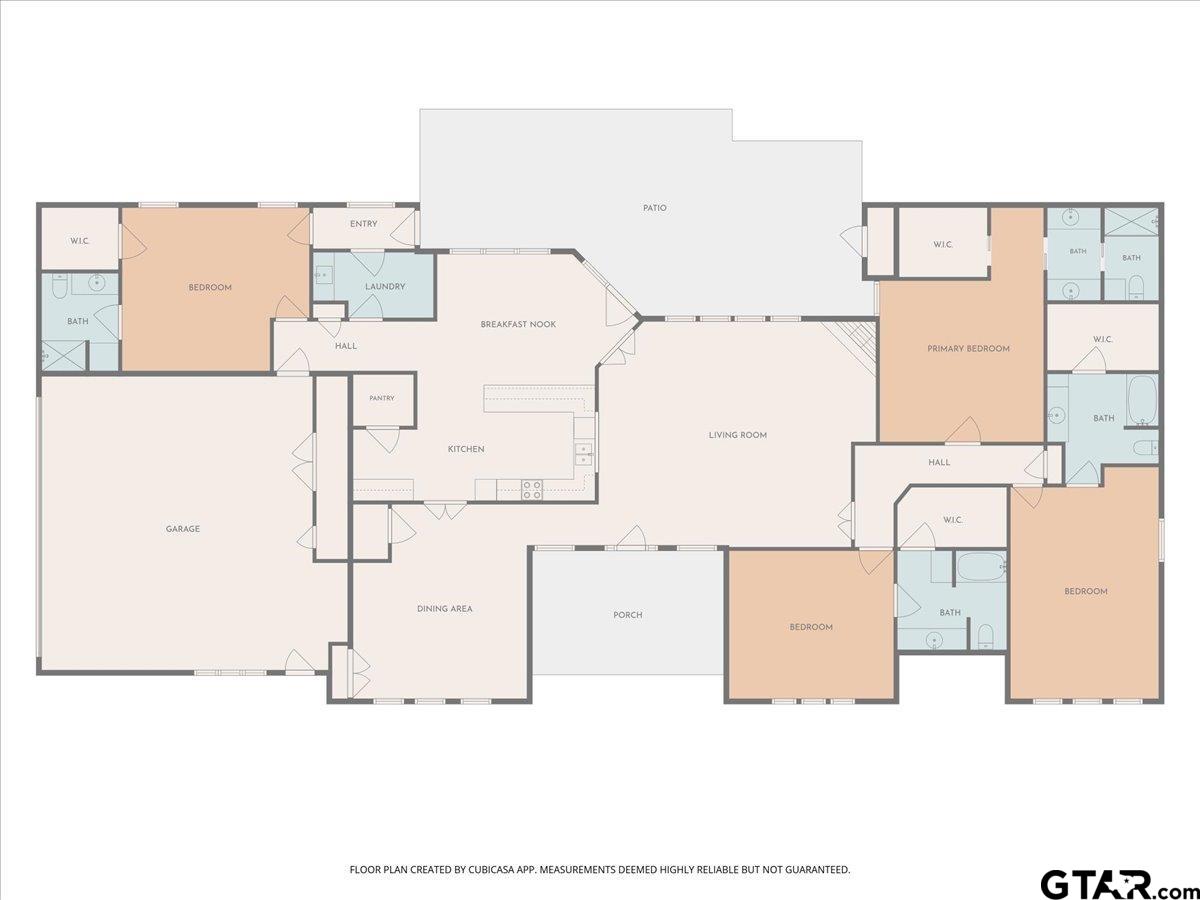
Floor plan of 11831 Smallwood with four bedrooms, a garage, patio, porch, and central living area.
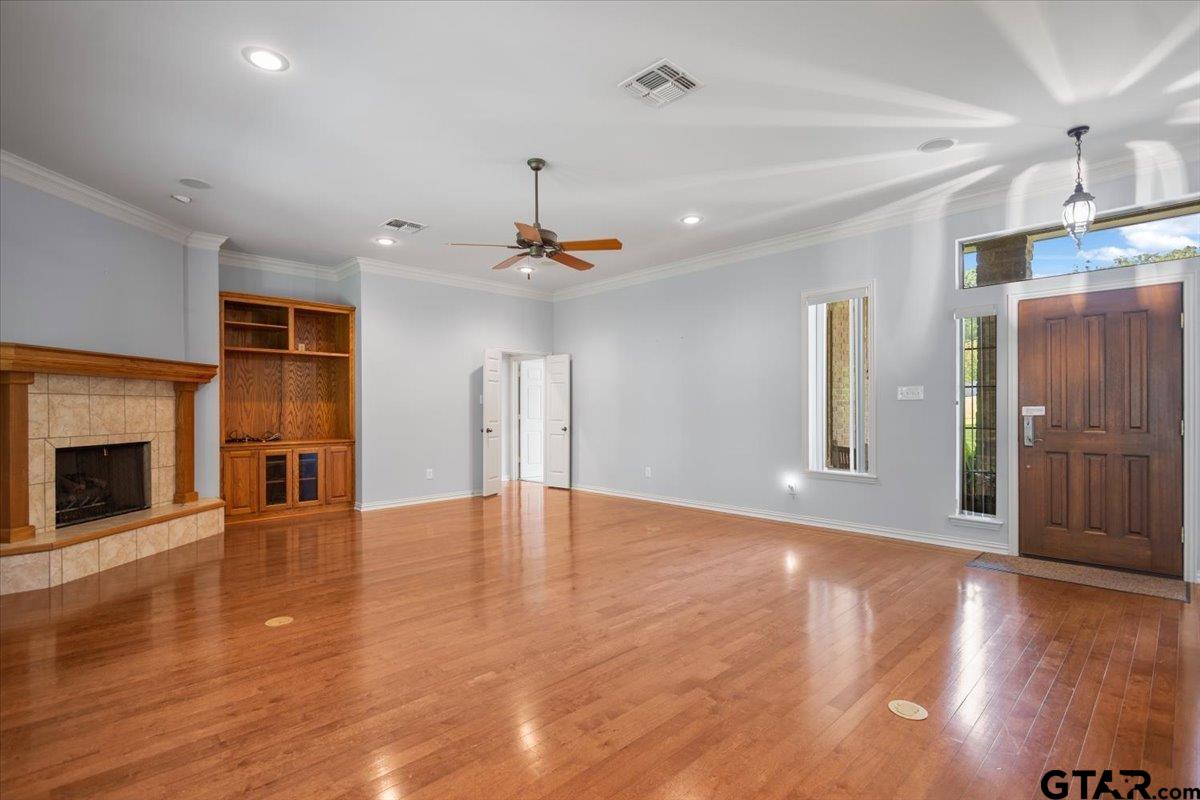
Unfurnished living room with hardwood floors, a tiled fireplace, and built-in wooden shelving.
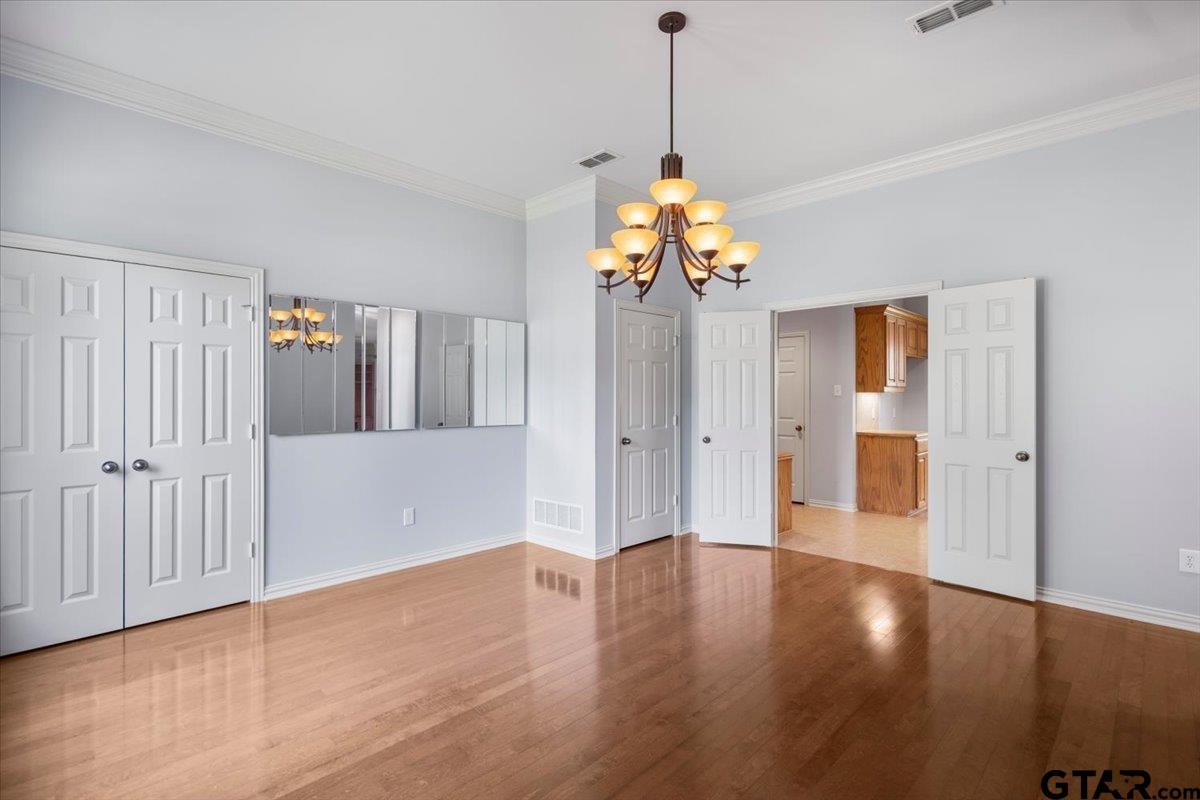
Empty room with hardwood floors, mirrored closet doors, and a chandelier, opening into a kitchen.
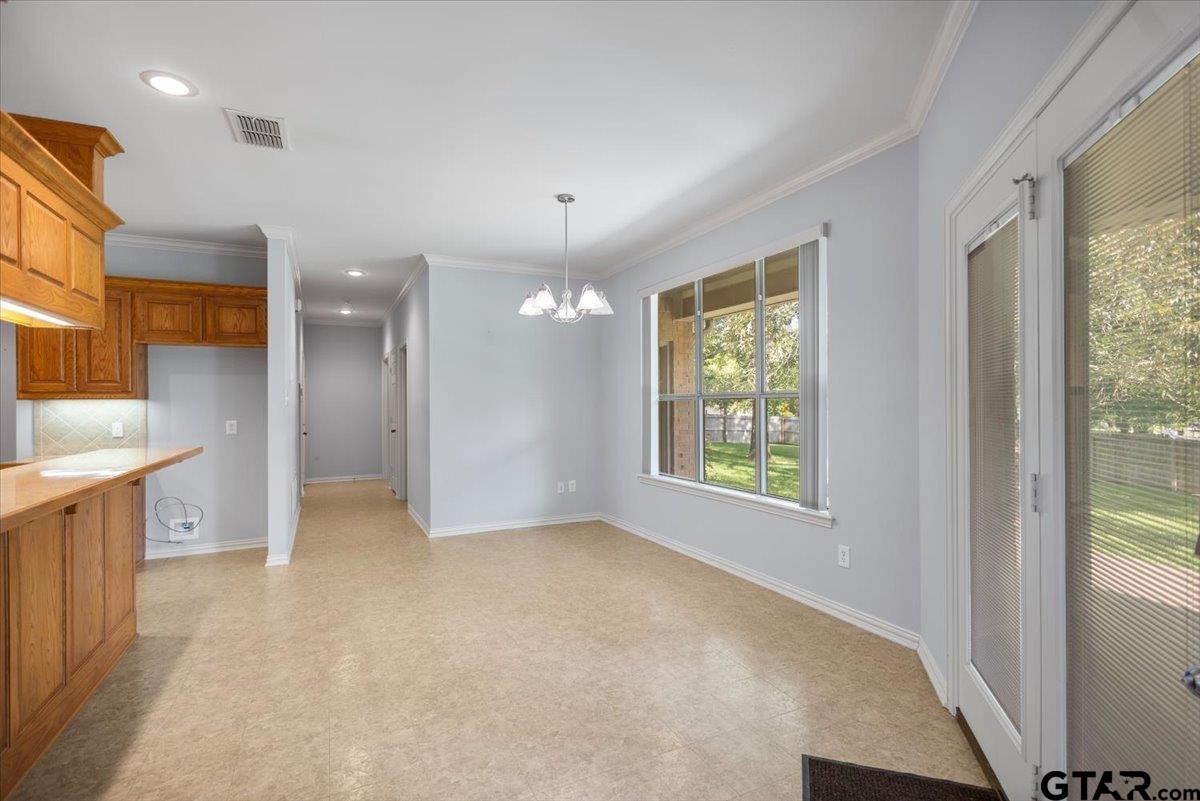
Empty dining area beside a wood-cabinet kitchen, with large windows and a glass door overlooking the yard.
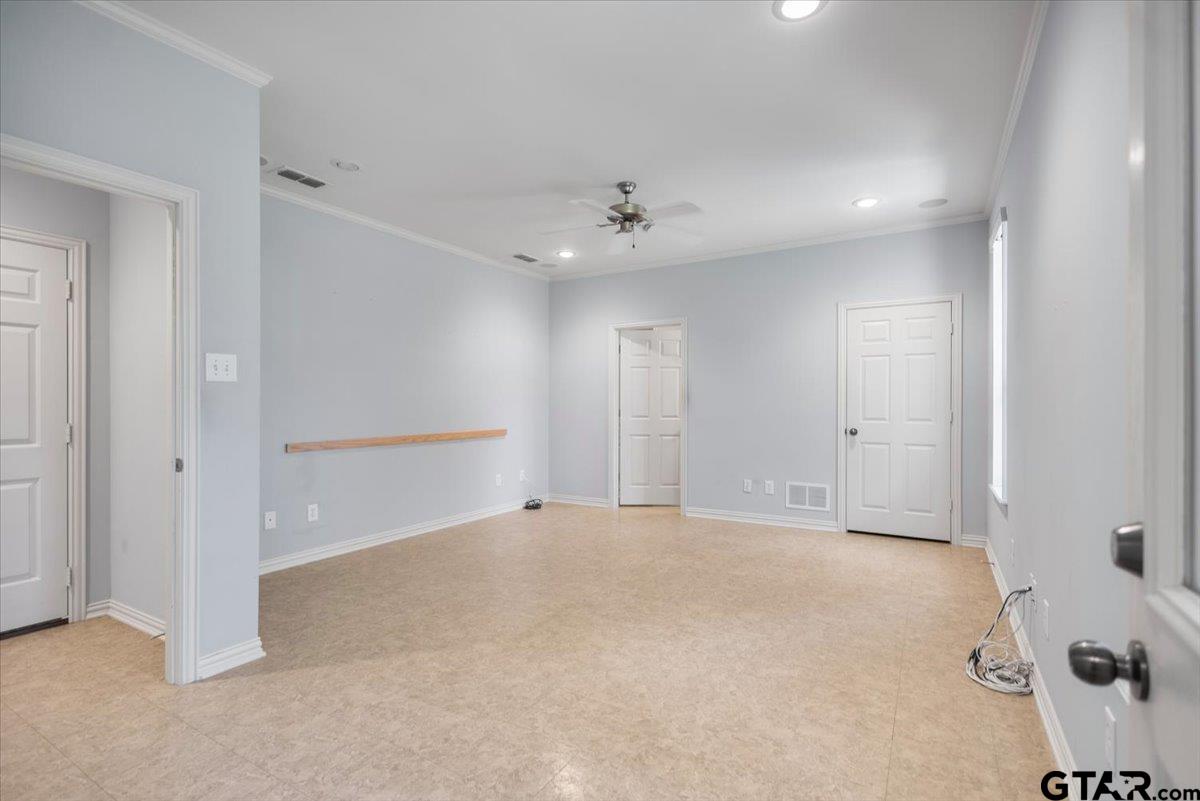
Empty room with beige tile flooring, pale blue-gray walls, a ceiling fan, and multiple doors.
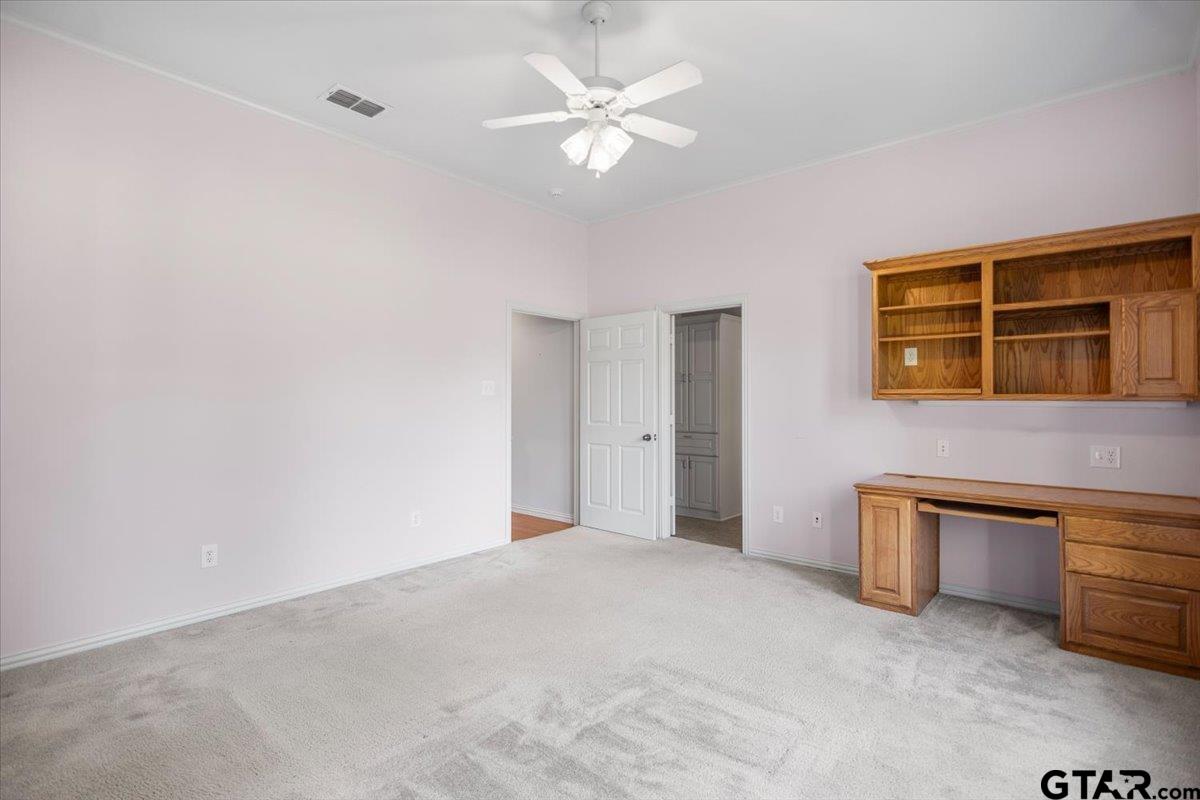
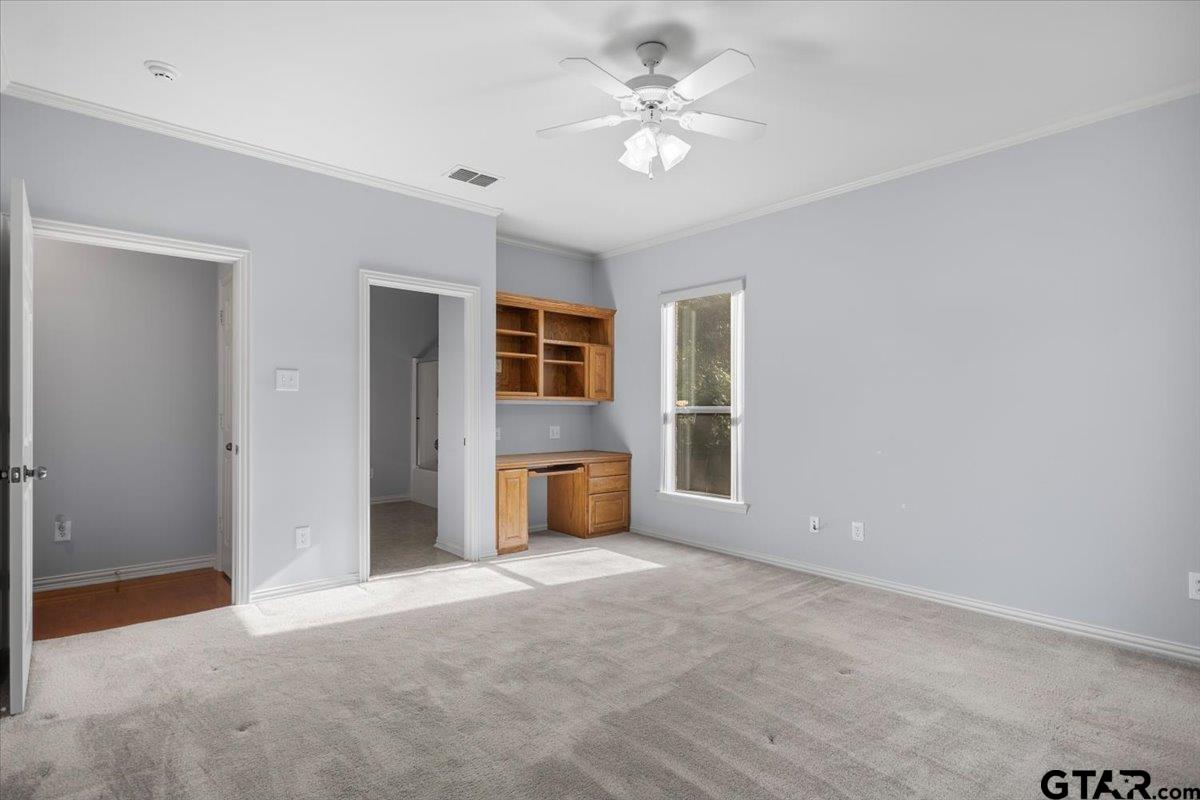
Carpeted room with a ceiling fan and built-in wooden desk and shelving.
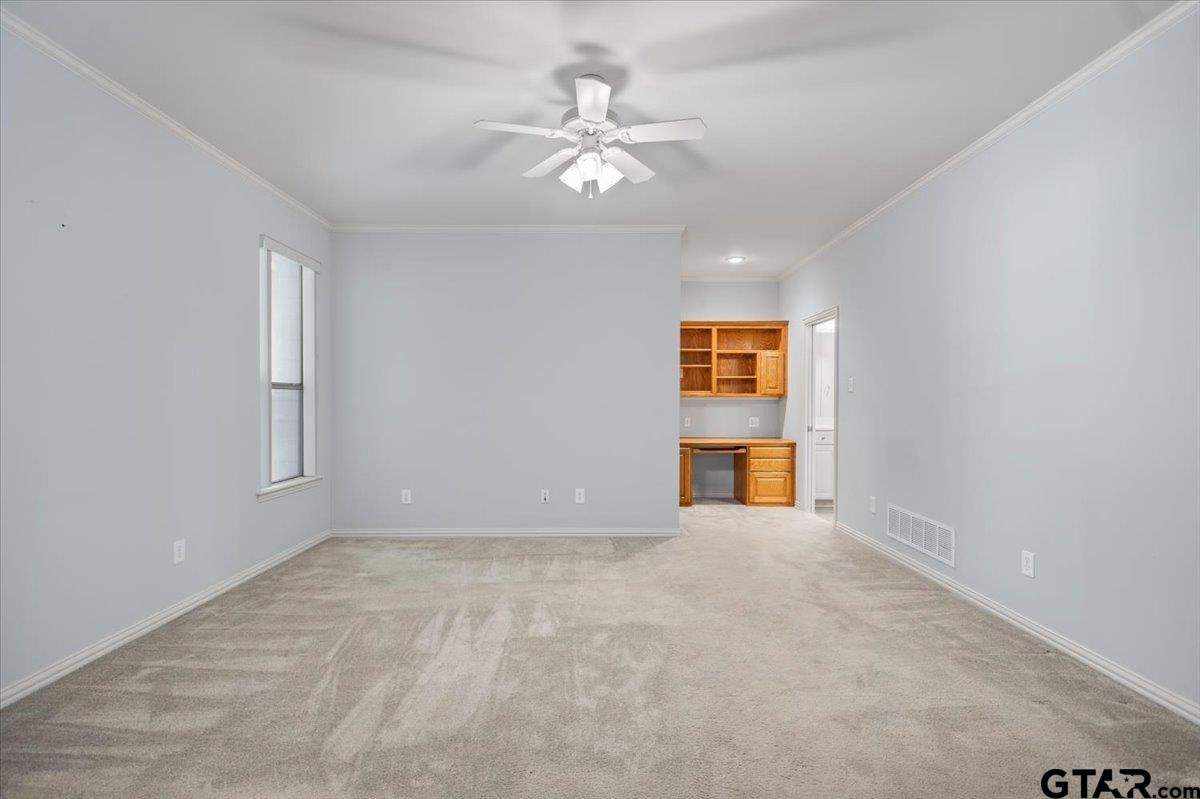
Empty carpeted room with a ceiling fan and built-in wooden desk and shelves.
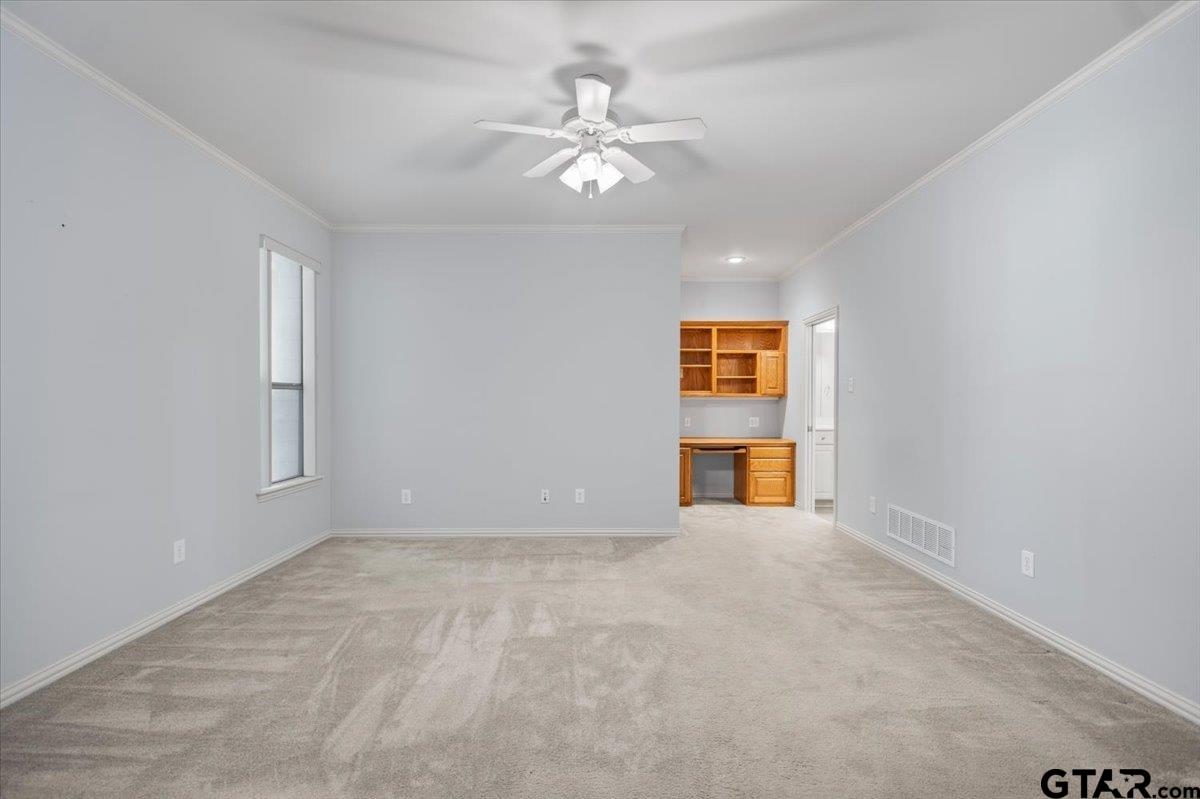
Empty carpeted room with a ceiling fan, window, and built-in desk and shelving.
Unfurnished bedroom with a built-in wooden desk and shelves beside a window.
VIEW PHOTOS
Price Upon Request

11831 Smallwood

4 Beds 4 Baths 3,337 Sq.Ft. 0.68 Acres

Description

Step into this remarkable four-bedroom, four-bathroom residence, perfectly situated on a spacious corner lot of 0.68 acres in a tranquil, picturesque neighborhood. Surrounded by mature trees and beautifully landscaped grounds, this home offers a peaceful lifestyle that is truly exceptional. Upon entering, you'll find an inviting atmosphere that leads you seamlessly through the living spaces. Beautiful hardwood floors adorn the living and dining area. The formal dining area, featuring a built-in china cabinet, is ideal for hosting memorable gatherings, while the breakfast area provides a cozy spot for enjoying mornings with family. The living area includes a stunning fireplace, adding warmth and charm to your home. With 3,337 square feet of thoughtfully designed living space, this home features a versatile layout catering to relaxation and entertainment. Each of the four bedrooms features its own private bathroom, walk-in closets, and three of the rooms include built-in desks with bookshelves, ensuring convenience and privacy for everyone. Enjoy the benefits of modern living with 2 AC units, one of the units is just four years old and a roof that is less than two years old. The property also includes a gas furnace and two tankless hot water heaters for efficiency. The sound system speakers in the living area enhance your entertainment experience, while custom vertical blinds require no dusting. Step outside to the covered back patio with a privacy fence, perfect for outdoor gatherings, and benefit from natural gas connections for your outdoor grill. The oversized two-car garage includes a workbench area, while an air-conditioned designated dog room with a doggie door adds convenience for pet owners. Located in the highly sought-after Three Lakes School District, this property is a rare find that combines luxury and practicality in a beautiful setting. Don't miss the opportunity to make this stunning home your own!

Share Property

Location

11831 Smallwood, Flint, TX 75762

Status

Sold

Date Sold

October 20, 2026
Jena Waldron

Jena Waldron

TITLE

Luxury Real Estate Advisor

Property Amenities

Interior
Fireplace Gas
Appliances Dishwasher, Disposal, Microwave, Electric Oven, Electric Cooktop, Tankless Water Heater
Flooring Wood, Vinyl
Total Bedrooms: 4
Full Bathrooms: 4
Other Interior Features Breakfast Bar, Ceiling Fan, Permanent Stairs To Attic
Area & Lot
Total area 3,337 Sq.Ft.
Lot Area 0.68 Acres
Living area 3,337 Sq.Ft.
MLS® ID 26009006
Year Built 2005
High School Tyler Legacy
Middle School Three Lakes
Elementary School Owens
Architecture Styles Traditional
Type Residential
Status Sold
Exterior
Stories 1
Pool None
Air conditioning Central Electric, Zoned-2
Heat type Central/Gas, Zoned
Water Source Private
Garage Space 2.0
Security Features Security Lights, Security System, Smoke Detector(s)
Sewer Conventional Septic
Other Exterior Features Irrigation System, Rain Gutters
Parking Inside Entrance, Garage Door Opener, Workshop in Garage, RV Pad, Concrete
Lot Features Wooded, Corner Lot, Subdivision Lot, Rectangular Lot
Roof Composition
Utilities Cable Available, Underground Utilities, 2 Or More Units
Finance
Price Upon Request
Single-story stone-and-brick home with gabled roof, curved front walkway, and broad green lawn.
Single-story brick-and-stone home with multiple gabled roofs, landscaped shrubs, and a broad lawn.
Stone-and-brick home with a covered porch, stone columns, and landscaped walkway.
"Step into this remarkable four-bedroom, four-bathroom residence, perfectly situated on a spacious corner lot of 0.68 acres in a tranquil, picturesque neighborhood."

— Jena Waldron

Luxury Expertise. Proven Results.

Experience the difference of working with a top-performing real estate professional dedicated to delivering exceptional service and results.