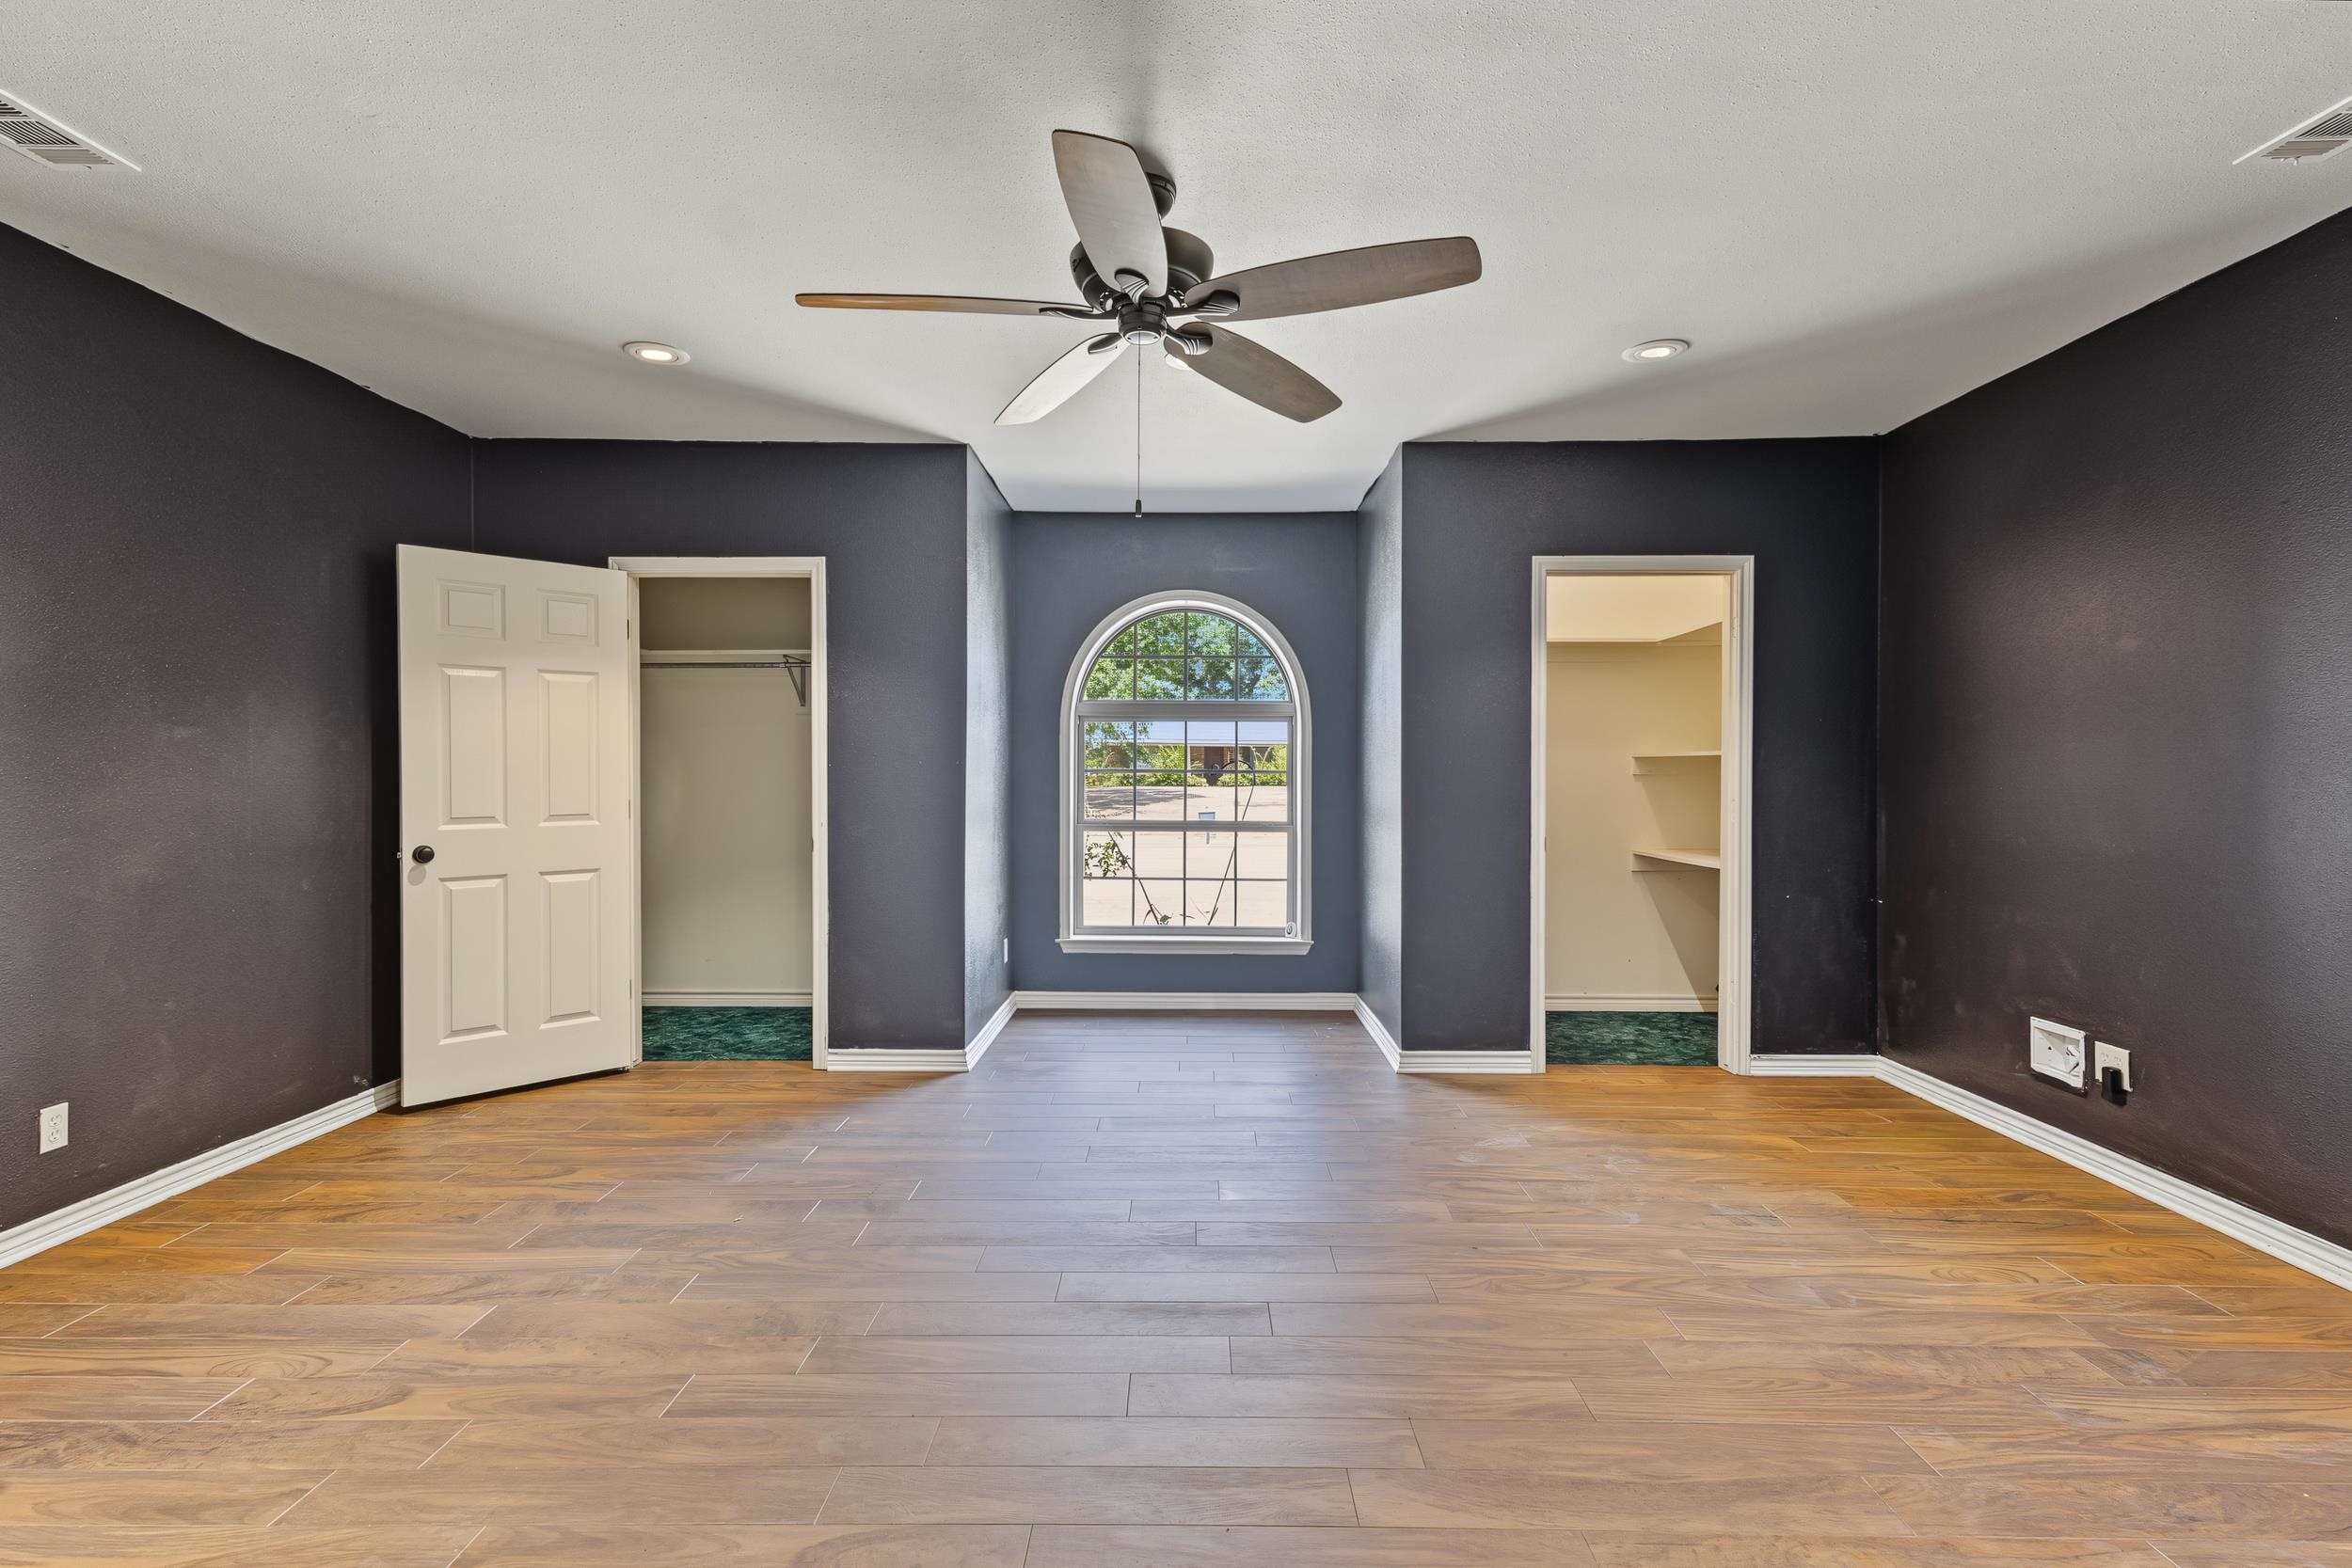
Property photo 1
Property photo 2
Property photo 3
Property photo 4
Property photo 5
4 Beds
3 Baths
2,497 sqft

$298,900

913 Elizabeth St, Gilmer TX, 75644

Price per sqft$119.70
Built in1979
Property size2,497 sqft
Property typeResidential

Overview

Active

Listed Sep 5, 2026

Updated 4 weeks ago

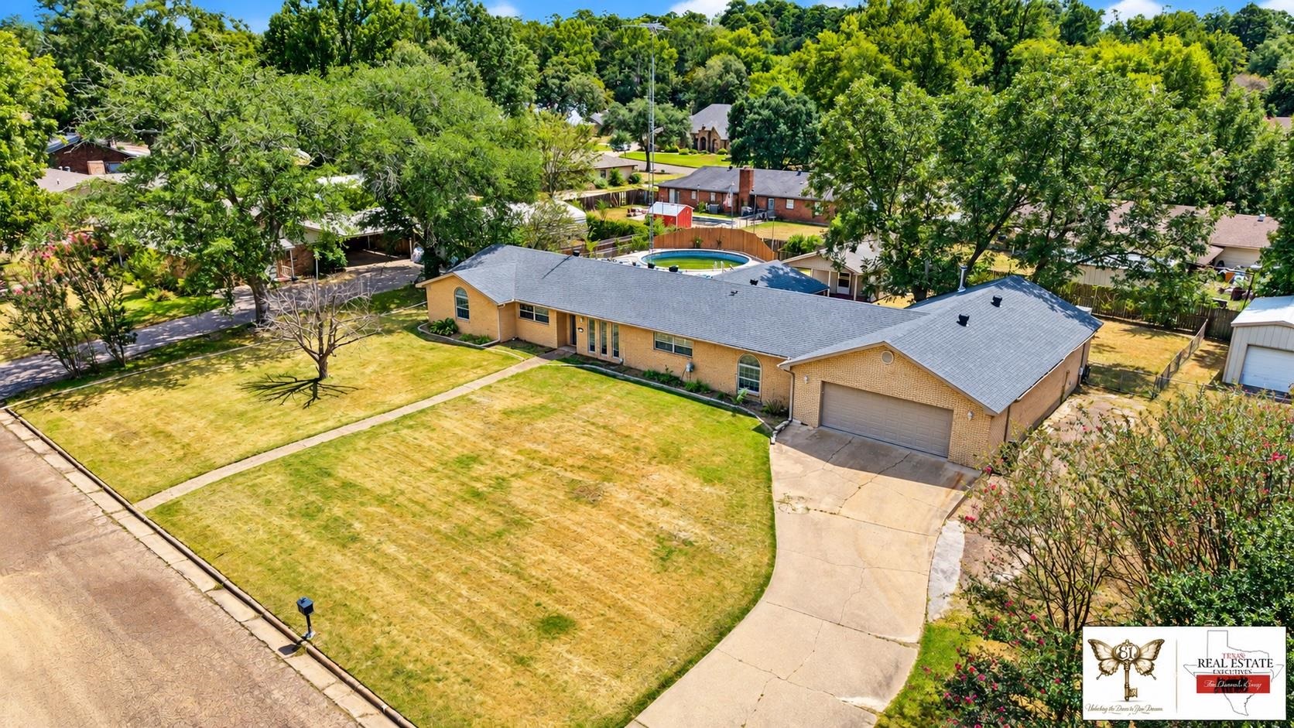
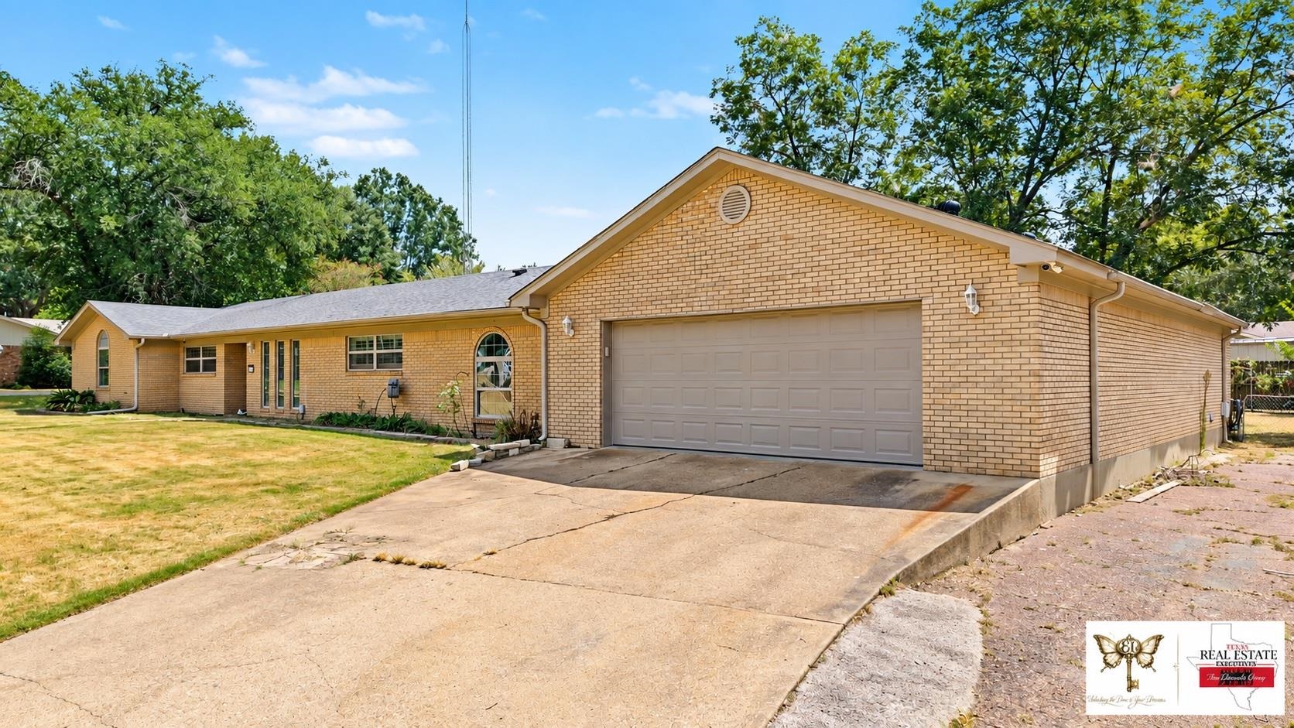
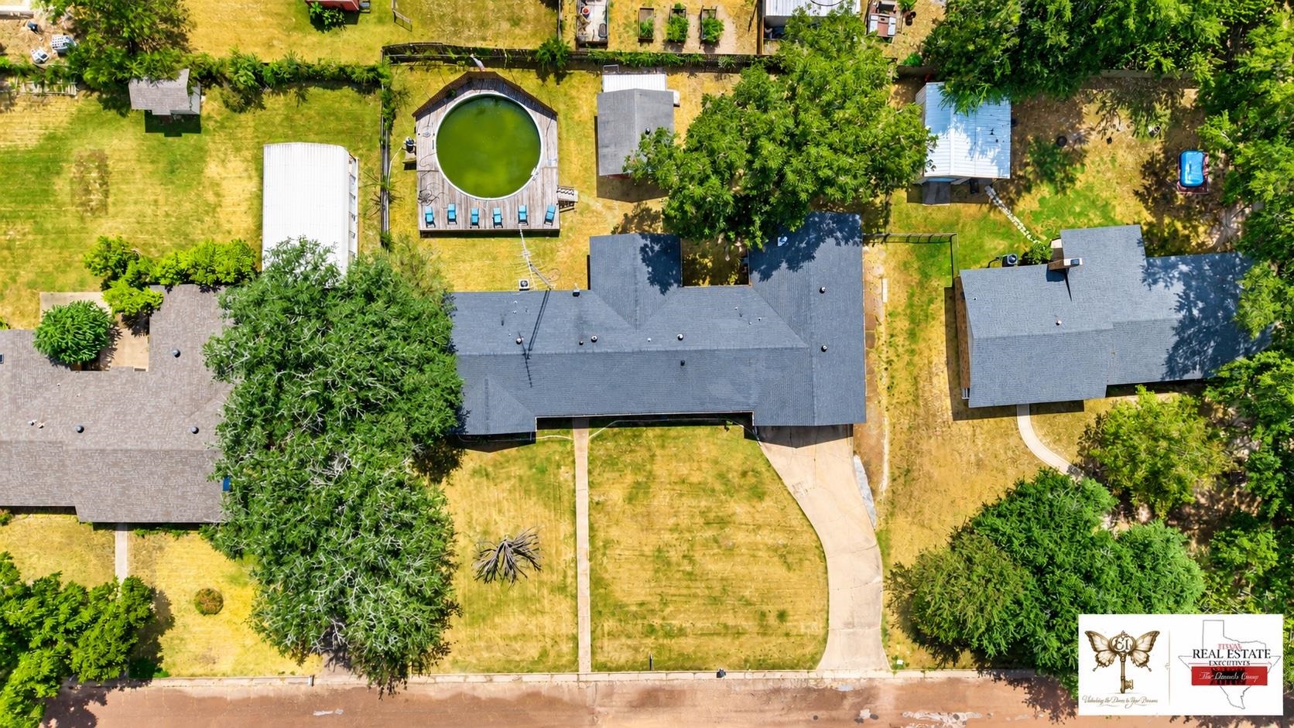
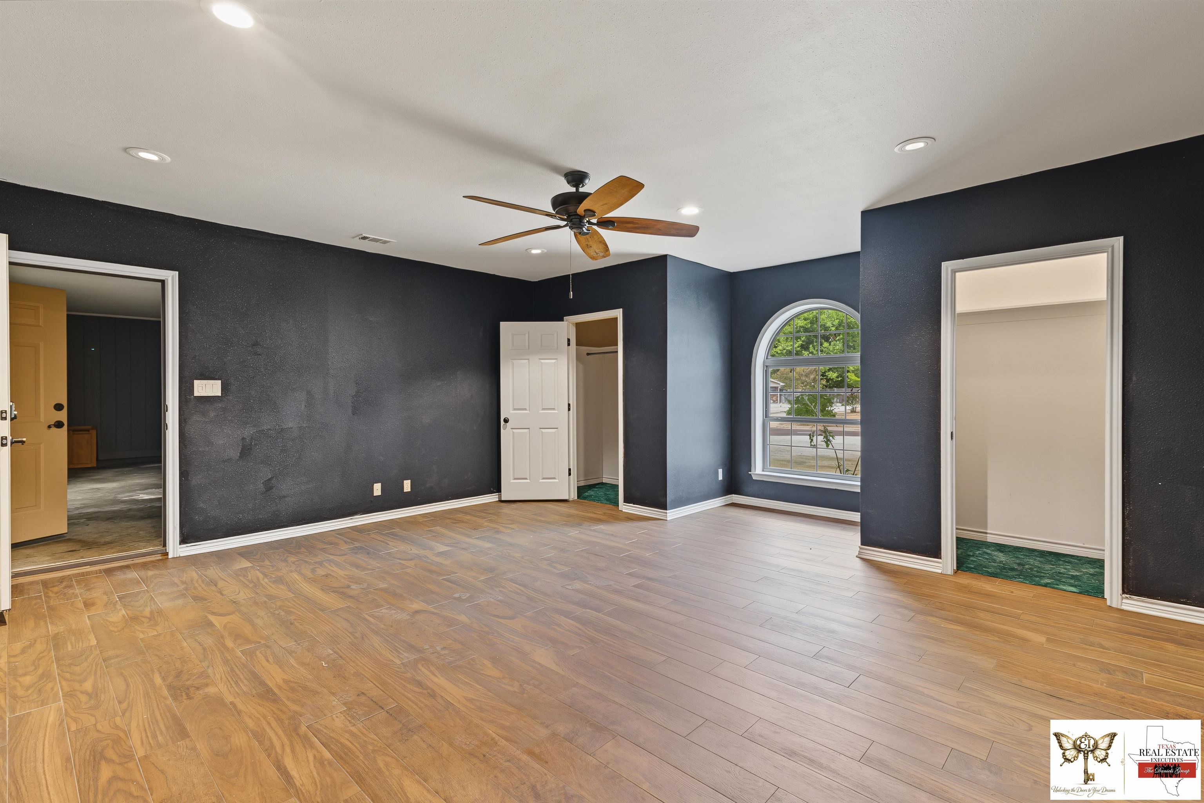
SPACE, VERSATILITY & ENDLESS POSSIBILITIES—ALL ON NEARLY HALF AN ACRE! Welcome to this spacious 4-bedroom, 3-bath home in the desirable Patterson Addition, offering a flexible floor plan, incredible storage, and room to make it truly your own. Designed for both comfortable everyday living and entertaining, the home features a large living area, dedicated dining space, and a spacious galley kitchen with granite countertops at the heart of the home. One of the standout features is the oversized flex space, and complete with its own private bath. Need a 4th bedroom, mother-in-law suite, home office, gym, craft room, media room, or private guest retreat? This versatile space gives you the freedom to create exactly what works for your lifestyle. Situated on approximately .46 acres, the possibilities continue outside! Attached to the rear of the garage is an impressive approximately 750-square-foot shop featuring a wood-burning fireplace and utilities—an incredible setup for hobbies, projects, a workshop, or additional storage. The backyard is ready for fun with an above-ground pool surrounded by a spacious deck, creating the perfect spot for summer gatherings, cookouts, and relaxing weekends at home. With great bones, a thoughtful layout, abundant storage, and spaces that can evolve with your needs, this home is packed with potential. Enjoy the peaceful setting of Patterson Addition while remaining just minutes from the heart of Gilmer, schools, parks, shopping, dining, and everyday conveniences. Bring your vision and imagine the possibilities—this is one you’ll want to see in person!

$1,989/mo

Est. mortgage payment based on a $298,900 home price.

All estimates are provided by Luxury Presence for informational purposes only. Actual amounts may vary.

Additional information

MLS® ID
20266351

Interior Features

Bedrooms
4
Bathrooms
3
Cooling
Yes
Heating
Yes
Basement
No

Exterior Features

Lot Size
0.46 Acres

Other Property Details

Association Fee Frequency
Yearly
Garage
Yes
Pool
Yes

Also listed on GTAR and NTREIS

MLS provider logo

Listed by Eva Irizarry with Texas Real Estate Executives
Listing Contact: 214-387-3152 

The IDX display contains information sourced from the Longview Area Association of REALTORS® as of 10/2/2026. This data is intended solely for personal, non-commercial use and is not to be utilized for any other purposes except to identify potential properties for purchase. Although the MLS data displayed is typically considered reliable, it is not guaranteed to be accurate by the MLS. Buyers are responsible for verifying the accuracy of all information and are advised to conduct their own investigations or seek professional assistance. Other sources besides the Listing Agent may have contributed to the MLS data presented. Unless expressly specified in writing, the Broker/Agent has not confirmed any information obtained from external sources. The Broker/Agent may or may not have acted as the Listing and/or Selling Agent and cannot guarantee the accuracy of property locations displayed on any map. Any compensation offers are solely made to participants of the MLS where the listing is registered.

©2026 Longview Area Association of REALTORS® all rights reserved.

Data last updated on 10/2/2026 at 4:56 AM UTC

Powered by Luxury Presence